Beautifully updated Tudor-style home perfectly situated on a desirable corner hillside lot, offering timeless charm with modern finishes throughout. The heart of the home is the stunning kitchen, thoughtfully designed with a large island, premium KitchenAid appliances, and an open layout that's perfect for everyday living and entertaining.
The spacious primary suite provides a private retreat complete with a generous walk-in closet ready to be customized to fit your personal style and storage needs. Upstairs, you'll find two well-sized secondary bedrooms and a full bathroom, offering plenty of space for family, guests, or a home office. Step outside to enjoy the beautiful fenced backyard, complete with an 8-foot privacy fence that creates a secluded outdoor space.
Blending classic Tudor architecture with tasteful updates and a functional floor plan, this home is a rare opportunity to enjoy character, comfort, and modern convenience in one exceptional property!
For sale
$775,000
1136 Woodlawn Ave, Dallas, TX 75208
3beds
2,017sqft
:
Get pre-qualified$5,545/mo
Single Family Residence
Built in 1940
7,666 Square Feet Lot
$741,200 Zestimate®
$384/sqft
$-- HOA
What's special
Classic tudor architectureFunctional floor planGenerous walk-in closetDesirable corner hillside lotStunning kitchenPremium kitchenaid appliancesLarge island
- 5 days |
- 803 |
- 84 |
Likely to sell faster than
Zillow last checked:
Listing updated:
Listed by:
Maddie Bedford 0772628 817-692-9723,
Compass RE Texas, LLC. 214-814-8100
Source: NTREIS,MLS#: 21334370
Facts & features
Interior
Bedrooms & bathrooms
- Bedrooms: 3
- Bathrooms: 3
- Full bathrooms: 2
- 1/2 bathrooms: 1
Primary bedroom
- Features: Ceiling Fan(s), Dual Sinks, En Suite Bathroom, Separate Shower, Walk-In Closet(s)
- Level: First
- Dimensions: 17 x 12
Bedroom
- Features: Ceiling Fan(s)
- Level: Second
- Dimensions: 13 x 13
Bedroom
- Features: Ceiling Fan(s)
- Level: Second
- Dimensions: 14 x 13
Breakfast room nook
- Level: First
- Dimensions: 9 x 13
Kitchen
- Features: Eat-in Kitchen, Granite Counters, Kitchen Island, Pantry
- Level: First
- Dimensions: 10 x 16
Living room
- Features: Ceiling Fan(s), Fireplace
- Level: First
- Dimensions: 21 x 14
Utility room
- Level: First
- Dimensions: 4 x 6
Heating
- Central, Natural Gas
Cooling
- Central Air, Ceiling Fan(s), Electric
Appliances
- Included: Dishwasher, Disposal, Gas Range, Microwave, Refrigerator
- Laundry: Common Area, Washer Hookup, Dryer Hookup, ElectricDryer Hookup
Features
- Eat-in Kitchen, Kitchen Island, Open Floorplan, Pantry
- Flooring: Carpet, Tile, Wood
- Has basement: No
- Number of fireplaces: 1
- Fireplace features: Decorative, Living Room, Masonry
Interior area
- Total interior livable area: 2,017 sqft
Video & virtual tour
Property
Parking
- Parking features: Concrete, Driveway, Electric Gate, Gated, On Site, On Street
Features
- Levels: Two
- Stories: 2
- Patio & porch: Rear Porch, Front Porch
- Pool features: None
- Fencing: Fenced,Privacy,Wood
Lot
- Size: 7,666 Square Feet
- Features: Corner Lot, Landscaped, Sprinkler System
Details
- Parcel number: 00000264382000000
Construction
Type & style
- Home type: SingleFamily
- Architectural style: Detached
- Property subtype: Single Family Residence
Materials
- Brick
- Foundation: Pillar/Post/Pier
Condition
- Year built: 1940
Utilities & green energy
- Sewer: Public Sewer
- Water: Public
- Utilities for property: Electricity Connected, Sewer Available, Water Available
Community & HOA
Community
- Features: Curbs
- Subdivision: Miller & Stemmons
HOA
- Has HOA: No
Location
- Region: Dallas
Financial & listing details
- Price per square foot: $384/sqft
- Tax assessed value: $554,110
- Annual tax amount: $12,338
- Date on market: 7/23/2026
- Cumulative days on market: 6 days
- Listing terms: Cash,Conventional,1031 Exchange,FHA,VA Loan
Estimated market value
$741,200
$704,000 - $778,000
$3,969/mo
Price history
| Date | Event | Price |
|---|---|---|
| 7/23/2026 | Listed for sale | $775,000+244.4%$384/sqft |
Source: NTREIS #21334370 Report a problem | ||
| 3/10/2015 | Sold | -- |
Source: Agent Provided Report a problem | ||
| 1/28/2015 | Listed for sale | $225,000+41.5%$112/sqft |
Source: Premier Property Marketing Group Report a problem | ||
| 12/8/2011 | Listing removed | $159,000$79/sqft |
Source: Dave Perry-Miller & Associates � An Ebby Halliday Company #11670941 Report a problem | ||
| 10/12/2011 | Listed for sale | $159,000-6.4%$79/sqft |
Source: Active Website #11670941 Report a problem | ||
| 8/3/2011 | Listing removed | $169,900$84/sqft |
Source: Dave Perry-Miller & Associates � An Ebby Halliday Company #11478737 Report a problem | ||
| 4/6/2011 | Price change | $169,900-2.9%$84/sqft |
Source: Dave Perry-Miller & Associates � An Ebby Halliday Company #11478737 Report a problem | ||
| 2/7/2011 | Price change | $175,000-7.4%$87/sqft |
Source: Dave Perry-Miller & Associates � An Ebby Halliday Company #11478737 Report a problem | ||
| 11/20/2010 | Price change | $189,000-5%$94/sqft |
Source: Dave Perry-Miller & Associates � An Ebby Halliday Company #11478737 Report a problem | ||
| 9/24/2010 | Listed for sale | $199,000$99/sqft |
Source: Active Website #11478737 Report a problem | ||
Public tax history
| Year | Property taxes | Tax assessment |
|---|---|---|
| 2025 | $9,030 -4.6% | $554,110 |
| 2024 | $9,463 -4.2% | $554,110 -1.4% |
| 2023 | $9,875 -14% | $562,110 |
| 2022 | $11,481 +1% | $562,110 +7.5% |
| 2021 | $11,371 +4.9% | $522,670 |
| 2020 | $10,845 +9.5% | $522,670 |
| 2019 | $9,905 +6% | $522,670 -0.3% |
| 2018 | $9,349 +15.6% | $523,990 +43.6% |
| 2017 | $8,084 +21.4% | $364,840 +49% |
| 2016 | $6,661 +72.6% | $244,940 +9.5% |
| 2015 | $3,859 | $223,610 +58.9% |
| 2014 | $3,859 | $140,690 |
| 2013 | -- | -- |
| 2012 | -- | -- |
| 2011 | -- | -- |
| 2010 | -- | -- |
| 2009 | -- | -- |
| 2008 | -- | -- |
| 2007 | -- | -- |
| 2005 | -- | -- |
| 2004 | -- | -- |
| 2003 | -- | -- |
| 2002 | -- | -- |
| 2001 | -- | -- |
Find assessor info on the county website
Monthly payment
Est. payment
Payment breakdown
Explore the cost of this home by adjusting the details. Changes won't be saved.Climate risks
Neighborhood: Kidd Springs
Nearby schools
GreatSchools rating
- 4/10Hogg New Tech CenterGrades: PK-5Distance: 0.2 mi
- 6/10Hector P Garcia Middle SchoolGrades: 6-8Distance: 1 mi
- 7/10WH Adamson High SchoolGrades: 9-12Distance: 0.8 mi
Schools provided by the listing agent
- Elementary: Hogg
- Middle: Garcia
- High: Adamson
- District: Dallas ISD
Source: NTREIS. This data may not be complete. We recommend contacting the local school district to confirm school assignments for this home.
- $1,8251 bd1 ba625 sqft1134 Woodlawn Ave APT A, Dallas, TX 75208For Rent
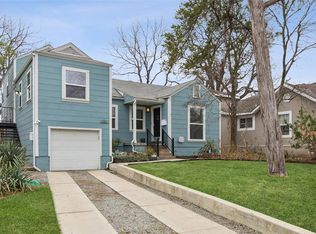
- $--3 bd2 ba1.6k sqft1134 Woodlawn Ave, Dallas, TX 75208Sold
- $577,8004 bd3 ba1.7k sqft1132 Woodlawn Ave, Dallas, TX 75208Off Market
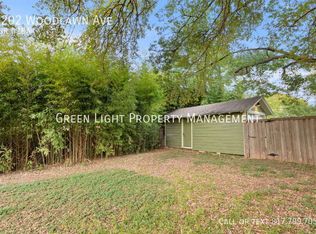
- $2,4002 bd1 ba1.2k sqft1202 Woodlawn Ave, Dallas, TX 75208For Rent
- $504,9004 bd1 ba1.5k sqft1135 Haines Ave, Dallas, TX 75208Off Market
- $629,2002 bd2 ba1.6k sqft1131 Haines Ave, Dallas, TX 75208Off Market
- $504,4003 bd2 ba1.7k sqft1124 Woodlawn Ave, Dallas, TX 75208Off Market
- $253,9002 bd1 ba864 sqft1139 Haines Ave, Dallas, TX 75208Off Market
A local agent can set up tours, give advice and negotiate with sellers.
Similar homes
- $725,0003 bd2 ba1.8k sqft1043 N Edgefield Ave, Dallas, TX 75208For Sale
 MLS ID #21330069, Mohammed Jaber. NTREIS
 - $649,0002 bd2 ba1.3k sqft825 Thomasson Dr, Dallas, TX 75208For Sale
 MLS ID #21293060, Baldemar De Leon. NTREIS
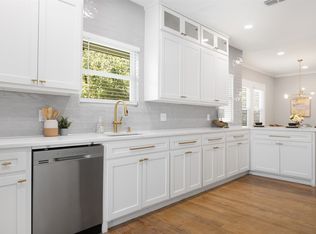
 - $469,0003 bd2 ba1.5k sqft813 Elsbeth St, Dallas, TX 75208For Sale
 MLS ID #21113261, Christi Weinstein. NTREIS
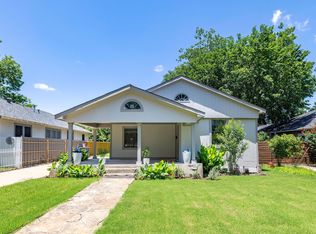
 - $635,0005 bd3 ba2.6k sqft311 S Waverly Dr, Dallas, TX 75208For Sale
 MLS ID #21201208, Maria Gonzalez. NTREIS
 - $550,0004 bd2 ba1.9k sqft810 W 10th St, Dallas, TX 75208For SaleMLS ID #21326153, Bryan Lynch. NTREIS
- $750,0003 bd2 ba2.3k sqft6606 Stonebrook Cir, Dallas, TX 75240For SaleMLS ID #21168520, Daniel Cline. NTREIS
- $750,0003 bd3 ba2.6k sqft3202 Coronado St, Irving, TX 75062For SaleMLS ID #21326530, Tanea Kieffer. NTREIS
- $725,0004 bd3 ba2.1k sqft3672 Mid Pines Dr, Dallas, TX 75229For SaleMLS ID #21304880, Keegan Mueller. NTREIS
- $879,9003 bd3 ba2.5k sqft4625 Weldon St, Dallas, TX 75204For SaleMLS ID #21307156, Miguel Cepeda. NTREIS
- $699,0003 bd3 ba2.6k sqft4203 Camden Ave, Dallas, TX 75206For SaleMLS ID #21069109, Denise Larmeu. NTREIS
- $732,0004 bd4 ba2k sqft7248 Walling Ln, Dallas, TX 75231For SaleMLS ID #21281461, Amber Broadway. NTREIS
- $559,0005 bd3 ba2.7k sqft438 Bonnie View Rd, Dallas, TX 75203For SaleMLS ID #21339681, JJ Rodriguez. NTREIS
- $799,0004 bd3 ba2k sqft10469 Sinclair Ave, Dallas, TX 75218For SaleMLS ID #21305704, Donna Trotman. NTREIS
- $779,3694 bd3 ba2.5k sqft6908 Heatherknoll Dr, Dallas, TX 75248For SaleMLS ID #21309859, Reginald Cole. NTREIS
- $850,0004 bd3 ba2.3k sqft13834 Tanglewood Dr, Farmers Branch, TX 75234For SaleMLS ID #21327795, John Vickers. NTREIS
- $760,0003 bd3 ba2.1k sqft9726 Dartridge Dr, Dallas, TX 75238For SaleMLS ID #21163075, Vicente Garcia. NTREIS
- $439,0004 bd2 ba2k sqft3309 Tennessee Ave, Dallas, TX 75224For SaleMLS ID #21324096, Nicholas McMayon. NTREIS
- $389,9003 bd2 ba1.6k sqft2742 Burlington Blvd, Dallas, TX 75211For SaleMLS ID #21309439, Lucy Enriquez. NTREIS
- $638,0004 bd2 ba1.7k sqft6100 Victor St, Dallas, TX 75214For SaleMLS ID #21304925, Casi Fricks. NTREIS
- $390,0004 bd2 ba1.9k sqft2618 Seevers Ave, Dallas, TX 75216For SaleMLS ID #21340134, Maribel Garcia. NTREIS
