Live the Oak Cliff lifestyle in this 1921 Craftsman, where the original front porch and classic blue-and-white exterior meet a full modern renovation, less than 2 miles from Bishop Arts District's live music, dining, and boutique shops, minutes to Downtown Dallas without the congestion. Move in knowing the major systems are already handled: foundation leveled (2024), roof replaced 2020 with 2026 tune-up, new HVAC, updated electrical panel, PVC plumbing. Kitchen has new tile flooring; former patio now a bright breakfast room and laundry with quartz-topped storage and W-D station. Renovated guest bath features double vanity, quartz counters, soaker tub, marble mosaic tile to the ceiling. Energy-efficient windows, LED lighting, ceiling fans throughout. Outside: new deck, expanded yard, electric gate with tandem parking, detached 2-car structure for storage or workshop. Stroll to Cenzo's, Texas Theater, Cedric's Coffee, and Jefferson Blvd; minutes to Tom Thumb and Target. SHOWINGS BEGIN AFTER SATURDAY'S OPEN HOUSE.
For sale
$459,000
406 S Montreal Ave, Dallas, TX 75208
3beds
2,042sqft
Single Family Residence
Built in 1921
7,448 Square Feet Lot
$477,900 Zestimate®
$225/sqft
$-- HOA
What's special
Full modern renovationQuartz-topped storageBright breakfast roomQuartz countersOriginal front porchCeiling fans throughoutSoaker tub
- 2 days |
- 275 |
- 15 |
Likely to sell faster than
Zillow last checked:
Listing updated:
Listed by:
Blake Tinkle 0687231 405-887-7092,
Real Broker, LLC 855-450-0442
Source: NTREIS,MLS#: 21340881
Facts & features
Interior
Bedrooms & bathrooms
- Bedrooms: 3
- Bathrooms: 2
- Full bathrooms: 2
Primary bedroom
- Features: Dual Sinks, En Suite Bathroom, Sitting Area in Primary, Separate Shower, Walk-In Closet(s)
- Level: First
- Dimensions: 11 x 18
Bedroom
- Level: First
- Dimensions: 13 x 12
Dining room
- Level: First
- Dimensions: 14 x 13
Other
- Features: Built-in Features, Linen Closet, Stone Counters
- Level: First
- Dimensions: 11 x 6
Other
- Features: Dual Sinks, Hollywood Bath, Stone Counters, Separate Shower
- Level: First
- Dimensions: 10 x 14
Kitchen
- Features: Built-in Features, Pantry, Stone Counters
- Level: First
- Dimensions: 17 x 9
Living room
- Level: First
- Dimensions: 18 x 13
Heating
- Central, Electric
Cooling
- Central Air, Ceiling Fan(s), Electric
Appliances
- Included: Dishwasher, Electric Range, Disposal, Microwave, Refrigerator, Tankless Water Heater
- Laundry: Washer Hookup, Dryer Hookup, Laundry in Utility Room
Features
- Built-in Features
- Flooring: Luxury Vinyl Plank, Tile
- Has basement: No
- Has fireplace: No
Interior area
- Total interior livable area: 2,042 sqft
Video & virtual tour
Property
Parking
- Total spaces: 2
- Parking features: See Remarks, Storage
- Garage spaces: 2
Features
- Levels: One
- Stories: 1
- Patio & porch: Deck, Front Porch, Covered
- Exterior features: Rain Gutters
- Pool features: None
- Fencing: Wood
Lot
- Size: 7,448 Square Feet
Details
- Parcel number: 00000272605000000
Construction
Type & style
- Home type: SingleFamily
- Architectural style: Early American,Detached
- Property subtype: Single Family Residence
Materials
- Fiber Cement, Wood Siding
- Foundation: Pillar/Post/Pier
- Roof: Composition
Condition
- Year built: 1921
Utilities & green energy
- Sewer: Public Sewer
- Water: Public
- Utilities for property: Sewer Available, Water Available
Green energy
- Energy efficient items: Water Heater
Community & HOA
Community
- Security: Carbon Monoxide Detector(s), Smoke Detector(s)
- Subdivision: Sunset Hill
HOA
- Has HOA: No
Location
- Region: Dallas
Financial & listing details
- Price per square foot: $225/sqft
- Tax assessed value: $483,940
- Annual tax amount: $10,776
- Date on market: 8/12/2026
- Listing terms: Cash,Conventional,FHA,VA Loan
- Exclusions: Washer and Dryer
Estimated market value
$477,900
$435,000 - $530,000
$2,957/mo
Price history
| Date | Event | Price |
|---|---|---|
| 8/12/2026 | Price change | $459,000+31.1%$225/sqft |
Source: NTREIS #21340881 Report a problem | ||
| 3/25/2021 | Pending sale | $350,000$171/sqft |
Source: NTREIS #14492988 Report a problem | ||
| 2/18/2021 | Price change | $350,000-1.4%$171/sqft |
Source: NTREIS #14492988 Report a problem | ||
| 1/20/2021 | Price change | $355,000-1.4%$174/sqft |
Source: NTREIS #14492988 Report a problem | ||
| 1/1/2021 | Listed for sale | $360,000+1.4%$176/sqft |
Source: Monument Realty #14492988 Report a problem | ||
| 11/25/2020 | Listing removed | $355,000$174/sqft |
Source: Equity North Texas Real Estate #14445461 Report a problem | ||
| 10/30/2020 | Price change | $355,000-1.4%$174/sqft |
Source: Equity North Texas Real Estate #14445461 Report a problem | ||
| 10/1/2020 | Listed for sale | $360,000$176/sqft |
Source: Equity North Texas Real Estate #14445461 Report a problem | ||
Public tax history
| Year | Property taxes | Tax assessment |
|---|---|---|
| 2025 | $10,776 +8% | $483,940 +8.4% |
| 2024 | $9,980 +9.4% | $446,530 +12.3% |
| 2023 | $9,121 -8.6% | $397,480 |
| 2022 | $9,978 +2.5% | $397,480 +7.7% |
| 2021 | $9,734 +134.2% | $368,990 +140.8% |
| 2020 | $4,157 +44.8% | $153,230 +45.9% |
| 2019 | $2,870 +19.5% | $105,000 +24.4% |
| 2018 | $2,401 +13.7% | $84,400 +8.7% |
| 2017 | $2,111 +34.7% | $77,640 +34.7% |
| 2016 | $1,567 +21.4% | $57,640 +8.2% |
| 2015 | $1,291 | $53,270 +13.2% |
| 2014 | $1,291 | $47,050 |
| 2013 | -- | -- |
| 2012 | -- | -- |
| 2011 | -- | -- |
| 2010 | -- | -- |
| 2009 | -- | -- |
| 2008 | -- | -- |
| 2007 | -- | -- |
| 2005 | -- | -- |
| 2004 | -- | -- |
| 2003 | -- | -- |
| 2002 | -- | -- |
| 2001 | -- | -- |
Find assessor info on the county website
Monthly payment
Est. payment
Payment breakdown
Explore the cost of this home by adjusting the details. Changes won't be saved.Climate risks
Neighborhood: 75208
Nearby schools
GreatSchools rating
- 4/10Lida Hooe Elementary SchoolGrades: PK-5Distance: 0.2 mi
- 6/10W E Greiner Exploratory Arts AcademyGrades: 6-8Distance: 0.5 mi
- 5/10Sunset High SchoolGrades: 9-12Distance: 0.3 mi
Schools provided by the listing agent
- Elementary: Hooe
- Middle: Greiner
- High: Sunset
- District: Dallas ISD
Source: NTREIS. This data may not be complete. We recommend contacting the local school district to confirm school assignments for this home.
- $484,7004 bd3 ba2.1k sqft400 S Montreal Ave, Dallas, TX 75208Off Market

- $227,4002 bd2 ba888 sqft410 S Montreal Ave, Dallas, TX 75208Off Market
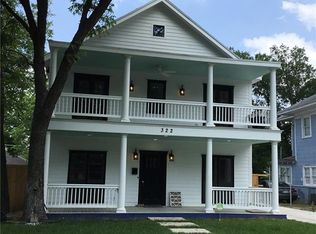
- $601,4004 bd4 ba2.4k sqft322 S Montreal Ave, Dallas, TX 75208Off Market
- $260,3003 bd2 ba1.4k sqft414 S Montreal Ave, Dallas, TX 75208Off Market
- $--3 bd2 ba2.1k sqft318 S Montreal Ave, Dallas, TX 75208Sold
- $254,0002 bd1 ba1.2k sqft418 S Montreal Ave, Dallas, TX 75208Off Market
- $312,3003 bd2 ba1.6k sqft407 S Oak Cliff Blvd, Dallas, TX 75208Off Market
- $--2 bd1 ba1.2k sqft411 S Oak Cliff Blvd, Dallas, TX 75208Sold
A local agent can set up tours, give advice and negotiate with sellers.
Similar homes
- $459,9903 bd3 ba1.8k sqft2511 Gladstone Dr, Dallas, TX 75211For Sale
 MLS ID #21353521, Joey Stanbery. NTREIS
 - $419,0003 bd2 ba1.6k sqft916 S Montreal Ave, Dallas, TX 75208For Sale
 MLS ID #21306513, Barbara Alvarado. NTREIS
 - $475,0003 bd3 ba1.9k sqft2107 Elmwood Blvd, Dallas, TX 75224For Sale
 MLS ID #21308891, Susan Melnick. NTREIS
 - $345,0002 bd2 ba1k sqft1008 S Oak Cliff Blvd, Dallas, TX 75208For Sale
 MLS ID #21284531, Sarah Thwaites. NTREIS
 - $545,0002 bd2 ba1.4k sqft802 Turner Ave, Dallas, TX 75208For SaleMLS ID #21336146, Susan Bradley. NTREIS
- $315,0002 bd2 ba1.1k sqft514 S Westmoreland Rd, Dallas, TX 75211For SaleMLS ID #21357042, Crystal Gonzalez. NTREIS
- $600,0003 bd2 ba1.8k sqft634 Turner Ave, Dallas, TX 75208For SaleMLS ID #21260808, Stacey Haynes. NTREIS
- $529,0003 bd2 ba1.7k sqft504 Monssen Dr, Dallas, TX 75224For SaleMLS ID #21317294, Anthony Cedano. NTREIS
- $435,0004 bd3 ba2.5k sqft3725 Toronto St, Dallas, TX 75212For SaleMLS ID #21256806, Laura Bumgarner. NTREIS
- $429,9003 bd3 ba2.3k sqft2753 Larkspur Ln, Dallas, TX 75233For SaleMLS ID #21152284, Lydia Brashear. NTREIS
- $399,0004 bd2 ba1.9k sqft3335 Burlingdell Ave, Dallas, TX 75211For SaleMLS ID #21198890, Jason Saucedo. NTREIS
- $385,0003 bd2 ba1.4k sqft3111 Rotan Ln, Dallas, TX 75229For SaleMLS ID #21356427, Kimberli Hildreth. NTREIS
- $395,0004 bd2 ba1.7k sqft1920 Canterbury St, Irving, TX 75062For SaleMLS ID #21359895, Jamie Jackson. NTREIS
- $409,0003 bd2 ba1.5k sqft11367 Lippitt Ave, Dallas, TX 75218For SaleMLS ID #21332912, Liz Mello. NTREIS
- $509,0002 bd2 ba1.3k sqft5423 Stoneleigh Ave, Dallas, TX 75235For SaleMLS ID #21346371, Esther Lim. NTREIS
- $459,0003 bd2 ba2k sqft3039 Sharpview Ln, Dallas, TX 75228For SaleMLS ID #21288713, Sara Hudler. NTREIS
- $399,9993 bd2 ba1.8k sqft6211 Symphony Ln, Dallas, TX 75227For SaleMLS ID #21354318, Mary Sorenson. NTREIS
- $299,9003 bd2 ba1.4k sqft201 Conrad St, Dallas, TX 75224For SaleMLS ID #21267835, Clayton Gumm. NTREIS
- $499,0002 bd2 ba1.2k sqft5426 Stoneleigh Ave, Dallas, TX 75235For SaleMLS ID #21314087, Brandon Fleeman. NTREIS
- $590,0004 bd2 ba1.5k sqft9077 Longmont Dr, Dallas, TX 75238For SaleMLS ID #21358585, Amy Timmerman. NTREIS
