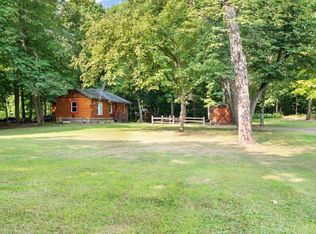
Extreme value and fun in this beautifully updated cozy lakefront cabin. Set on a private lake-incredible sunset views and panoramic lakeshore waterfront, this property offers clear water, and excellent fishing—perfect for swimming, kayaking, boating, and more. The yard has an easy level grade leading to a sandy beach area ideal for play and water activities. The interior has been tastefully updated throughout, with knotty pine, including the spacious kitchen with added counter space, and great storage design. This home has an updated bathroom, 2 comfortable bedrooms, nice closets, and smart details allowing comfort and quality. Electric baseboard heat throughout. All rooms have ceiling fans, and a there is a kitchen window air conditioner for hot summer days. Enjoy impressive lake views right from your sunroom or sitting in the waterfall inspired 2 tier front deck. Enjoy the small porch off the lake side shed, perfectly situated next to the fire pit for s'more's night or stargazing. Dock and 2 small boat lifts to be included. Property also features a spacious detached one car garage with extra space for a workshop! Located close to Breezy Point, Pelican Lake, Brainerd, the shops at Nisswa, and Cross Lake. You’ll have easy access to local attractions while enjoying your own peaceful lakeside hideaway. This cabin has been lovingly maintained as a summer retreat and is ready for you to enjoy. Don't miss this rare opportunity for a special one of a kind lakeside getaway. Could be sold turn key.
Active
$299,900
26713 Pelican Beach Rd, Merrifield, MN 56465
2beds
703sqft
Single Family
Built in 1979
0.38 Acres Lot
$294,300 Zestimate®
$427/sqft
$-- HOA
What's special
- 17 days
- 2,190
- 117
Likely to sell faster than
Zillow last checked:
Listing updated:
Listed by:
Laurie A Gandrud 612-220-6922,
Keller Williams Realty Integrity Lakes
Source: NorthstarMLS as distributed by MLS GRID,MLS#: 7132666
Facts & features
Interior
Bedrooms & bathrooms
- Bedrooms: 2
- Bathrooms: 1
- 3/4 bathrooms: 1
Bedroom
- Level: Main
- Area: 80.89 Square Feet
- Dimensions: 10'8x7'7
Bedroom 2
- Level: Main
- Area: 80.89 Square Feet
- Dimensions: 10'8x7'7
Dining room
- Level: Main
- Area: 150.55 Square Feet
- Dimensions: 13'7x11'1
Kitchen
- Level: Main
- Area: 74.75 Square Feet
- Dimensions: 9'9x7'8
Living room
- Level: Main
- Area: 127.5 Square Feet
- Dimensions: 11'4x11'3
Heating
- Baseboard
Cooling
- Wall Unit(s)
Appliances
- Included: Cooktop, Dishwasher, Electric Water Heater, Water Filtration System, Microwave, Range, Refrigerator
- Laundry: None
Features
- Basement: Crawl Space
- Has fireplace: No
Interior area
- Total structure area: 703
- Total interior livable area: 703 sqft
- Finished area above ground: 703
- Finished area below ground: 0
Property
Parking
- Total spaces: 1
- Parking features: Detached Garage, Gravel, Electric, Garage Door Opener
- Garage spaces: 1
- Has uncovered spaces: Yes
- Details: Garage Dimensions (22x12)
Accessibility
- Accessibility features: None
Features
- Levels: One
- Stories: 1
- Patio & porch: Deck, Front Porch
- Pool features: None
- Fencing: None
- Has view: Yes
- View description: Lake, Panoramic, West
- Has water view: Yes
- Water view: Lake
- Waterfront features: Dock, Lake Front, Lake View, Waterfront Elevation(0-4), Lake Bottom(Sand)
- Frontage length: Water Frontage: 63
Lot
- Size: 0.38 Acres
- Dimensions: 63 x 383 x 60 x 372
- Features: Accessible Shoreline, Tree Coverage - Medium
Details
- Additional structures: Storage Shed
- Foundation area: 703
- Parcel number: 73010553
- Zoning description: Residential-Single Family
Construction
Type & style
- Home type: SingleFamily
- Property subtype: Single Family
Materials
- Block, Frame
- Roof: Age 8 Years or Less,Asphalt
Condition
- New construction: No
- Year built: 1979
Utilities & green energy
- Electric: 100 Amp Service, Power Company: Crow Wing Power
- Gas: Electric
- Sewer: Holding Tank, Private Sewer
- Water: Sand Point
Community & HOA
Community
- Subdivision: North Haven
HOA
- Has HOA: No
Location
- Region: Merrifield
Financial & listing details
- Price per square foot: $427/sqft
- Annual tax amount: $674
- Date on market: 8/24/2026
- Road surface type: Paved
Estimated market value
$294,300
$280,000 - $309,000
$1,236/mo
Price history
| Date | Event | Price |
|---|---|---|
| 8/29/2026 | Listed for sale | $299,900+2.4%$427/sqft |
Source:  NorthstarMLS as distributed by MLS GRID #7132666 Report a problem NorthstarMLS as distributed by MLS GRID #7132666 Report a problem | ||
| 8/8/2025 | Sold | $293,000-2.3%$417/sqft |
Source: NorthstarMLS as distributed by MLS GRID #6749218 Report a problem | ||
| 7/13/2025 | Pending sale | $299,900$427/sqft |
Source: NorthstarMLS as distributed by MLS GRID #6749218 Report a problem | ||
| 7/3/2025 | Listed for sale | $299,900+199.9%$427/sqft |
Source: NorthstarMLS as distributed by MLS GRID #6749218 Report a problem | ||
| 4/17/2015 | Sold | $100,000-19.4%$142/sqft |
Source:  Lake Superior Area Realtors as distributed by MLS GRID #2007869 Report a problem Lake Superior Area Realtors as distributed by MLS GRID #2007869 Report a problem | ||
| 7/17/2014 | Price change | $124,000-8.8%$176/sqft |
Source: Larson Group Real Estate LLC #4340906 Report a problem | ||
| 3/27/2014 | Price change | $136,000-5.6%$193/sqft |
Source: Larson Group Real Estate LLC #4340906 Report a problem | ||
| 6/14/2013 | Price change | $144,000-7.1%$205/sqft |
Source: Larson Group Real Estate LLC #4340906 Report a problem | ||
| 3/2/2013 | Listed for sale | $155,000$220/sqft |
Source: Larson Group Real Estate LLC #4340906 Report a problem | ||
Public tax history
Tax history is unavailable.
Monthly payment
Est. payment
Payment breakdown
Explore the cost of this home by adjusting the details. Changes won't be saved.Climate risks
Neighborhood: 56465
- $293,5002 bd1 ba912 sqft26699 Pelican Beach Rd, Merrifield, MN 56465Off Market
- $220,7002 bd1 ba1.3k sqft26683 Pelican Beach Rd, Merrifield, MN 56465Off Market
- $280,000-- bd-- ba892 sqft26677 Pelican Beach Rd, Merrifield, MN 56465Off Market
- $335,0002 bd1 ba1.5k sqft26657 Pelican Beach Rd, Nisswa, MN 56465Off Market
Similar homes
- $299,9003 bd1 ba1k sqft13893 County Road 116, Merrifield, MN 56465For Sale
 MLS ID #6780728, Jacob Hanson, Edina Realty, Inc.. NorthstarMLS as distributed by MLS GRID
 - $425,0002 bd1 ba714 sqft28867 Gene Rd, Merrifield, MN 56465For Sale
 MLS ID #7123616, Rodney Windjue, Northland Sotheby's International Realty. NorthstarMLS as distributed by MLS GRID
 - $275,0002 bd1 ba671 sqft8633 Interlachen Rd, Lake Shore, MN 56468For Sale
 MLS ID #7111923, Karissa L. Haugen, RE/MAX Advantage Plus. NorthstarMLS as distributed by MLS GRID
 - $274,9003 bd1 ba945 sqft30355 N Birchwood Dr, Breezy Point, MN 56472For Sale
 MLS ID #7060585, Scott Grupa, RE/MAX Results - Nisswa. NorthstarMLS as distributed by MLS GRID
 - $259,9003 bd2 ba1k sqft305 W Main St, Crosby, MN 56441For SaleMLS ID #7125781, Chad Schwendeman, eXp Realty. NorthstarMLS as distributed by MLS GRID
- $334,9002 bd1 ba1k sqft25813 County Road 133, Deerwood, MN 56444For SaleMLS ID #7060054, Vernon Lewis, Coldwell Banker Crown Realtors. NorthstarMLS as distributed by MLS GRID
- $300,0002 bd2 ba988 sqft10452 Orchard Park Ln SW, Pillager, MN 56473For SaleMLS ID #7105491, Albin Kuschel, Edina Realty, Inc.. NorthstarMLS as distributed by MLS GRID
- $224,9001 bd1 ba738 sqft1803 County Road 17 SW, Pequot Lakes, MN 56472For SaleMLS ID #7124744, Angela Dischinger, Edina Realty, Inc.. NorthstarMLS as distributed by MLS GRID
- $245,0002 bd1 ba952 sqft35457 Riverwood Ct #62, Crosslake, MN 56442For SaleMLS ID #7134644, Mike O'Connell, Keller Williams Realty Professionals/Larson Group Real Estate. NorthstarMLS as distributed by MLS GRID
- $224,9002 bd2 ba885 sqft30138 Circle Dr, Pequot Lakes, MN 56472For SaleMLS ID #7059817, Christopher Cullen, Coldwell Banker Realty. NorthstarMLS as distributed by MLS GRID
- $239,9002 bd1 ba1k sqft413 1st St SW, Crosby, MN 56441For SaleMLS ID #7090852, Chad Schwendeman, eXp Realty. NorthstarMLS as distributed by MLS GRID
- $215,0001 bd1 ba480 sqft9201 Breezy Point Dr #103, Pequot Lakes, MN 56472For SaleMLS ID #7043084, Keith Schwankl, Positive Realty. NorthstarMLS as distributed by MLS GRID
- $389,9002 bd1 ba960 sqft28064 Birch Haven Rd, Aitkin, MN 56431For SaleMLS ID #7088912, Chad Schwendeman, eXp Realty. NorthstarMLS as distributed by MLS GRID
- $335,0002 bd2 ba1k sqftL2b5 Isabelle Dr, Pequot Lakes, MN 56472For SaleMLS ID #7074412, Kyle Narveson, Woods to Water Real Estate. NorthstarMLS as distributed by MLS GRID
- $375,0003 bd2 ba1k sqft3918 44th St SW, Pine River, MN 56474For SaleMLS ID #6810385, Joseph Enge, Edina Realty, Inc.. NorthstarMLS as distributed by MLS GRID
- $155,0002 bd1 ba945 sqft219 Gillis Ave NE, Brainerd, MN 56401For SaleMLS ID #7100624, Tamara Malan, Edina Realty, Inc.. NorthstarMLS as distributed by MLS GRID
- $150,0002 bd1 ba468 sqft15827 Wilderness Trail #106, Crosslake, MN 56442For SaleMLS ID #7122655, Jennifer Foote, Dane Arthur Real Estate Agency-Crosslake. NorthstarMLS as distributed by MLS GRID
- $200,0003 bd1 ba952 sqft15827 Wilderness Trl #100, Crosslake, MN 56442For SaleMLS ID #7126942, Jennifer Foote, Dane Arthur Real Estate Agency-Crosslake. NorthstarMLS as distributed by MLS GRID
- $209,0002 bd1 ba630 sqft14770 Katrine Dr, Deerwood, MN 56444For SaleMLS ID #7019087, Michael Fish, MN Real Estate and Management LLC. NorthstarMLS as distributed by MLS GRID
