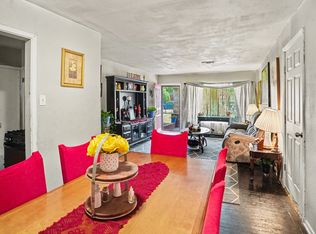
Just minutes from Bishop Arts District, This investor special has SO much potential. Previously used as a boarding house, this property features an attached unit with a total of 6 bedrooms and 4 bathrooms and no HOA. Whether you’re looking for a rental opportunity, rooming house setup, AIRBNB, or your next value-add project… this one has options written all over it. Deals like this do not last long. Investors know it’s all about buying the right opportunity and adding the vision later. Move fast before its gone.
Pending
$165,000
1718 S Marsalis Ave, Dallas, TX 75216
6beds
2,178sqft
Est.:
Single Family Residence
Built in 1939
7,623 Square Feet Lot
$-- Zestimate®
$76/sqft
$-- HOA
What's special
- 6 days |
- 1,002 |
- 102 |
Likely to sell faster than
Zillow last checked:
Listing updated:
Listed by:
Dasia Duckett 0756240,
The Vibe Brokerage, LLC 972-900-9992
Source: NTREIS,MLS#: 21274733
Facts & features
Interior
Bedrooms & bathrooms
- Bedrooms: 6
- Bathrooms: 4
- Full bathrooms: 3
- 1/2 bathrooms: 1
Primary bedroom
- Level: First
- Dimensions: 2 x 2
Bedroom
- Level: First
- Dimensions: 2 x 2
Bedroom
- Level: First
- Dimensions: 2 x 2
Bedroom
- Level: Second
- Dimensions: 3 x 1
Bedroom
- Level: First
- Dimensions: 2 x 2
Bedroom
- Level: First
- Dimensions: 2 x 2
Primary bathroom
- Level: First
- Dimensions: 1 x 1
Other
- Level: First
- Dimensions: 1 x 1
Other
- Level: Second
- Dimensions: 2 x 2
Half bath
- Level: First
- Dimensions: 2 x 2
Kitchen
- Level: First
- Dimensions: 2 x 2
Kitchen
- Level: Second
- Dimensions: 2 x 2
Living room
- Level: First
- Dimensions: 2 x 2
Living room
- Level: First
- Dimensions: 2 x 2
Living room
- Level: Second
- Dimensions: 2 x 2
Heating
- Central, Electric
Cooling
- Central Air, Electric
Appliances
- Included: Dishwasher
- Laundry: Laundry in Utility Room
Features
- Eat-in Kitchen
- Flooring: Laminate
- Has basement: No
- Number of fireplaces: 1
- Fireplace features: Living Room
Interior area
- Total interior livable area: 2,178 sqft
Video & virtual tour
Property
Parking
- Parking features: Driveway
Accessibility
- Accessibility features: Accessible Approach with Ramp
Features
- Levels: Two
- Stories: 2
- Patio & porch: Covered
- Exterior features: Built-in Barbecue, Barbecue
- Pool features: None
- Fencing: Chain Link
Lot
- Size: 7,623 Square Feet
- Features: Corner Lot
Details
- Parcel number: 00000281713000000
Construction
Type & style
- Home type: SingleFamily
- Architectural style: Traditional,Detached
- Property subtype: Single Family Residence
- Attached to another structure: Yes
Materials
- Brick
- Foundation: Slab
- Roof: Shingle
Condition
- Year built: 1939
Utilities & green energy
- Sewer: Public Sewer
- Water: Public
- Utilities for property: Sewer Available, Water Available
Community & HOA
Community
- Security: Security System
- Subdivision: Trinity Heights
HOA
- Has HOA: No
Location
- Region: Dallas
Financial & listing details
- Price per square foot: $76/sqft
- Tax assessed value: $341,920
- Annual tax amount: $7,614
- Date on market: 5/19/2026
- Cumulative days on market: 7 days
- Listing terms: Cash,Conventional
Estimated market value
Not available
Estimated sales range
Not available
$2,010/mo
Price history
| Date | Event | Price |
|---|---|---|
| 5/20/2026 | Pending sale | $165,000$76/sqft |
Source: NTREIS #21274733 Report a problem | ||
| 5/19/2026 | Listed for sale | $165,000$76/sqft |
Source: NTREIS #21274733 Report a problem | ||
| 11/16/2004 | Sold | -- |
Source: Public Record Report a problem | ||
Public tax history
| Year | Property taxes | Tax assessment |
|---|---|---|
| 2025 | $5,855 +19.6% | $341,920 |
| 2024 | $4,897 +2337.9% | $341,920 +83.5% |
| 2023 | $201 -95.7% | $186,350 |
| 2022 | $4,678 +13.5% | $186,350 +19.3% |
| 2021 | $4,121 +10.7% | $156,210 +13.9% |
| 2020 | $3,722 +1.8% | $137,180 +2.5% |
| 2019 | $3,657 +117.5% | $133,790 +126.4% |
| 2018 | $1,681 +4.6% | $59,090 |
| 2017 | $1,607 | $59,090 +9.8% |
| 2016 | -- | $53,800 |
| 2015 | -- | $53,800 |
| 2014 | -- | $53,800 |
| 2013 | -- | -- |
| 2012 | -- | -- |
| 2011 | -- | -- |
| 2010 | -- | -- |
| 2009 | -- | -- |
| 2008 | -- | -- |
| 2007 | -- | -- |
| 2005 | -- | -- |
| 2004 | -- | -- |
| 2003 | -- | -- |
| 2002 | -- | -- |
| 2001 | -- | -- |
Find assessor info on the county website
Monthly payment
Est. payment$--/mo
Payment breakdown
Explore the cost of this home by adjusting the details. Changes won't be saved.
All calculations are estimates and provided by Zillow, Inc. for informational purposes only. Actual amounts may vary.
HOA fees may include property taxes on listings classified as Co-Ops. Contact the listing agent and/or owner for fee details.
Mortgage interest rates are dependent on a number of factors, including credit score, down payment, and repayment length. Interest rate data provided by Zillow Group Marketplace, Inc. as of 1/1/1970 from various mortgage lenders with which we have lead or other similar arrangements; the Estimated Payment is an average of those rates.
See how much you could borrow to make a competitive offer.
Climate risks
Neighborhood: 75216
Nearby schools
GreatSchools rating
- 7/10Cedar Crest ElementaryGrades: PK-6Distance: 1.4 mi
- 3/10Oliver Wendell Holmes Humanities and Communications AcademyGrades: 6-8Distance: 1.5 mi
- 3/10Franklin D Roosevelt High SchoolGrades: 9-12Distance: 1.5 mi
Schools provided by the listing agent
- Elementary: Cedar Crest
- Middle: Oliver Wendell Holmes
- High: Roosevelt
- District: Dallas ISD
Source: NTREIS. This data may not be complete. We recommend contacting the local school district to confirm school assignments for this home.
A local agent can set up tours, give advice and negotiate with sellers.
- Texas
- Dallas County
- Dallas
- 75216
- 1718 S Marsalis Ave
Nearby cities
Nearby neighborhoods
Nearby zip codes
Other Dallas Topics
