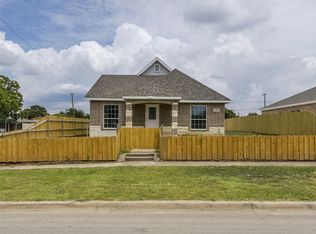
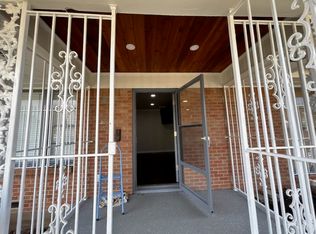
Perfect for Multi-Generational Living! This beautifully rebuilt 3-bedroom, 2.5-bath home in Trinity Heights offers exceptional flexibility with a rare private-entry basement, ideal for extended family, aging parents, adult children, guests, or a private home office. While the effective year built is 1980, approximately 90 percent of the home has been rebuilt above the original foundation, including updated plumbing, electrical, HVAC, roof, and stylish modern finishes. The open-concept layout is perfect for entertaining, while the separate lower-level living space provides privacy and independence. Conveniently located near the Dallas Zoo, major highways, new retail development, and just minutes from Downtown Dallas. The property is also ideal for house hackers, rental investors, or Airbnb type short-term rental opportunities seeking versatile income-producing potential.
For sale
$339,750
1403 S Marsalis Ave, Dallas, TX 75216
3beds
1,839sqft
:
Get pre-qualified$2,456/mo
Single Family Residence
Built in 1940
8,363 Square Feet Lot
$329,800 Zestimate®
$185/sqft
$-- HOA
What's special
Stylish modern finishesRare private-entry basement
- 1 day |
- 139 |
- 10 |
Likely to sell faster than
Zillow last checked:
Listing updated:
Listed by:
Shikilia Caro 0473631 469-510-5182,
United Real Estate DFW 817-360-8499
Source: NTREIS,MLS#: 21319178
Facts & features
Interior
Bedrooms & bathrooms
- Bedrooms: 3
- Bathrooms: 3
- Full bathrooms: 2
- 1/2 bathrooms: 1
Primary bedroom
- Level: Basement
- Dimensions: 13 x 12
Bedroom
- Level: First
- Dimensions: 13 x 12
Bedroom
- Level: Second
- Dimensions: 15 x 12
Bonus room
- Level: Second
- Dimensions: 23 x 8
Bonus room
- Level: Second
- Dimensions: 10 x 7
Dining room
- Level: First
- Dimensions: 8 x 8
Other
- Level: First
- Dimensions: 8 x 6
Other
- Level: Second
- Dimensions: 8 x 7
Half bath
- Level: Basement
- Dimensions: 6 x 3
Kitchen
- Level: First
- Dimensions: 11 x 8
Living room
- Level: First
- Dimensions: 15 x 10
Heating
- Central, Electric
Cooling
- Attic Fan, Central Air, Ceiling Fan(s), Electric
Appliances
- Included: Disposal
- Laundry: Washer Hookup, Dryer Hookup, ElectricDryer Hookup, Laundry in Utility Room
Features
- Eat-in Kitchen, High Speed Internet, Open Floorplan, Cable TV, Walk-In Closet(s)
- Flooring: Carpet, Laminate
- Windows: Window Coverings
- Has basement: Yes
- Has fireplace: No
Interior area
- Total interior livable area: 1,839 sqft
Video & virtual tour
Property
Parking
- Parking features: Driveway
Features
- Levels: Three Or More
- Pool features: None
- Fencing: Wood
Lot
- Size: 8,363 Square Feet
- Features: Acreage, Corner Lot
Details
- Parcel number: 00000287593000000
Construction
Type & style
- Home type: SingleFamily
- Architectural style: Traditional,Detached
- Property subtype: Single Family Residence
Materials
- Brick, Wood Siding
- Foundation: Pillar/Post/Pier
- Roof: Composition
Condition
- Year built: 1940
Utilities & green energy
- Sewer: Public Sewer
- Water: Public
- Utilities for property: Electricity Connected, Natural Gas Available, Sewer Available, Separate Meters, Water Available, Cable Available
Community & HOA
Community
- Features: Sidewalks
- Security: Security System Owned, Security System, Carbon Monoxide Detector(s), Fire Alarm, Smoke Detector(s)
- Subdivision: Trinity Heights
HOA
- Has HOA: No
Location
- Region: Dallas
Financial & listing details
- Price per square foot: $185/sqft
- Tax assessed value: $344,140
- Annual tax amount: $7,663
- Date on market: 7/27/2026
- Listing terms: Cash,Conventional,Contract,1031 Exchange,FHA,Owner May Carry,Special Funding,VA Loan
- Road surface type: Asphalt
Estimated market value
$329,800
$313,000 - $346,000
$2,829/mo
Price history
| Date | Event | Price |
|---|---|---|
| 7/27/2026 | Listed for sale | $339,750+5.5%$185/sqft |
Source: NTREIS #21319178 Report a problem | ||
| 3/17/2026 | Listing removed | $322,000$175/sqft |
Source: NTREIS #21076158 Report a problem | ||
| 12/11/2025 | Price change | $322,000-7.7%$175/sqft |
Source: NTREIS #21076158 Report a problem | ||
| 10/2/2025 | Listed for sale | $349,000$190/sqft |
Source: NTREIS #21076158 Report a problem | ||
Public tax history
| Year | Property taxes | Tax assessment |
|---|---|---|
| 2025 | $7,663 +96.4% | $344,140 +97.1% |
| 2024 | $3,902 -25.8% | $174,600 -23.8% |
| 2023 | $5,261 -8.6% | $229,240 |
| 2022 | $5,755 +39.6% | $229,240 +46.7% |
| 2021 | $4,122 -2.8% | $156,270 |
| 2020 | $4,239 +58.7% | $156,270 +59.9% |
| 2019 | $2,672 +1.2% | $97,740 +5.3% |
| 2018 | $2,640 +13.2% | $92,790 +8.2% |
| 2017 | $2,333 +13.1% | $85,790 +13.1% |
| 2016 | $2,063 +17.8% | $75,870 |
| 2015 | $1,752 | $75,870 +18.8% |
| 2014 | $1,752 | $63,870 |
| 2013 | -- | -- |
| 2012 | -- | -- |
| 2011 | -- | -- |
| 2010 | -- | -- |
| 2009 | -- | -- |
| 2008 | -- | -- |
| 2007 | -- | -- |
| 2005 | -- | -- |
| 2004 | -- | -- |
| 2003 | -- | -- |
| 2002 | -- | -- |
| 2001 | -- | -- |
Find assessor info on the county website
Monthly payment
Est. payment
Payment breakdown
Explore the cost of this home by adjusting the details. Changes won't be saved.Climate risks
Neighborhood: 75216
Nearby schools
GreatSchools rating
- 7/10Cedar Crest ElementaryGrades: PK-6Distance: 1.4 mi
- 3/10Oliver Wendell Holmes Humanities and Communications AcademyGrades: 6-8Distance: 1.7 mi
- 3/10Franklin D Roosevelt High SchoolGrades: 9-12Distance: 1.3 mi
Schools provided by the listing agent
- Elementary: Cedar Crest
- Middle: Oliver Wendell Holmes
- High: Roosevelt
- District: Dallas ISD
Source: NTREIS. This data may not be complete. We recommend contacting the local school district to confirm school assignments for this home.
- $--3 bd2 ba984 sqft1407 S Marsalis Ave, Dallas, TX 75216Sold

- $173,4002 bd1 ba1.1k sqft1347 S Marsalis Ave, Dallas, TX 75216Off Market
- $182,8002 bd1 ba995 sqft1411 S Marsalis Ave, Dallas, TX 75216Off Market
- $195,7002 bd1 ba1k sqft1343 S Marsalis Ave, Dallas, TX 75216Off Market
- $230,3002 bd1 ba1.5k sqft1415 S Marsalis Ave, Dallas, TX 75216Off Market
- $323,9002 bd2 ba1.2k sqft1402 Alaska Ave, Dallas, TX 75216Off Market
- $218,8002 bd1 ba1.1k sqft1406 Alaska Ave, Dallas, TX 75216Off Market
- $196,1002 bd1 ba1k sqft1410 Alaska Ave, Dallas, TX 75216Off Market
A local agent can set up tours, give advice and negotiate with sellers.
Similar homes
- $350,0004 bd3 ba1.7k sqft2502 S Denley Dr, Dallas, TX 75216For Sale
 MLS ID #21326099, Kim Pratt. NTREIS
 - $275,0004 bd3 ba1.5k sqft1570 Sutter St, Dallas, TX 75216For Sale
 MLS ID #21336795, Teresa Hernandez. NTREIS
 - $279,9003 bd2 ba1.6k sqft5620 Marblehead Dr, Dallas, TX 75232For Sale
 MLS ID #21340742, Edwin Liddie. NTREIS
 - $334,9993 bd2 ba1.8k sqft403 N Tennant St, Dallas, TX 75208For Sale
 MLS ID #21241671, Jason Dixon. NTREIS
 - $364,0003 bd2 ba1.5k sqft940 W 7th St, Dallas, TX 75208For SaleMLS ID #21257251, Greg Rodriguez. NTREIS
- $295,0003 bd2 ba1.6k sqft7808 Brownsville Ave, Dallas, TX 75216For SaleMLS ID #21200607, Rosanna Silverio. NTREIS
- $389,9995 bd3 ba2k sqft803 S Vernon Ave, Dallas, TX 75208For SaleMLS ID #21257969, Rene Banda. NTREIS
- $275,0004 bd2 ba1.6k sqft1506 Vermont Ave, Dallas, TX 75216For SaleMLS ID #21267196, Ana Garrett. NTREIS
- $298,9003 bd2 ba2k sqft4335 Moler St, Dallas, TX 75211For SaleMLS ID #21282685, Edward Mcclintick. NTREIS
- $319,5003 bd2 ba1.2k sqft1730 Nomas St, Dallas, TX 75212For SaleMLS ID #21287550, Ron Hernandez. NTREIS
- $189,9993 bd1 ba1.1k sqft1919 E Ledbetter Dr, Dallas, TX 75216For SaleMLS ID #21257859, Rose Ruiz. NTREIS
- $299,9005 bd3 ba2.1k sqft548 Ezekial Ave, Dallas, TX 75217For SaleMLS ID #21327436, Eric Garcia. NTREIS
- $258,0003 bd3 ba2.3k sqft3016 Deep Well Rd, Balch Springs, TX 75180For SaleMLS ID #21337518, Alma Alden. NTREIS
- $389,9885 bd4 ba2.6k sqft2746 Kingston St, Dallas, TX 75211For SaleMLS ID #21326063, Jack Gao. NTREIS
- $184,0003 bd2 ba1.2k sqft2722 Locust Ave, Dallas, TX 75216For SaleMLS ID #21307015, Maria Gallegos. NTREIS
- $249,9002 bd1 ba1.1k sqft3527 S Ewing Ave, Dallas, TX 75216For SaleMLS ID #21261934, Stephanie Barnes. NTREIS
- $219,0003 bd3 ba1.7k sqft608 W 8th St, Irving, TX 75060For SaleMLS ID #21342701, Rajina Kc. NTREIS
- $410,0002 bd1 ba1.4k sqft620 S Willomet Ave, Dallas, TX 75208For SaleMLS ID #21238244, Aaron Jistel. NTREIS
- $180,0003 bd1 ba1k sqft3046 Pine St, Dallas, TX 75215For SaleMLS ID #21321859, Susan Polson. NTREIS
- $345,5004 bd3 ba2.2k sqft5118 Ash Ln, Dallas, TX 75223For SaleMLS ID #21217019, Brian Sindell. NTREIS
