Set within historic Beckley Club Estates, where peacocks frequently roam the neighborhood, this enchanting 1927 native-stone Tudor offers a rare opportunity to own a piece of Oak Cliff history. Decorative flower and sunburst stonework, steeply pitched rooflines, an arched entry and an inviting covered front porch give the home unmistakable character. An abundance of windows including glass block surround the home and floods its 1,821-square-foot interior with natural light, highlighting gleaming original hardwood floors and natural woodwork. The roomy floor plan offers three bedrooms, decorative lighting, a raised stone fireplace with gas logs, formal dining room and an eat-in kitchen with plenty of built-in cabinetry, stainless steel appliances, water purifier, plus a large area that can serve as an extension to the kitchen. Whether you envision a home gym, workshop, art studio, or hobby space, the spacious, functional basement provides exceptional versatility and valuable storage rarely found in a Dallas home of this period. Improvements include upgraded electrical panel, cast-iron plumbing replaced with PVC, new HVAC in 2020, R49 attic insulation added in 2022, and new water heater in 2025. The chimney was restored and gas logs installed in 2020, while the detached deck was replaced in 2022. The fenced backyard features gardens, exterior lighting, rain gutters and gated remote access for all your vehicles. Potential to add an accessory dwelling unit (ADU) with city approval. Beckley Club Estates is treasured for its winding, tree-lined streets, limestone bluffs, architecturally distinctive homes and strong community spirit. Convenient to the Bishop Arts District, Halperin Deck Park, Downtown Dallas, East Dock and the Dallas Zoo.
For sale
$419,000
1618 Seevers Ave, Dallas, TX 75216
3beds
1,821sqft
Single Family Residence
Built in 1927
6,969 Square Feet Lot
$405,400 Zestimate®
$230/sqft
$2/mo HOA
What's special
Water purifierFormal dining roomStainless steel appliancesThree bedroomsGleaming original hardwood floorsRoomy floor planNatural light
- 1 day |
- 105 |
- 2 |
Zillow last checked:
Listing updated:
Listed by:
Diane Lipps 0475569 469-879-1301,
DA Rock of Homes 469-879-1301
Source: NTREIS,MLS#: 21356737
Facts & features
Interior
Bedrooms & bathrooms
- Bedrooms: 3
- Bathrooms: 1
- Full bathrooms: 1
Primary bedroom
- Features: Built-in Features
- Level: First
- Dimensions: 15 x 15
Bedroom
- Features: Ceiling Fan(s)
- Level: First
- Dimensions: 15 x 10
Bedroom
- Features: Ceiling Fan(s)
- Level: First
- Dimensions: 14 x 10
Basement
- Level: Basement
- Dimensions: 34 x 13
Dining room
- Level: First
- Dimensions: 13 x 12
Other
- Features: Built-in Features, Linen Closet
- Level: First
- Dimensions: 7 x 7
Kitchen
- Features: Built-in Features, Dual Sinks, Eat-in Kitchen, Solid Surface Counters
- Level: First
- Dimensions: 17 x 10
Living room
- Features: Ceiling Fan(s), Fireplace
- Level: First
- Dimensions: 19 x 14
Mud room
- Level: First
- Dimensions: 12 x 10
Utility room
- Features: Utility Room
- Level: First
- Dimensions: 3 x 4
Heating
- Central, Fireplace(s), Natural Gas
Cooling
- Central Air, Ceiling Fan(s), Electric
Appliances
- Included: Some Gas Appliances, Dishwasher, Electric Oven, Electric Range, Disposal, Gas Water Heater, Microwave, Plumbed For Gas, Water Purifier
- Laundry: Electric Dryer Hookup, Laundry in Utility Room
Features
- Chandelier, Decorative/Designer Lighting Fixtures, Eat-in Kitchen, High Speed Internet, Smart Home, Natural Woodwork
- Flooring: Hardwood, Tile
- Windows: Window Coverings
- Has basement: Yes
- Number of fireplaces: 1
- Fireplace features: Insert, Gas Log, Living Room, Raised Hearth, Stone
Interior area
- Total interior livable area: 1,821 sqft
Video & virtual tour
Property
Parking
- Parking features: Additional Parking, Alley Access, Concrete, Electric Gate, Enclosed, Lighted, No Garage
Features
- Levels: One
- Stories: 1
- Patio & porch: Deck, Front Porch
- Exterior features: Garden, Lighting, Rain Gutters
- Pool features: None
- Fencing: Back Yard,Privacy,Wood
Lot
- Size: 6,969 Square Feet
Details
- Parcel number: 00000288376000000
- Other equipment: TV Antenna
Construction
Type & style
- Home type: SingleFamily
- Architectural style: English,Other,Tudor,Traditional,Detached
- Property subtype: Single Family Residence
Materials
- Rock, Stone
- Foundation: Pillar/Post/Pier
- Roof: Composition
Condition
- Resale
- Year built: 1927
Utilities & green energy
- Sewer: Public Sewer
- Water: Public
- Utilities for property: Natural Gas Available, Overhead Utilities, Phone Available, Sewer Available, Separate Meters, Water Available
Green energy
- Energy efficient items: Insulation, Thermostat, Water Heater
Community & HOA
Community
- Features: Sidewalks, Curbs
- Security: Security System, Carbon Monoxide Detector(s), Security Gate, Smoke Detector(s)
- Subdivision: Beckley Club
HOA
- Has HOA: Yes
- HOA fee: $20 annually
- HOA name: Beckley Club Estates Hoa
- HOA phone: 214-670-0781
Location
- Region: Dallas
Financial & listing details
- Price per square foot: $230/sqft
- Tax assessed value: $362,350
- Annual tax amount: $8,068
- Date on market: 8/14/2026
- Cumulative days on market: 1 day
- Listing terms: Cash,Conventional
Estimated market value
$405,400
$385,000 - $426,000
$2,087/mo
Price history
| Date | Event | Price |
|---|---|---|
| 8/14/2026 | Listed for sale | $419,000+40.1%$230/sqft |
Source: NTREIS #21356737 Report a problem | ||
| 10/16/2020 | Listing removed | $299,000$164/sqft |
Source: Loves Realty #14437227 Report a problem | ||
| 10/5/2020 | Pending sale | $299,000$164/sqft |
Source: Loves Realty #14437227 Report a problem | ||
| 9/19/2020 | Listed for sale | $299,000+30%$164/sqft |
Source: Loves Realty #14437227 Report a problem | ||
| 7/14/2017 | Listing removed | $230,000$126/sqft |
Source: Ebby Halliday, REALTORS #13490465 Report a problem | ||
| 6/13/2017 | Pending sale | $230,000$126/sqft |
Source: Ebby Halliday, REALTORS #13490465 Report a problem | ||
| 4/25/2017 | Price change | $230,000-2.1%$126/sqft |
Source: Ebby Halliday, REALTORS #13490465 Report a problem | ||
| 3/22/2017 | Price change | $235,000-1.7%$129/sqft |
Source: Ebby Halliday, REALTORS #13490465 Report a problem | ||
| 1/16/2017 | Price change | $239,000-0.4%$131/sqft |
Source: Ebby Halliday, REALTORS #13490465 Report a problem | ||
| 11/8/2016 | Listed for sale | $240,000$132/sqft |
Source: Ebby Halliday Realtors #13490465 Report a problem | ||
Public tax history
| Year | Property taxes | Tax assessment |
|---|---|---|
| 2025 | $5,284 +3.7% | $362,350 +1.1% |
| 2024 | $5,094 +9.1% | $358,360 +22.2% |
| 2023 | $4,668 -19% | $293,320 |
| 2022 | $5,764 -10.8% | $293,320 -3.2% |
| 2021 | $6,464 +29.7% | $303,160 +31.3% |
| 2020 | $4,985 +1.9% | $230,850 -2.1% |
| 2019 | $4,892 +6.4% | $235,910 +15.2% |
| 2018 | $4,596 +6.5% | $204,730 +1.7% |
| 2017 | $4,315 +46.1% | $201,250 +85.2% |
| 2016 | $2,954 +23% | $108,640 +9.1% |
| 2015 | $2,402 | $99,580 +13.7% |
| 2014 | $2,402 | $87,580 |
| 2013 | -- | -- |
| 2012 | -- | -- |
| 2011 | -- | -- |
| 2010 | -- | -- |
| 2009 | -- | -- |
| 2008 | -- | -- |
| 2007 | -- | -- |
| 2005 | -- | -- |
| 2004 | -- | -- |
| 2003 | -- | -- |
| 2002 | -- | -- |
| 2001 | -- | -- |
Find assessor info on the county website
Monthly payment
Est. payment
Payment breakdown
Explore the cost of this home by adjusting the details. Changes won't be saved.Climate risks
Neighborhood: 75216
Nearby schools
GreatSchools rating
- 7/10Cedar Crest ElementaryGrades: PK-6Distance: 1.8 mi
- 3/10Oliver Wendell Holmes Humanities and Communications AcademyGrades: 6-8Distance: 1.9 mi
- 3/10Franklin D Roosevelt High SchoolGrades: 9-12Distance: 1.8 mi
Schools provided by the listing agent
- Elementary: Russell
- Middle: Storey
- High: Southoakcl
- District: Dallas ISD
Source: NTREIS. This data may not be complete. We recommend contacting the local school district to confirm school assignments for this home.
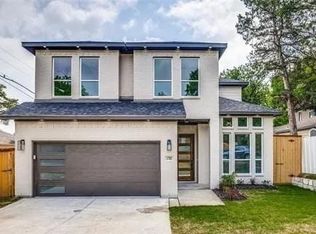
- $599,4004 bd3 ba2.6k sqft1702 Seevers Ave, Dallas, TX 75216Off Market
- $333,2003 bd3 ba1.5k sqft1614 Seevers Ave, Dallas, TX 75216Off Market
- $211,9003 bd2 ba1.6k sqft1706 Seevers Ave, Dallas, TX 75216Off Market
- $352,8003 bd1 ba1.7k sqft1610 Seevers Ave, Dallas, TX 75216Off Market

- $179,0002 bd1 ba1.1k sqft1633 Ramsey Ave, Dallas, TX 75216Off Market
- $--2 bd1 ba1.1k sqft1710 Seevers Ave, Dallas, TX 75216Sold
- $220,1003 bd1 ba1.2k sqft1629 Ramsey Ave, Dallas, TX 75216Off Market
- $164,4002 bd1 ba856 sqft1606 Seevers Ave, Dallas, TX 75216Off Market
A local agent can set up tours, give advice and negotiate with sellers.
Similar homes
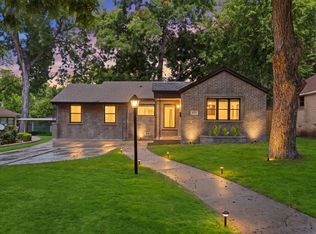
- $399,0003 bd2 ba1.3k sqft1426 Alaska Ave, Dallas, TX 75216For Sale
 MLS ID #21347341, Charles Billings. NTREIS
 - $335,0004 bd2 ba1.3k sqft1202 Arizona Ave, Dallas, TX 75216For Sale
 MLS ID #21357754, Michael Scott. NTREIS
 - $275,0003 bd2 ba1.4k sqft1418 Georgia Ave, Dallas, TX 75216For Sale
 MLS ID #21360333, Alejandro Martinez Cansino. NTREIS
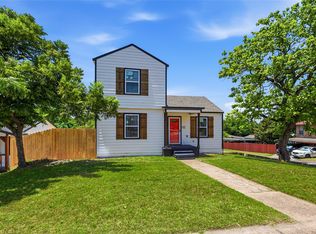
 - $339,7503 bd3 ba1.8k sqft1403 S Marsalis Ave, Dallas, TX 75216For Sale
 MLS ID #21319178, Shikilia Caro. NTREIS
 - $450,0003 bd2 ba1.7k sqft311 Circle Dr, Dallas, TX 75224For SaleMLS ID #21245133, Valerie Rivas. NTREIS
- $500,0003 bd2 ba2k sqft1807 S Vernon Ave, Dallas, TX 75224For SaleMLS ID #21355673, Eugene Gonzalez. NTREIS
- $397,0003 bd3 ba2k sqft1114 E Woodin Blvd, Dallas, TX 75216For SaleMLS ID #21352554, Jared English. NTREIS
- $310,0003 bd1 ba1.3k sqft1531 E Lakeview Dr, Dallas, TX 75216For SaleMLS ID #21306011, Matthew Gallagher. NTREIS
- $315,0003 bd2 ba1.4k sqft1926 Arizona Ave, Dallas, TX 75216For SaleMLS ID #21342189, Steve Koleno. NTREIS
- $340,0003 bd2 ba1.4k sqft1303 Arizona Ave, Dallas, TX 75216For SaleMLS ID #21276484, Laura Cano. NTREIS
- $345,0004 bd2 ba1.4k sqft1407 Georgia Ave, Dallas, TX 75216For SaleMLS ID #21320865, Gladys Coria-Keatts. NTREIS
- $279,9993 bd2 ba1k sqft1910 Ramsey Ave, Dallas, TX 75216For SaleMLS ID #21282963, Hailey DeSerrano. NTREIS
- $314,9993 bd2 ba1.4k sqft1314 Arborvitae Ave, Dallas, TX 75224For SaleMLS ID #21347370, Cristobal Salinas. NTREIS
- $430,0003 bd2 ba1.6k sqft1235 Barlow Ave, Dallas, TX 75224For SaleMLS ID #21312347, Caodan Tran. NTREIS
- $350,0003 bd2 ba1.8k sqft813 Brooks Ave, Dallas, TX 75208For SaleMLS ID #21347543, Jenni Hurst. NTREIS
- $389,9995 bd3 ba2k sqft803 S Vernon Ave, Dallas, TX 75208For SaleMLS ID #21257969, Rene Banda. NTREIS
- $425,0002 bd2 ba1.2k sqft526 S Edgefield Ave, Dallas, TX 75208For SaleMLS ID #21335601, Lucas Reader. NTREIS
- $399,9994 bd3 ba2.2k sqft812 Centre St, Dallas, TX 75208For SaleMLS ID #21222328, Norma Lopez Valverde. NTREIS
- $299,9003 bd2 ba1.4k sqft201 Conrad St, Dallas, TX 75224For SaleMLS ID #21267835, Clayton Gumm. NTREIS
- $244,0003 bd2 ba986 sqft1823 Michigan Ave, Dallas, TX 75216For SaleMLS ID #21328042, Chris Gonzales. NTREIS
