Funny how everything falls into place when the time is right.
Welcome to The Rookery at Heron Lakes, where Masterwork Home Company presents an extraordinary opportunity to create a residence as distinctive as the person who calls it home.
There is a difference between expensive and exceptional. Discover the difference in a home where uncompromising craftsmanship, exquisite materials, architectural sophistication, and meticulous attention to detail come together to create something truly remarkable.
The proposed renderings and floorplans are just the beginning. This is your opportunity to design a custom residence around your vision, lifestyle, and personal definition of luxury. Imagine a showstopping kitchen, spectacular entertaining spaces, a private primary retreat, and thoughtfully curated finishes that reflect your individual taste. Every meaningful detail is an opportunity to make this home unmistakably yours.
Beyond the architecture lies an equally exceptional lifestyle. Enjoy the privacy and prestige of The Rookery, breathtaking Front Range scenery, and the amenities of Heron Lakes, including a TPC Colorado golf club membership included with the offering.
Whether hosting unforgettable celebrations, enjoying quiet mornings, or creating lasting family memories, this is a home designed to be experienced as much as admired.
You've earned the freedom to do things your way. Why should your home be any different?
The setting. The craftsmanship. The vision. The opportunity.
Some homes are beautiful. This one can be yours.
Proposed custom residence. Renderings and floorplans are conceptual and may be customized. Final design, specifications, finishes, and pricing are subject to builder approval.
New construction
$2,295,000
2672 Bluewater Road, Berthoud, CO 80513
4beds
6,825sqft
Single Family Residence
Built in 2027
10,400 Square Feet Lot
$-- Zestimate®
$336/sqft
$-- HOA
What's special
- 1 day
- 111
- 10
Zillow last checked:
Listing updated:
Listed by:
Eric Fitch 303-717-9031 ericfitch@me.com,
Kentwood Real Estate City Properties
Source: REcolorado as distributed by MLS GRID,MLS#: 3341505
Facts & features
Interior
Bedrooms & bathrooms
- Bedrooms: 4
- Bathrooms: 4
- Full bathrooms: 2
- 3/4 bathrooms: 2
- Main level bathrooms: 2
- Main level bedrooms: 2
Bedroom
- Level: Main
Bedroom
- Level: Main
Bedroom
- Level: Basement
Bedroom
- Level: Basement
Bathroom
- Level: Main
Bathroom
- Level: Main
Bathroom
- Level: Basement
Bathroom
- Level: Basement
Heating
- Forced Air
Cooling
- Central Air
Features
- Windows: Double Pane Windows
- Basement: Finished,Full
Interior area
- Total structure area: 6,825
- Total interior livable area: 6,825 sqft
- Finished area above ground: 3,221
- Finished area below ground: 2,058
Property
Parking
- Total spaces: 3
- Parking features: Garage - Attached
- Attached garage spaces: 3
Features
- Levels: One
- Stories: 1
Lot
- Size: 10,400 Square Feet
Details
- Parcel number: R1661774
- Special conditions: Standard
Construction
Type & style
- Home type: SingleFamily
- Property subtype: Single Family Residence
Materials
- Stucco
- Foundation: Structural
- Roof: Concrete
Condition
- New Construction,Under Construction
- New construction: Yes
- Year built: 2027
Utilities & green energy
- Sewer: Public Sewer
- Water: Public
- Utilities for property: Cable Available, Natural Gas Available
Community & HOA
Community
- Subdivision: Heron Lakes
HOA
- Has HOA: No
Location
- Region: Berthoud
Financial & listing details
- Price per square foot: $336/sqft
- Annual tax amount: $12,263
- Date on market: 10/30/2026
- Listing terms: Cash,Conventional,VA Loan
- Ownership: Builder
- Electric utility on property: Yes
- Road surface type: Paved
Estimated market value
Not available
Estimated sales range
Not available
Not available
Price history
| Date | Event | Price |
|---|---|---|
| 10/30/2026 | Listed for sale | $2,295,000+521.6%$336/sqft |
Source:  REcolorado as distributed by MLS GRID #3341505 Report a problem | ||
| 10/28/2026 | Listing removed | $369,200$54/sqft |
Source:  IRES as distributed by MLS GRID #1050004 Report a problem | ||
| 2/18/2026 | Price change | $369,200-7%$54/sqft |
Source: IRES as distributed by MLS GRID #1050004 Report a problem | ||
| 2/3/2026 | Price change | $397,200-85.3%$58/sqft |
Source: IRES as distributed by MLS GRID #1050004 Report a problem | ||
| 2/3/2026 | Price change | $2,700,000+579.8%$396/sqft |
Source: IRES as distributed by MLS GRID #1022894 Report a problem | ||
| 1/21/2026 | Listed for sale | $397,200-85.3%$58/sqft |
Source: IRES as distributed by MLS GRID #1050004 Report a problem | ||
| 11/30/2024 | Listed for sale | $2,700,000-2.4%$396/sqft |
Source: IRES as distributed by MLS GRID #1022894 Report a problem | ||
| 8/14/2024 | Listing removed | $2,765,000$405/sqft |
Source: IRES as distributed by MLS GRID #983648 Report a problem | ||
| 5/30/2024 | Listed for sale | $2,765,000+14.5%$405/sqft |
Source: IRES as distributed by MLS GRID #983648 Report a problem | ||
| 3/17/2023 | Listed for sale | $2,415,000+544%$354/sqft |
Source: IRES as distributed by MLS GRID #983648 Report a problem | ||
| 1/27/2023 | Sold | $375,000$55/sqft |
Source: IRES as distributed by MLS GRID #971921 Report a problem | ||
| 7/26/2022 | Listed for sale | $375,000$55/sqft |
Source: IRES as distributed by MLS GRID #971921 Report a problem | ||
Public tax history
Tax history is unavailable.
Monthly payment
Est. payment
Payment breakdown
Explore the cost of this home by adjusting the details. Changes won't be saved.Climate risks
Neighborhood: 80513
Nearby schools
Schools provided by the listing agent
- Elementary: Carrie Martin
- Middle: Bill Reed
- High: Thompson Valley
- District: Thompson R2-J
Source: REcolorado as distributed by MLS GRID. This data may not be complete. We recommend contacting the local school district to confirm school assignments for this home.
- $1,983,500-- bd-- ba-- sqft2672 Bluewater Rd, Loveland, CO 80513Off Market
- $1,982,900-- bd-- ba-- sqft2660 Bluewater Rd, Loveland, CO 80513Off Market
- $1,821,700-- bd-- ba-- sqft2684 Bluewater Rd, Loveland, CO 80513Off Market
- $2,190,0005 bd6 ba6k sqft2657 Big Creek Ct, Loveland, CO 80513New Construction
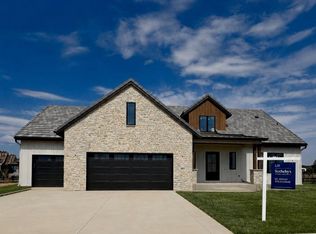
Similar homes
- $2,895,0004 bd6 ba8.1k sqft2669 Southwind Road, Berthoud, CO 80513New Construction

 MLS ID #3049526, Eric Fitch, Kentwood Real Estate City Properties. REcolorado as distributed by MLS GRID
- $2,250,0004 bd4 ba4.8k sqft2625 Heron Lakes Pkwy, Berthoud, CO 80513For Sale

 MLS ID #1061775, Liz Montoya, Realty One Group Fourpoints. IRES as distributed by MLS GRID
- $2,500,0005 bd8 ba6k sqft2531 Southwind Road, Berthoud, CO 80513For Sale
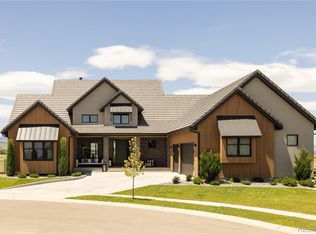 MLS ID #7350550, Jason Cummings, Serhant Colorado LLC. REcolorado as distributed by MLS GRID
- $2,300,0004 bd5 ba4.9k sqft2696 Bluewater Rd, Berthoud, CO 80513New Construction
 MLS ID #1057321, Brandi Aspinall, Berkshire Hathaway HomeServices Colorado Real Estate Erie. IRES as distributed by MLS GRID
- $1,947,0006 bd7 ba5.9k sqft2782 Heron Lakes Pkwy, Berthoud, CO 80513For SaleMLS ID #1068706, Jason Filler, LIV Sotheby's Intl Realty. IRES as distributed by MLS GRID
- $2,000,0005 bd5 ba5k sqft2626 Heron Lakes Parkway, Berthoud, CO 80513For SaleMLS ID #7895282, Kelly Moye, Compass - Denver. REcolorado as distributed by MLS GRID
- $2,550,0004 bd7 ba5.6k sqft2311 Sugarloaf Rd, Berthoud, CO 80513For SaleMLS ID #1067902, David Johnson, LIV Sotheby's Intl Realty D. IRES as distributed by MLS GRID
- $1,700,0005 bd5 ba5.1k sqft2774 Heron Lakes Pkwy, Berthoud, CO 80513For SaleMLS ID #1068063, Melissa Maersk-Moller, Luxury Homes LLC. IRES as distributed by MLS GRID
- $1,850,0003 bd4 ba5.2k sqft2735 Heron Lakes Pkwy, Berthoud, CO 80513For SaleMLS ID #1063712, David Johnson, LIV Sotheby's Intl Realty D. IRES as distributed by MLS GRID
- $2,070,0005 bd4 ba5.1k sqft740 W County Road 10 E, Berthoud, CO 80513For SaleMLS ID #1069355, Dennis Schick, RE/MAX Alliance-FTC South. IRES as distributed by MLS GRID
- $1,680,0005 bd4 ba4.8k sqft2355 Sugarloaf Rd, Berthoud, CO 80513For SaleMLS ID #1068700, Koa Schumann, LIV Sotheby's Intl Realty. IRES as distributed by MLS GRID
- $1,650,0005 bd4 ba6.2k sqft1030 Berthoud Peak Dr, Berthoud, CO 80513For SaleMLS ID #1063575, Ann Yuska, RE/MAX Nexus. IRES as distributed by MLS GRID
- $3,195,0005 bd6 ba7.1k sqft3379 Danzante Bay Ct, Berthoud, CO 80513For SaleMLS ID #1070445, Shavonn Janes, eXp Realty LLC. IRES as distributed by MLS GRID
- $1,697,0004 bd4 ba4.3k sqft2805 Potomac Ct, Berthoud, CO 80513New ConstructionMLS ID #1051569, Jace Thorpe, Better Homes and Gardens Real Estate - Neuhaus. IRES as distributed by MLS GRID
- $1,395,0005 bd4 ba4.8k sqft3120 Heron Lakes Pkwy, Berthoud, CO 80513For SaleMLS ID #1066386, Andrea Tuell, Group Harmony. IRES as distributed by MLS GRID
- $1,549,0005 bd4 ba4.7k sqft1498 Art Drive, Berthoud, CO 80513For SaleMLS ID #2455249, Christy Hepp, eXp Realty, LLC. REcolorado as distributed by MLS GRID
- $2,975,0004 bd3 ba3.6k sqft115 S County Road 23, Berthoud, CO 80513For SaleMLS ID #1065511, Deano Makowsky, RE/MAX Northwest. IRES as distributed by MLS GRID
- $1,349,0004 bd5 ba4.2k sqft3284 Danzante Bay Ct, Berthoud, CO 80513For SaleMLS ID #1064743, Dane Rafferty, Equity Colorado. IRES as distributed by MLS GRID
- $1,599,0005 bd3 ba3.8k sqft1270 Swan Peter Dr, Berthoud, CO 80513New ConstructionMLS ID #1068598, Tara Moreno, RE/MAX Alliance-Loveland. IRES as distributed by MLS GRID
- $1,985,0005 bd5 ba5.8k sqft4029 Branigan Ct, Timnath, CO 80547For SaleMLS ID #1071488, Michelle Sotak, C3 Real Estate Solutions, LLC. IRES as distributed by MLS GRID
