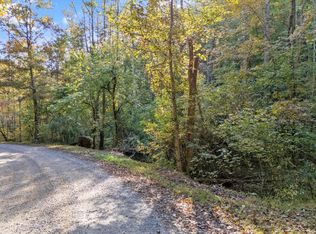
Short-term rentals allowed and no HOA. This brand-new 1-bedroom, 2-bath cabin was built in 2026 for the rental market, and it grossed $9,748.56 in rental income from June through September, its first four months. It's sold fully furnished and turn-key, and the rental report is available on request. The cabin sits on just over an acre with scenic views, a large deck with a hot tub, a separate fire pit, and parking for several vehicles. Inside are white oak hardwood floors, a kitchen with LG stainless appliances and dolomite marble countertops, tile in both full baths, a low-entry shower on the main floor, a whole-house water filter, and separate heating and cooling for each floor. It sleeps 4. It's on the Waldens Creek side of Wears Valley Road, minutes from Pigeon Forge and the Great Smoky Mountains National Park. Note that the road was recently renamed from Sulpher Springs Way, so GPS may still show the old name. Buyers should verify all details, including restrictions, square footage, and taxes
Active
Price cut: $10K (7/29)
$589,999
2672 Sulpher Springs Rd, Sevierville, TN 37862
1beds
1,098sqft
Single Family Residence, Residential
Built in 2026
1.05 Acres Lot
$-- Zestimate®
$537/sqft
$-- HOA
What's special
Whole-house water filterScenic viewsDolomite marble countertopsWhite oak hardwood floorsParking for several vehiclesSeparate fire pit
- 76 days
- 52
- 4
Zillow last checked:
Listing updated:
Listed by:
Dennis Benson 865-429-2800,
Exit Tennessee Realty Pros 865-429-2800,
Lisa Herod 865-963-5204,
Exit Tennessee Realty Pros
Source: RealTracs MLS as distributed by MLS GRID,MLS#: 3288492
Facts & features
Interior
Bedrooms & bathrooms
- Bedrooms: 1
- Bathrooms: 2
- Full bathrooms: 2
Heating
- Central
Cooling
- Ceiling Fan(s), Central Air
Appliances
- Included: Dishwasher, Electric Range, Microwave, Refrigerator
Features
- Ceiling Fan(s), High Ceilings, Open Floorplan, Kitchen Island
- Flooring: Wood, Tile
- Basement: None
- Number of fireplaces: 2
- Fireplace features: Electric
Interior area
- Total structure area: 1,098
- Total interior livable area: 1,098 sqft
- Finished area above ground: 1,098
Property
Features
- Levels: One
- Stories: 2
- Has spa: Yes
- Spa features: Private
Lot
- Size: 1.05 Acres
Details
- Parcel number: 103 01800 000
- Special conditions: Standard
Construction
Type & style
- Home type: SingleFamily
- Architectural style: Cabin
- Property subtype: Single Family Residence, Residential
Materials
- Log
- Roof: Metal
Condition
- New construction: No
- Year built: 2026
Utilities & green energy
- Sewer: Septic Tank
- Water: Well
Community & HOA
Community
- Security: Smoke Detector(s)
- Subdivision: Other
HOA
- Has HOA: No
Location
- Region: Sevierville
Financial & listing details
- Price per square foot: $537/sqft
- Annual tax amount: $111
- Date on market: 7/20/2026
Estimated market value
Not available
Estimated sales range
Not available
Not available
Price history
| Date | Event | Price |
|---|---|---|
| 7/29/2026 | Price change | $589,999-1.7%$537/sqft |
Source:  GSMAR, GSMMLS #312641 Report a problem GSMAR, GSMMLS #312641 Report a problem | ||
| 7/3/2026 | Listed for sale | $599,999+3.8%$546/sqft |
Source: GSMAR, GSMMLS #312641 Report a problem | ||
| 2/18/2026 | Listing removed | $578,000$526/sqft |
Source: EXIT Realty broker feed #309698 Report a problem | ||
| 1/27/2026 | Price change | $578,000-3.7%$526/sqft |
Source: GSMAR, GSMMLS #309698 Report a problem | ||
| 1/13/2026 | Listed for sale | $599,900$546/sqft |
Source: GSMAR, GSMMLS #309698 Report a problem | ||
Public tax history
Tax history is unavailable.
Monthly payment
Est. payment
Payment breakdown
Explore the cost of this home by adjusting the details. Changes won't be saved.Climate risks
Neighborhood: 37862
Similar homes
- $529,9992 bd2 ba1.1k sqft3956 Millers Ridge Way, Pigeon Forge, TN 37862For Sale

 MLS ID #3591890, Jeana Maddux. RealTracs MLS as distributed by MLS GRID
 - $599,9002 bd2 ba1.5k sqft3547 Sugar Maple Loop Rd, Sevierville, TN 37862For Sale
 MLS ID #3304031, Louis Josey. RealTracs MLS as distributed by MLS GRID
 - $750,0003 bd3 ba1.6k sqft4375 Chamberlain Ln, Sevierville, TN 37862For Sale
 MLS ID #3610573, Kelli Brewer. RealTracs MLS as distributed by MLS GRID
 - $584,0002 bd2 ba864 sqft3770 Ravens Den Way, Sevierville, TN 37862For Sale
 MLS ID #3513723, Carl Young. RealTracs MLS as distributed by MLS GRID
 - $579,9002 bd2 ba1.4k sqft2739 Mountain Preserve Dr, Sevierville, TN 37862For SaleMLS ID #3269799, Tamara Moon. RealTracs MLS as distributed by MLS GRID
- $642,5002 bd3 ba1.3k sqft3009 Crestview Ct, Sevierville, TN 37862For SaleMLS ID #3299704, Wayde Hall. RealTracs MLS as distributed by MLS GRID
- $649,0003 bd4 ba1.6k sqft3112 Cherokee Valley Dr, Pigeon Forge, TN 37862For SaleMLS ID #3305353, Madeline Blom. RealTracs MLS as distributed by MLS GRID
- $605,0002 bd2 ba1.6k sqft1613 Bluff Ridge Rd, Sevierville, TN 37876For SaleMLS ID #3513539, Sydney Adler. RealTracs MLS as distributed by MLS GRID
- $635,0003 bd3 ba1.5k sqft113 Little Round Top Ln, Sevierville, TN 37862For SaleMLS ID #3298161, Charlotte Mays. RealTracs MLS as distributed by MLS GRID
- $525,0003 bd2 ba1.1k sqft1309 Mortar Rd, Sevierville, TN 37876For SaleMLS ID #3591839, Dwight Price. RealTracs MLS as distributed by MLS GRID
- $549,0003 bd3 ba1.4k sqft2749 E End Rd, Sevierville, TN 37876For Sale
 MLS ID #711984, Deanna Workman, Century 21 Legacy GP. Lakeway Area AOR
 - $540,0002 bd2 ba1.2k sqft1709 Bear View Rd, Sevierville, TN 37876Active
 MLS ID #1354217, Michele Harrill, Prime Mountain Properties. East Tennessee Realtors
 - $450,0001 bd2 ba1.1k sqft1712 Pulaski Ln, Sevierville, TN 37862For SaleMLS ID #3314709, Jennie Ooten. RealTracs MLS as distributed by MLS GRID
- $650,0002 bd3 ba1.6k sqft2138 Rising Fawn Way, Sevierville, TN 37876For SaleMLS ID #3302067, Jennie Ooten. RealTracs MLS as distributed by MLS GRID
- $549,9002 bd2 ba1.5k sqft1868 Blue Tick Way, Sevierville, TN 37876For SaleMLS ID #713149, Dennis W. Brooks, Mountain Home Realty. Lakeway Area AOR
- $500,0002 bd2 ba1.1k sqft612 Magic Kingdom Ln, Sevierville, TN 37876For SaleMLS ID #3591788, Jeana Maddux. RealTracs MLS as distributed by MLS GRID
- $465,0002 bd3 ba1.5k sqft1655 S Mountain View Rd, Sevierville, TN 37876For SaleMLS ID #3546148, Reagen Natho. RealTracs MLS as distributed by MLS GRID
- $540,0002 bd2 ba896 sqft3010 Old Happy Holw, Sevierville, TN 37876New ConstructionMLS ID #3610945, Kara Trentham. RealTracs MLS as distributed by MLS GRID
- $550,0001 bd1 ba660 sqft1748 Ridgecrest Dr, Sevierville, TN 37876For SaleMLS ID #2865018, Carl Young. RealTracs MLS as distributed by MLS GRID
- $569,9002 bd2 ba1.5k sqft1630 Majestic Oak Way, Sevierville, TN 37876For SaleMLS ID #3521107, Janet E. Ingram. RealTracs MLS as distributed by MLS GRID
