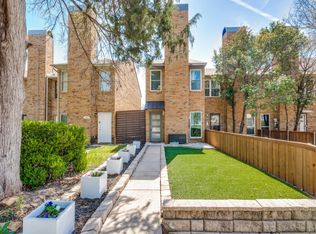
This spacious 2-bedroom, 2.1-bath home offers comfort, convenience, and ample space for everyday living and entertaining. The generous living area features a wood-burning fireplace, while the large eat-in kitchen overlooks a private back patio and yard. Each bedroom comes with its own private bathroom and walk-in closet. Laminate flooring runs throughout the house.
With no HOA fees, the property features recent updates to the roof, windows, AC, and electrical panel.
Enjoy an open park space directly across the street along with the Grauwyler Library, Park, and Recreation Center all within walking distance. Located in the quiet, established West Love Neighborhood, this home is ideally located near Love Field and the Dallas Hospital District making it excellent for airport employees and those working at Parkland, Children’s, and UT Southwestern hospitals.
The home offers a prime location with easy access to public transportation, new urban development, and many amenities near downtown Dallas, SMU, and Bachman Lake.
For sale
$275,000
2276 Colony Ct, Dallas, TX 75235
2beds
1,206sqft
:
Get pre-qualified$1,970/mo
Townhouse
Built in 1984
2,308 Square Feet Lot
$238,100 Zestimate®
$228/sqft
$-- HOA
What's special
Wood-burning fireplaceLarge eat-in kitchen
- 1 day |
- 62 |
- 3 |
Zillow last checked:
Listing updated:
Listed by:
Joshua Inman 0571441 817-223-7632,
Roots Real Estate Co. 817-223-7632
Source: NTREIS,MLS#: 21359222
Facts & features
Interior
Bedrooms & bathrooms
- Bedrooms: 2
- Bathrooms: 3
- Full bathrooms: 2
- 1/2 bathrooms: 1
Primary bedroom
- Features: En Suite Bathroom, Walk-In Closet(s)
- Level: Second
- Dimensions: 12 x 12
Primary bedroom
- Features: Walk-In Closet(s)
- Level: Second
- Dimensions: 11 x 12
Kitchen
- Features: Built-in Features, Eat-in Kitchen, Pantry, Walk-In Pantry
- Level: First
- Dimensions: 13 x 11
Living room
- Features: Ceiling Fan(s), Fireplace
- Level: First
- Dimensions: 13 x 18
Heating
- Central, Electric
Cooling
- Central Air, Ceiling Fan(s), Electric
Appliances
- Included: Some Gas Appliances, Dishwasher, Electric Range, Microwave, Plumbed For Gas
- Laundry: Washer Hookup, Dryer Hookup, ElectricDryer Hookup, Laundry in Utility Room, In Kitchen
Features
- Eat-in Kitchen, High Speed Internet, Multiple Master Suites, Pantry, Cable TV
- Flooring: Ceramic Tile, Laminate
- Has basement: No
- Number of fireplaces: 1
- Fireplace features: Wood Burning
Interior area
- Total interior livable area: 1,206 sqft
Video & virtual tour
Property
Parking
- Total spaces: 1
- Parking features: Alley Access, On Street
- Carport spaces: 1
Features
- Levels: Two
- Stories: 2
- Exterior features: Private Yard
- Pool features: None
- Fencing: Wood
Lot
- Size: 2,308 Square Feet
Details
- Parcel number: 00000335280800000
Construction
Type & style
- Home type: Townhouse
- Property subtype: Townhouse
Materials
- Brick
- Foundation: Slab
- Roof: Composition
Condition
- Resale
- Year built: 1984
Utilities & green energy
- Sewer: Public Sewer
- Water: Public
- Utilities for property: Electricity Connected, Sewer Available, Separate Meters, Water Available, Cable Available
Community & HOA
Community
- Features: Community Mailbox
- Subdivision: Courts Twnhs
HOA
- Has HOA: No
Location
- Region: Dallas
Financial & listing details
- Price per square foot: $228/sqft
- Tax assessed value: $262,360
- Annual tax amount: $5,842
- Date on market: 8/14/2026
- Cumulative days on market: 1 day
- Listing terms: Cash,Conventional,FHA,VA Loan
Estimated market value
$238,100
$224,000 - $252,000
$2,368/mo
Price history
| Date | Event | Price |
|---|---|---|
| 8/14/2026 | Listed for sale | $275,000+118.3%$228/sqft |
Source: NTREIS #21359222 Report a problem | ||
| 10/23/2015 | Sold | -- |
Source: Agent Provided Report a problem | ||
| 9/21/2015 | Pending sale | $126,000$104/sqft |
Source: Orbit Realty Group, LLC #13219694 Report a problem | ||
| 8/19/2015 | Listed for sale | $126,000$104/sqft |
Source: Orbit Realty Group, LLC #13219694 Report a problem | ||
| 8/19/2015 | Pending sale | $126,000$104/sqft |
Source: Orbit Realty Group, LLC #13219694 Report a problem | ||
| 8/16/2015 | Listed for sale | $126,000$104/sqft |
Source: Orbit Realty Group, LLC #13219694 Report a problem | ||
Public tax history
| Year | Property taxes | Tax assessment |
|---|---|---|
| 2025 | $1,815 -5.9% | $262,360 +69.3% |
| 2024 | $1,929 -3% | $154,990 |
| 2023 | $1,989 -29.5% | $154,990 |
| 2022 | $2,822 -10.5% | $154,990 |
| 2021 | $3,152 +4% | $154,990 |
| 2020 | $3,032 +10.4% | $154,990 +16.8% |
| 2019 | $2,747 -3.7% | $132,660 |
| 2018 | $2,854 +10.5% | $132,660 |
| 2017 | $2,583 +11.4% | $132,660 +15.8% |
| 2016 | $2,319 +20.9% | $114,570 +63.8% |
| 2015 | $1,919 | $69,950 |
| 2014 | $1,919 | $69,950 |
| 2013 | -- | -- |
| 2012 | -- | -- |
| 2011 | -- | -- |
| 2010 | -- | -- |
| 2009 | -- | -- |
| 2008 | -- | -- |
| 2007 | -- | -- |
| 2005 | -- | -- |
| 2004 | -- | -- |
| 2003 | -- | -- |
| 2002 | -- | -- |
| 2001 | -- | -- |
Find assessor info on the county website
Monthly payment
Est. payment
Payment breakdown
Explore the cost of this home by adjusting the details. Changes won't be saved.Climate risks
Neighborhood: Love Field Area
Nearby schools
GreatSchools rating
- 8/10Obadiah Knight Elementary SchoolGrades: PK-5Distance: 0.4 mi
- 4/10Thomas J Rusk Middle SchoolGrades: 6-8Distance: 1.5 mi
- 3/10North Dallas High SchoolGrades: 9-12Distance: 4 mi
Schools provided by the listing agent
- Elementary: Knight
- Middle: Rusk
- High: North Dallas
- District: Dallas ISD
Source: NTREIS. This data may not be complete. We recommend contacting the local school district to confirm school assignments for this home.
- $226,2002 bd1 ba1.2k sqft2272 Colony Ct, Dallas, TX 75235Off Market
- $205,5002 bd1 ba1.1k sqft2280 Colony Ct, Dallas, TX 75235Off Market
- $221,4002 bd1 ba1.1k sqft2268 Colony Ct, Dallas, TX 75235Off Market
- $--2 bd2 ba1.1k sqft2264 Colony Ct, Dallas, TX 75235Sold
- $406,9002 bd2 ba1.5k sqft7819 Franco St, Dallas, TX 75215Off Market
- $406,9002 bd2 ba1.5k sqft7811 Franco St, Dallas, TX 75215Off Market
- $--2 bd2 ba1.2k sqft2260 Colony Ct, Dallas, TX 75235Sold
- $401,5002 bd2 ba1.5k sqft7827 Franco St, Dallas, TX 75215Off Market
A local agent can set up tours, give advice and negotiate with sellers.
A local lender can help you make sure your offer is ready when you are.
Similar homes
- $210,0004 bd2 ba1.4k sqft2508 Roanoke Ave, Dallas, TX 75235For Sale
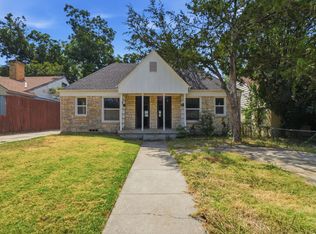 MLS ID #21356811, David Garcia. NTREIS
 - $288,0002 bd2 ba1.1k sqft4104 N Hall St #334, Dallas, TX 75219For Sale
 MLS ID #21355051, Jennifer Hansen. NTREIS
 - $260,0002 bd2 ba963 sqft4414 Cedar Springs Rd APT 310, Dallas, TX 75219For Sale
 MLS ID #21360395, Denise Johnson. NTREIS
 - $250,000-- bd-- ba1.7k sqft3143 Hedgerow Dr, Dallas, TX 75235For Sale
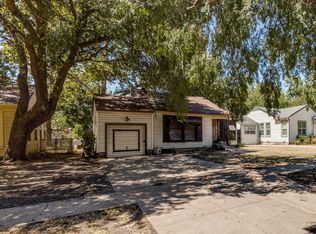 MLS ID #21358620, Juliette Bouchard. NTREIS
 - $215,0002 bd2 ba840 sqft4800 W Lovers Ln, Dallas, TX 75209For SaleMLS ID #21357359, Marianne Percy. NTREIS
- $300,0004 bd2 ba1.5k sqft6922 Mohawk Dr, Dallas, TX 75235For SaleMLS ID #21270223, Jina Lee. NTREIS
- $225,0002 bd1 ba899 sqft3031 Mahanna Springs Dr Office B, Dallas, TX 75235For SaleMLS ID #21304205, Sean Boshears. NTREIS
- $180,0002 bd2 ba1k sqft5014 Les Chateaux Dr #230, Dallas, TX 75235For SaleMLS ID #21342006, Jill Bacchetta. NTREIS
- $259,0002 bd1 ba1k sqft6488 Bordeaux Ave, Dallas, TX 75209For SaleMLS ID #21351303, Tric Sohosky. NTREIS
- $245,9002 bd2 ba960 sqft4727 Bradford Dr #4727B, Dallas, TX 75219For SaleMLS ID #21354396, Denise Johnson. NTREIS
- $320,0004 bd2 ba1.7k sqft2502 W Lovers Ln, Dallas, TX 75235For SaleMLS ID #21298942, Christopher Lawrence. NTREIS
- $344,0002 bd2 ba1.2k sqft7909 Wanebe Dr, Dallas, TX 75235For SaleMLS ID #21173669, JoJo Garcia. NTREIS
- $335,0004 bd2 ba1.5k sqft2404 Colony Ct #2406, Dallas, TX 75235For SaleMLS ID #21251571, Kayode Adegoke. NTREIS
- $299,0002 bd3 ba1.1k sqft4777 Cedar Springs Rd APT 4D, Dallas, TX 75219For SaleMLS ID #21236922, Vilma Negrete. NTREIS
- $240,0002 bd2 ba1k sqft4777 Cedar Springs Rd APT 3E, Dallas, TX 75219For SaleMLS ID #21329472, Linda Delgado. NTREIS
- $325,0002 bd3 ba1.2k sqft2407 Stutz Dr #B5, Dallas, TX 75235For SaleMLS ID #21239687, Johnny Mowad. NTREIS
- $205,0002 bd2 ba1.1k sqft4953 N Hall St, Dallas, TX 75235For SaleMLS ID #21333374, Amanda Mahoney. NTREIS
- $285,0002 bd1 ba1k sqft6374 Bordeaux Ave #6374, Dallas, TX 75209For SaleMLS ID #21332538, Leigh Klotz. NTREIS
- $345,0003 bd1 ba1.3k sqft2630 Langdon Ave, Dallas, TX 75235For SaleMLS ID #21332961, Ann Weaver. NTREIS
- $280,0002 bd2 ba927 sqft7640 W Greenway Blvd APT 6F, Dallas, TX 75209For SaleMLS ID #21249520, Charles Wright. NTREIS
