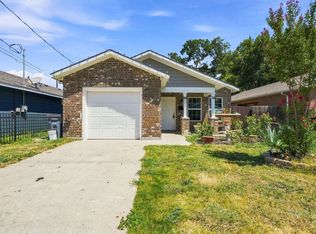
Welcome to 2759 Avon Street, a charming one story home nestled in Dallas’ established El Tivoli neighborhood. This inviting 2-bedroom, 1-bath home offers approximately 1,085 square feet filled with character, warmth and natural light.
Step inside to find beautiful hardwood floors, comfortable living and dining spaces, and a cozy fireplace that adds to the home's timeless appeal. A flexible bonus space provides the perfect spot for a home office, nursery, reading room or crafting space.
The kitchen is both stylish and functional, featuring a full stainless steel appliance package and a convenient pantry for extra storage. Making everyday living even easier, a full-size washer and dryer are also included, giving the next owner a truly move-in-ready setup.
Outside, mature shade trees create a welcoming setting, while the front porch is made for morning coffee or winding down at the end of the day. The fenced backyard offers plenty of room to relax, entertain, garden or let pets play, plus a storage shed and detached covered parking for added convenience.
Located near Stevens Park Golf Course and just minutes from the dining, shopping and entertainment of Bishop Arts and Oak Cliff, this home combines vintage Dallas charm with a location that keeps you close to everything. Whether you're looking for your first home, downsizing or simply searching for a property with personality, 2759 Avon Street is one you won't want to miss!
For sale
$274,900
2759 Avon St, Dallas, TX 75211
2beds
1,085sqft
Single Family Residence
Built in 1945
6,708 Square Feet Lot
$274,000 Zestimate®
$253/sqft
$-- HOA
What's special
Cozy fireplaceStorage shedHardwood floorsFlexible bonus spaceDetached covered parkingMature shade trees
- 2 days |
- 131 |
- 12 |
Likely to sell faster than
Zillow last checked:
Listing updated:
Listed by:
Tiffany Yost 0695767 972-317-9586,
RE/MAX Trinity 972-317-9586,
Tracy Dye 0733452 214-725-9269,
RE/MAX Trinity
Source: NTREIS,MLS#: 21356168
Facts & features
Interior
Bedrooms & bathrooms
- Bedrooms: 2
- Bathrooms: 1
- Full bathrooms: 1
Primary bedroom
- Features: Ceiling Fan(s)
- Level: First
- Dimensions: 11 x 10
Bedroom
- Level: First
- Dimensions: 11 x 11
Bonus room
- Level: First
- Dimensions: 11 x 8
Dining room
- Level: First
- Dimensions: 19 x 10
Living room
- Features: Fireplace
- Level: First
- Dimensions: 19 x 12
Heating
- Natural Gas
Cooling
- Central Air, Ceiling Fan(s), Electric
Appliances
- Included: Dishwasher, Electric Range, Disposal, Gas Water Heater
Features
- Decorative/Designer Lighting Fixtures, Pantry, Walk-In Closet(s)
- Flooring: Ceramic Tile, Wood
- Windows: Window Coverings
- Has basement: No
- Number of fireplaces: 1
- Fireplace features: Gas, Living Room
Interior area
- Total interior livable area: 1,085 sqft
Video & virtual tour
Property
Parking
- Total spaces: 1
- Parking features: Covered, Carport, Detached Carport, Driveway
- Carport spaces: 1
Features
- Levels: One
- Stories: 1
- Patio & porch: Covered, Deck
- Exterior features: Storage
- Pool features: None
- Fencing: Back Yard,Chain Link,Wood
Lot
- Size: 6,708 Square Feet
- Features: Interior Lot, Landscaped
- Residential vegetation: Grassed
Details
- Additional structures: Storage
- Parcel number: 00000361309000000
Construction
Type & style
- Home type: SingleFamily
- Architectural style: Craftsman,Ranch,Traditional,Detached
- Property subtype: Single Family Residence
Materials
- Brick, Frame
- Foundation: Pillar/Post/Pier
- Roof: Composition
Condition
- Year built: 1945
Utilities & green energy
- Sewer: Public Sewer
- Water: Public
- Utilities for property: Electricity Connected, Natural Gas Available, Sewer Available, Separate Meters, Water Available
Community & HOA
Community
- Features: Curbs
- Security: Smoke Detector(s)
- Subdivision: El Tivoli Add
HOA
- Has HOA: No
Location
- Region: Dallas
Financial & listing details
- Price per square foot: $253/sqft
- Tax assessed value: $308,290
- Annual tax amount: $6,865
- Date on market: 8/12/2026
- Cumulative days on market: 4 days
- Listing terms: Cash,Conventional,FHA,VA Loan
Estimated market value
$274,000
$258,000 - $293,000
$2,096/mo
Price history
| Date | Event | Price |
|---|---|---|
| 8/12/2026 | Price change | $274,900-8.1%$253/sqft |
Source: NTREIS #21356168 Report a problem | ||
| 6/28/2025 | Listing removed | $1,950$2/sqft |
Source: Zillow Rentals Report a problem | ||
| 6/14/2025 | Listed for rent | $1,950+44.4%$2/sqft |
Source: Zillow Rentals Report a problem | ||
| 6/9/2025 | Price change | $299,000-5.1%$276/sqft |
Source: NTREIS #20860313 Report a problem | ||
| 4/7/2025 | Price change | $315,000-3.1%$290/sqft |
Source: NTREIS #20860313 Report a problem | ||
| 3/6/2025 | Listed for sale | $325,000+44.4%$300/sqft |
Source: NTREIS #20860313 Report a problem | ||
| 3/8/2022 | Sold | -- |
Source: NTREIS #14751325 Report a problem | ||
| 3/7/2022 | Pending sale | $225,000$207/sqft |
Source: NTREIS #14751325 Report a problem | ||
| 2/9/2022 | Contingent | $225,000$207/sqft |
Source: NTREIS #14751325 Report a problem | ||
| 2/4/2022 | Price change | $225,000+8.2%$207/sqft |
Source: NTREIS #14751325 Report a problem | ||
| 5/24/2020 | Listing removed | $1,350$1/sqft |
Source: Competitive Edge Realty LLC #14343862 Report a problem | ||
| 5/18/2020 | Listed for sale | $208,000+2%$192/sqft |
Source: Competitive Edge Realty LLC #14345002 Report a problem | ||
| 5/17/2020 | Listed for rent | $1,350+13%$1/sqft |
Source: Competitive Edge Realty LLC #14343862 Report a problem | ||
| 4/1/2020 | Listing removed | $204,000$188/sqft |
Source: United Real Estate #14231356 Report a problem | ||
| 3/13/2020 | Price change | $204,000-2.4%$188/sqft |
Source: United Real Estate #14231356 Report a problem | ||
| 2/4/2020 | Price change | $209,000-2.8%$193/sqft |
Source: United Real Estate #14231356 Report a problem | ||
| 11/22/2019 | Listed for sale | $215,000+115%$198/sqft |
Source: United Real Estate #14231356 Report a problem | ||
| 2/8/2019 | Listing removed | $1,195$1/sqft |
Source: JOGIP PROPERTY MANAGEMENT Report a problem | ||
| 1/30/2019 | Listed for rent | $1,195$1/sqft |
Source: JOGIP PROPERTY MANAGEMENT Report a problem | ||
| 9/14/2012 | Sold | -- |
Source: Agent Provided Report a problem | ||
| 6/29/2012 | Listed for sale | $100,000$92/sqft |
Source: Mora Bella, Inc. #11795910 Report a problem | ||
Public tax history
| Year | Property taxes | Tax assessment |
|---|---|---|
| 2025 | $3,602 +1.2% | $308,290 +27.7% |
| 2024 | $3,559 -5.7% | $241,380 -2.4% |
| 2023 | $3,776 -39.2% | $247,260 |
| 2022 | $6,207 +73.2% | $247,260 +9.9% |
| 2021 | $3,584 +7.9% | $225,020 +22.8% |
| 2020 | $3,320 +10.3% | $183,220 |
| 2019 | $3,011 +7.1% | $183,220 +17.5% |
| 2018 | $2,813 +16.1% | $155,960 +3.2% |
| 2017 | $2,422 +11.5% | $151,110 +26.1% |
| 2016 | $2,173 +8.6% | $119,870 +21.8% |
| 2015 | $2,001 | $98,390 +4.2% |
| 2014 | $2,001 | $94,440 |
| 2013 | -- | -- |
| 2012 | -- | -- |
| 2011 | -- | -- |
| 2010 | -- | -- |
| 2009 | -- | -- |
| 2008 | -- | -- |
| 2007 | -- | -- |
| 2005 | -- | -- |
| 2004 | -- | -- |
| 2003 | -- | -- |
| 2002 | -- | -- |
| 2001 | -- | -- |
Find assessor info on the county website
Monthly payment
Est. payment
Payment breakdown
Explore the cost of this home by adjusting the details. Changes won't be saved.Climate risks
Neighborhood: 75211
Nearby schools
GreatSchools rating
- 4/10Stevens Park Elementary SchoolGrades: PK-6Distance: 0.5 mi
- 3/10Raul Quintanilla Sr Middle SchoolGrades: 7-8Distance: 0.6 mi
- 3/10L G Pinkston High SchoolGrades: 9-12Distance: 2 mi
Schools provided by the listing agent
- Elementary: Kahn
- Middle: Raul Quintanilla
- High: Sunset
- District: Dallas ISD
Source: NTREIS. This data may not be complete. We recommend contacting the local school district to confirm school assignments for this home.
- $290,2002 bd1 ba1k sqft2751 Avon St, Dallas, TX 75211Off Market
- $289,1003 bd1 ba1.3k sqft1012 Cliffdale Ave, Dallas, TX 75211Off Market
- $286,0003 bd1 ba1.1k sqft2767 Avon St, Dallas, TX 75211Off Market
- $264,6003 bd1 ba1k sqft1018 Cliffdale Ave, Dallas, TX 75211Off Market
- $241,2002 bd1 ba1k sqft2743 Avon St, Dallas, TX 75211Off Market
- $333,5002 bd1 ba1.1k sqft2743 San Jose Dr, Dallas, TX 75211Off Market
- $312,1003 bd1 ba1.2k sqft2748 Avon St, Dallas, TX 75211Off Market
- $230,3002 bd1 ba830 sqft2754 Buna Dr, Dallas, TX 75211Off Market
A local agent can set up tours, give advice and negotiate with sellers.
Similar homes
- $299,0003 bd2 ba1.2k sqft1735 McBroom St, Dallas, TX 75212For Sale
 MLS ID #21358921, Jared English. NTREIS
 - $280,0003 bd2 ba1k sqft2730 Marjorie Ave, Dallas, TX 75216For Sale
 MLS ID #21283466, Eleazar Jimenez. NTREIS
 - $255,0003 bd3 ba1.4k sqft301 Ensenada Plz, Dallas, TX 75211For Sale
 MLS ID #21328070, Mauro Ahumada. NTREIS
 - $298,5002 bd2 ba1.1k sqft1815 W Brooklyn Ave, Dallas, TX 75208For Sale
 MLS ID #21304177, Terrance Phillips. NTREIS
 - $269,0002 bd2 ba1.2k sqft3021 Waterfront Cir, Garland, TX 75042For SaleMLS ID #21353616, Charlie Bui. NTREIS
- $333,0003 bd2 ba1.5k sqft2002 Winthrop St, Irving, TX 75061For SaleMLS ID #21360768, Michael Kelley. NTREIS
- $300,0002 bd2 ba1.3k sqft714 NW 6th St, Grand Prairie, TX 75050For SaleMLS ID #21340090, Robyn Heathcock. NTREIS
- $299,9003 bd2 ba1.3k sqft10811 Mandalay Dr, Dallas, TX 75228For SaleMLS ID #21349528, Sarah Kelly. NTREIS
- $250,0002 bd2 ba1k sqft5832 Sandhurst Ln #B, Dallas, TX 75206For SaleMLS ID #21336533, Kendall McIlhenny. NTREIS
- $269,9004 bd2 ba1.3k sqft3540 Frosty Trl, Dallas, TX 75241For SaleMLS ID #45028483, James Christie, Keller Williams Realty-FM. HAR
- $275,0003 bd1 ba1.2k sqft2209 Costa Mesa Dr, Dallas, TX 75228For SaleMLS ID #21321929, James Martin. NTREIS
- $275,0002 bd2 ba1.2k sqft2309 Aquaduct Dr, Bedford, TX 76022For SaleMLS ID #21345168, Rachel Wester. NTREIS
- $275,0003 bd2 ba1.3k sqft11818 Broadmoor Dr, Dallas, TX 75218For SaleMLS ID #21131961, Yesenia Torres. NTREIS
- $299,9003 bd2 ba1.4k sqft2422 Santa Cruz Dr, Dallas, TX 75227For SaleMLS ID #21222808, Marie Macedo. NTREIS
- $265,0003 bd2 ba1.2k sqft7220 Elderberry Ln, Dallas, TX 75249For SaleMLS ID #21245927, Rebecca Anderson. NTREIS
- $325,0002 bd3 ba1.1k sqft3904 Rawlins St APT 110, Dallas, TX 75219For SaleMLS ID #21335832, Asad Faheem. NTREIS
- $244,0004 bd3 ba1.3k sqft6810 Marla Dr, Dallas, TX 75217For SaleMLS ID #21323502, Juan Carlos Moreno. NTREIS
- $410,0002 bd2 ba1.2k sqft410 N Oak Cliff Blvd, Dallas, TX 75208For SaleMLS ID #21311742, Randi Pennix. NTREIS
- $279,5003 bd2 ba1.3k sqft11206 Tascosa St, Dallas, TX 75228For SaleMLS ID #21247460, Maria Garcia. NTREIS
- $295,0003 bd2 ba1.6k sqft2833 Clearmeadow Dr, Mesquite, TX 75181For SaleMLS ID #21347903, Carol Morgan. NTREIS
