Spacious 2-bedroom, 2.5-bath condo with a dedicated study, offering a flexible layout for working from home, reading, or additional living space. The home features generously sized bedrooms, a fireplace and multiple living areas that create an open, comfortable feel. The study adds valuable separation from the main living and bedroom spaces without sacrificing function.
Additional features include an attached garage, private outdoor space and a well-designed floor plan with plenty of room for everyday living and entertaining. Conveniently located near NorthPark Center, The Shops at Park Lane, dining, major roadways, DART access and White Rock Lake. A versatile Dallas condo with the added benefit of true work-from-home space. Investors contact agent - 4 units available
For sale
$90,000
6019 Ridgecrest Rd APT 301B, Dallas, TX 75231
2beds
1,092sqft
Condominium
Built in 1979
-- sqft lot
$104,400 Zestimate®
$82/sqft
$400/mo HOA
What's special
Attached garagePrivate outdoor spaceTrue work-from-home spaceDedicated studyGenerously sized bedrooms
- 4 days
- 167
- 30
Likely to sell faster than
Zillow last checked:
Listing updated:
Listed by:
Sarah Renwick 0643621 817-717-1816,
Texas Property Brokers, LLC 817-717-1816
Source: NTREIS,MLS#: 21395593
Facts & features
Interior
Bedrooms & bathrooms
- Bedrooms: 2
- Bathrooms: 3
- Full bathrooms: 2
- 1/2 bathrooms: 1
Primary bedroom
- Level: Second
- Dimensions: 17 x 17
Bedroom
- Level: Second
- Dimensions: 14 x 10
Laundry
- Level: First
- Dimensions: 6 x 5
Library
- Level: Second
- Dimensions: 7 x 7
Living room
- Level: First
- Dimensions: 19 x 13
Heating
- Central
Cooling
- Central Air
Appliances
- Included: Dishwasher, Electric Range
- Laundry: Washer Hookup, Electric Dryer Hookup
Features
- Built-in Features
- Flooring: Carpet, Laminate, Tile
- Has basement: No
- Number of fireplaces: 1
- Fireplace features: Masonry
Interior area
- Total interior livable area: 1,092 sqft
Video & virtual tour
Property
Parking
- Total spaces: 1
- Parking features: Additional Parking
- Attached garage spaces: 1
Features
- Levels: Two
- Stories: 2
- Patio & porch: Covered, Patio
- Pool features: None
Lot
- Size: 0.78 Acres
Details
- Parcel number: 00000368200420000
Construction
Type & style
- Home type: Condo
- Architectural style: Contemporary/Modern
- Property subtype: Condominium
- Attached to another structure: Yes
Materials
- Brick, Frame, Stucco, Wood Siding
- Foundation: Slab
- Roof: Shingle
Condition
- Year built: 1979
Utilities & green energy
- Sewer: Public Sewer
- Water: Public
- Utilities for property: Cable Available, Electricity Available, Sewer Available, Water Available
Community & HOA
Community
- Subdivision: Building 3 Shady Hollow Twnhse
HOA
- Has HOA: Yes
- Services included: Insurance, Sewer, Trash
- HOA fee: $400 monthly
- HOA name: Principal Management Group
- HOA phone: 214-368-4030
Location
- Region: Dallas
Financial & listing details
- Price per square foot: $82/sqft
- Tax assessed value: $139,140
- Annual tax amount: $3,098
- Date on market: 9/24/2026
- Cumulative days on market: 4 days
- Listing terms: Cash
Estimated market value
$104,400
$88,000 - $123,000
$1,437/mo
Price history
| Date | Event | Price |
|---|---|---|
| 9/24/2026 | Listed for sale | $90,000$82/sqft |
Source: NTREIS #21395593 Report a problem | ||
| 3/24/2021 | Listing removed | -- |
Source: Owner Report a problem | ||
| 11/5/2015 | Listing removed | $1,100$1/sqft |
Source: Owner Report a problem | ||
| 10/24/2015 | Price change | $1,100-2.2%$1/sqft |
Source: Owner Report a problem | ||
| 9/24/2015 | Listed for rent | $1,125$1/sqft |
Source: Owner Report a problem | ||
Public tax history
| Year | Property taxes | Tax assessment |
|---|---|---|
| 2025 | $3,237 -0.4% | $139,140 |
| 2024 | $3,249 -2.5% | $139,140 |
| 2023 | $3,332 +55.9% | $139,140 +69.9% |
| 2022 | $2,138 +10% | $81,900 +15.4% |
| 2021 | $1,943 -2.7% | $70,980 |
| 2020 | $1,997 +17.3% | $70,980 +18.2% |
| 2019 | $1,702 -3.8% | $60,060 |
| 2018 | $1,769 +4.5% | $60,060 |
| 2017 | $1,693 +7.8% | $60,060 +7.8% |
| 2016 | $1,570 +1.1% | $55,690 |
| 2015 | $1,552 | $55,690 +2% |
| 2014 | $1,552 | $54,600 |
| 2013 | -- | -- |
| 2012 | -- | -- |
| 2011 | -- | -- |
| 2010 | -- | -- |
| 2009 | -- | -- |
| 2008 | -- | -- |
| 2007 | -- | -- |
| 2005 | -- | -- |
| 2004 | -- | -- |
| 2003 | -- | -- |
| 2002 | -- | -- |
| 2001 | -- | -- |
Find assessor info on the county website
Monthly payment
Est. payment
Payment breakdown
Explore the cost of this home by adjusting the details. Changes won't be saved.Climate risks
Neighborhood: Vickery Meadow
Nearby schools
Schools provided by the listing agent
- Elementary: Jack Lowe Sr
- Middle: Tasby
- High: Conrad
- District: Dallas ISD
Source: NTREIS. This data may not be complete. We recommend contacting the local school district to confirm school assignments for this home.
- $91,7002 bd1 ba984 sqft6019 Ridgecrest Rd APT 101A, Dallas, TX 75231Off Market
- $123,0002 bd2 ba1k sqft6019 Ridgecrest Rd APT 102B, Dallas, TX 75231Off Market
- $121,7002 bd2 ba1k sqft6019 Ridgecrest Rd APT 103B, Dallas, TX 75231Off Market
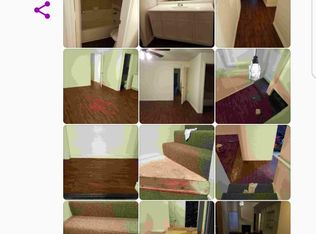
- $116,2002 bd3 ba1.1k sqft6019 Ridgecrest Rd #202B, Dallas, TX 75231Off Market

Similar homes
- $75,0002 bd3 ba1k sqft6019 Ridgecrest Rd APT 204B, Dallas, TX 75231For Sale
 MLS ID #21395578, Sarah Renwick. NTREIS
 - $89,9002 bd2 ba1.1k sqft7939 Royal Ln APT 225, Dallas, TX 75230For Sale
 MLS ID #21396483, Paul D'Angelo. NTREIS
 - $80,0002 bd3 ba982 sqft7030 Fair Oaks Ave APT 103, Dallas, TX 75231For Sale
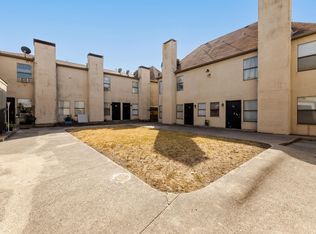 MLS ID #21368058, Beatriz Desouza. NTREIS
 - $97,9002 bd2 ba960 sqft8750 Park Ln #C-136, Dallas, TX 75231For Sale
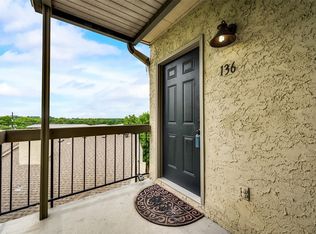 MLS ID #21334269, Pingping Xing. NTREIS
