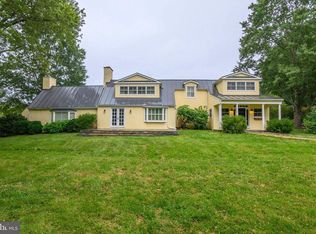
Located in the Orange County Hunt’s prized territory, this 16.397-acre parcel, comprised of level and gently rolling prime land, is 8 miles to Middleburg/Rt 50 and approximately the same to I-66 in Marshall. The 800-foot gravel driveway is bracketed by woods, giving the property privacy from Five Points Road. The natural beauty of a large pond welcomes you to the parking area and stone wall that dates to the early 1800’s with the original section of the home. It was added to the Nineteenth Century, modernized in the Twentieth and renovated in the 1970’s, so there are (2) front entrances into the home. Once inside, there is a handsome great room, a cheerful breakfast room nestled in between the kitchen and separate dining room, a main level “study”, a large upstairs storage closet, along with 2 bedrooms, and 2 full baths. The home is graced with upgrades that include a tin roof, solid wood flooring throughout, 2 wood-burning fireplaces, and exterior French doors in the great room which also has a beautiful wooden tongue and groove beamed cathedral ceiling. Other upgrades include an exposed log rafter ceiling in the large upstairs bedroom, a walk-in shower in the main level bath, and built-in shelving for books and treasured items in various rooms, adding to this home’s character and charm. The main staircase that goes to the second-floor bedrooms and bath is original to the 1803 cottage. A creek meanders through the property that fills the pond before it goes through the marsh and culverts under the road to a large private pond across the way. The outbuilding stores gardening tools for a once industrial -size cutting garden. Decorative bushes and perennials define the living space from the open rear acreage that climbs gently to the highest point. High speed internet is available through High Mountain Farm, LLC in The Plains, Va.
Sold for $1,250,000
$1,250,000
2674 Five Points Rd, Marshall, VA 20115
2beds
1,982sqft
Single Family Residence
Built in 1800
16.4 Acres Lot
$1,250,300 Zestimate®
$631/sqft
$2,375 Estimated rent
Home value
$1,250,300
$1.16M - $1.34M
$2,375/mo
Zestimate® history
Owner options
List your home for rent
$2,375/mo
Rent Zestimate®
Find your next renter with Zillow Rental Manager. Plus, with online applications, you can quickly screen prospective tenants – for free.
$2,375/mo
Rent Zestimate®
Refinance and save
$7,881/mo
Est. payment
Refinancing to a lower rate could help reduce your monthly payments and save thousands over the life of the loan.
$7,881/mo
Est. payment
Explore your selling options
Work with a Zillow partner agent
Leverage their expertise and Zillow's premium Showcase listings to get your home seen by more buyers.
Get startedList with your own agent
Get your home in front of millions of buyers by listing it on Zillow.
Learn how to do itSell it yourself
Take full control of how buyers see your home on Zillow by listing For Sale by Owner (FSBO).
List your homeWhat's special
Cheerful breakfast roomTin roofHandsome great roomOutbuilding stores gardening toolsSeparate dining roomSolid wood flooring throughout
Zillow last checked:
Listing updated:
Listed by:
Sylvia Williams 540-692-0968,
Weichert Realtors - Blue Ribbon
Bought with:
Paul MacMahon, 0225030483
Sheridan-MacMahon Ltd.
Source: Bright MLS,MLS#: VAFQ2021996
Facts & features
Interior
Bedrooms & bathrooms
- Bedrooms: 2
- Bathrooms: 2
- Full bathrooms: 2
- Main level bathrooms: 1
Rooms
- Room types: Living Room, Dining Room, Bedroom 2, Kitchen, Foyer, Breakfast Room, Bedroom 1, Study, Laundry, Other, Bathroom 1, Bathroom 2
Bedroom 1
- Features: Cathedral/Vaulted Ceiling, Fireplace - Wood Burning, Flooring - Wood
- Level: Upper
Bedroom 2
- Features: Cathedral/Vaulted Ceiling, Flooring - Wood
- Level: Upper
Bathroom 1
- Features: Bathroom - Walk-In Shower, Flooring - Wood
- Level: Main
Bathroom 2
- Features: Bathroom - Tub Shower, Breakfast Nook, Flooring - Wood
- Level: Upper
Breakfast room
- Features: Flooring - Wood
- Level: Main
Dining room
- Features: Built-in Features, Flooring - Wood, Wood Stove
- Level: Main
Foyer
- Features: Flooring - Wood
- Level: Main
Kitchen
- Features: Flooring - HardWood, Kitchen - Country, Eat-in Kitchen, Kitchen - Electric Cooking, Pantry
- Level: Main
Laundry
- Features: Flooring - Wood, Pantry
- Level: Main
Living room
- Features: Cathedral/Vaulted Ceiling, Built-in Features, Fireplace - Wood Burning, Flooring - Wood
- Level: Main
Other
- Features: Flooring - Wood
- Level: Main
Study
- Features: Flooring - Wood
- Level: Main
Heating
- Forced Air, Wood Stove, Baseboard, Oil, Wood, Electric
Cooling
- Central Air, Window Unit(s), Electric
Appliances
- Included: Refrigerator, Oven/Range - Electric, Exhaust Fan, Dishwasher, Washer, Dryer, Electric Water Heater
- Laundry: Main Level, Dryer In Unit, Washer In Unit, Laundry Room
Features
- Eat-in Kitchen, Pantry, Bathroom - Walk-In Shower, Bathroom - Tub Shower, Cathedral Ceiling(s), Beamed Ceilings, Wood Ceilings
- Flooring: Wood
- Doors: French Doors, Storm Door(s)
- Windows: Double Hung, Transom, Window Treatments
- Has basement: No
- Number of fireplaces: 2
- Fireplace features: Wood Burning, Wood Burning Stove
Interior area
- Total structure area: 2,044
- Total interior livable area: 1,982 sqft
- Finished area above ground: 1,982
- Finished area below ground: 0
Property
Parking
- Parking features: Gravel, Driveway
- Has uncovered spaces: Yes
Accessibility
- Accessibility features: None
Features
- Levels: Two
- Stories: 2
- Patio & porch: Porch, Deck
- Pool features: None
- Has view: Yes
- View description: Water
- Has water view: Yes
- Water view: Water
- Waterfront features: Private Access, Pond
- Body of water: Pond
- Frontage length: Water Frontage Ft: 150
Lot
- Size: 16.4 Acres
- Features: Premium, Private, Secluded, Wooded, Pond, Fishing Available, Stream/Creek, Rural, Level, Sloped
Details
- Additional structures: Above Grade, Below Grade, Outbuilding
- Parcel number: 6071593643
- Zoning: 200R SFD - SUBURBAN - RES
- Zoning description: Agricultural District
- Special conditions: Standard
- Horses can be raised: Yes
Construction
Type & style
- Home type: SingleFamily
- Architectural style: Cottage,Cape Cod
- Property subtype: Single Family Residence
Materials
- Frame
- Foundation: Permanent
- Roof: Metal
Condition
- Good
- New construction: No
- Year built: 1800
- Major remodel year: 1975
Utilities & green energy
- Sewer: On Site Septic
- Water: Well
- Utilities for property: Electricity Available, Phone Available, Broadband
Community & HOA
Community
- Subdivision: None Available
HOA
- Has HOA: No
Location
- Region: Marshall
Financial & listing details
- Price per square foot: $631/sqft
- Tax assessed value: $978,100
- Annual tax amount: $9,458
- Date on market: 5/15/2026
- Listing agreement: Exclusive Right To Sell
- Listing terms: Conventional,Cash
- Ownership: Fee Simple
- Road surface type: Black Top, Gravel
Price history
| Date | Event | Price |
|---|---|---|
| 9/10/2026 | Sold | $1,250,000$631/sqft |
Source:  Bright MLS #VAFQ2021996 Report a problem Bright MLS #VAFQ2021996 Report a problem | ||
| 8/29/2026 | Pending sale | $1,250,000$631/sqft |
Source: Bright MLS #VAFQ2021996 Report a problem | ||
| 5/15/2026 | Listed for sale | $1,250,000$631/sqft |
Source: Bright MLS #VAFQ2021996 Report a problem | ||
Public tax history
| Year | Property taxes | Tax assessment |
|---|---|---|
| 2025 | $9,458 +2.5% | $978,100 |
| 2024 | $9,223 +4.4% | $978,100 |
| 2023 | $8,832 | $978,100 |
| 2022 | $8,832 +5.6% | $978,100 +16.2% |
| 2021 | $8,364 | $841,400 |
| 2020 | -- | $841,400 |
| 2019 | $8,276 | $841,400 |
| 2018 | $8,276 | $841,400 +1.9% |
| 2016 | -- | $826,000 |
| 2015 | -- | $826,000 |
| 2014 | -- | $826,000 +1.9% |
| 2013 | -- | $810,900 |
| 2012 | -- | $810,900 |
| 2011 | -- | $810,900 |
| 2010 | -- | $810,900 -26.6% |
| 2009 | -- | $1,105,200 |
| 2008 | -- | $1,105,200 |
| 2007 | -- | $1,105,200 -0.5% |
| 2005 | -- | $1,110,200 +140.1% |
| 2004 | -- | $462,300 |
Find assessor info on the county website
Neighborhood: 20115
Nearby homes
- $1,323,9003 bd2 ba3.6k sqft2654 Five Points Rd, Marshall, VA 20115Off Market
- $1,829,0004 bd3 ba700 sqft2624 Five Points Rd, Marshall, VA 20115Off Market
- $1,086,3003 bd3 ba3.1k sqft2711 Five Points Rd, Marshall, VA 20115Off Market
- $2,930,9005 bd4 ba4.5k sqft2628 Five Points Rd, Marshall, VA 20115Off Market
- $1,868,7005 bd4 ba5.4k sqft2598 Five Points Rd, Marshall, VA 20115Off Market
- $1,615,0001 bd1 ba2.2k sqft2599 Five Points Rd, Marshall, VA 20115Off Market
- $1,089,4003 acres2572 Five Points Rd, Marshall, VA 20115Off Market
- $8,068,5004 bd6 ba10k sqft1986 Serendipity Ln, Marshall, VA 20115Off Market
Nearby schools
GreatSchools rating
- 7/10Claude Thompson Elementary SchoolGrades: PK-5Distance: 1.5 mi
- 5/10Marshall Middle SchoolGrades: 6-8Distance: 3.4 mi
- 7/10Fauquier High SchoolGrades: 9-12Distance: 13.9 mi
Schools provided by the listing agent
- Elementary: Claude Thompson
- Middle: Marshall
- High: Fauquier
- District: Fauquier County Public Schools
Source: Bright MLS. This data may not be complete. We recommend contacting the local school district to confirm school assignments for this home.
Get a cash offer in 3 minutes
Find out how much your home could sell for in as little as 3 minutes with a no-obligation cash offer.
Estimated market value
$1,250,300
Get a cash offer in 3 minutes
Find out how much your home could sell for in as little as 3 minutes with a no-obligation cash offer.
Estimated market value
$1,250,300
- Virginia
- Fauquier County
- Marshall
- 20115
- 2674 Five Points Rd
