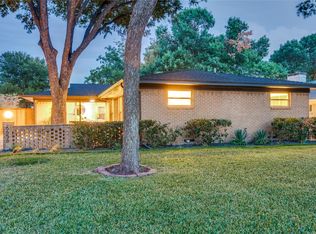
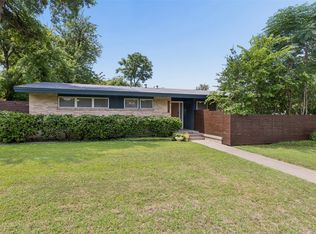
Great opportunity! Seller financing Only! Below market down payment and below market rate. See agent for details. Located in the Ridgewood Park community of Dallas Texas in Dallas County & zoned to Dallas ISD, this 2 bedroom, 2 bathroom home offers approximately 1,414 square feet of single story living near Lovers Lane, Greenville Avenue & White Rock Lake. The location provides convenient access toward Lakewood, Downtown Dallas, White Rock Lake & Lower Greenville, while remaining close to shopping, dining, trails & entertainment. Buyers exploring homes in Ridgewood Park in Dallas Texas may appreciate the combination of established surroundings, mature trees & central Dallas convenience. If you are searching for 2 bedroom homes in Dallas Texas near White Rock Lake, the layout offers two spacious living areas, flexible gathering spaces & functional separation for everyday living. One living area features a wood-burning fireplace & French doors leading to the backyard, creating a comfortable space for relaxing or entertaining. The kitchen offers updated flooring, pantry storage, gas range & seamless flow into the dining areas. The primary suite includes an ensuite bath with walk-in shower & walk-in closet, providing a private retreat. Outdoor living includes a large backyard shaded by mature trees, offering space for gardening, entertaining or future customization. Storage & parking include a detached 1 car garage plus covered carport. Residents enjoy convenient access to White Rock Lake, walking and biking trails, local restaurants, parks & recreation throughout East Dallas. Seller financing is available with below market down payment and financing options. This property offers a strong combination of character, flexibility & positioning within the Dallas Texas market near White Rock Lake.
For sale
$560,000
6644 Santa Anita Dr, Dallas, TX 75214
2beds
1,414sqft
Single Family Residence
Built in 1955
8,799 Square Feet Lot
$540,000 Zestimate®
$396/sqft
$-- HOA
What's special
Wood-burning fireplaceUpdated flooringFlexible gathering spacesEstablished surroundingsWalk-in closetMature treesGas range
- 39 days
- 517
- 40
Zillow last checked:
Listing updated:
Listed by:
Casi Fricks 0592712 972-954-4791,
Redfin Corporation 972-954-4791
Source: NTREIS,MLS#: 21304774
Facts & features
Interior
Bedrooms & bathrooms
- Bedrooms: 2
- Bathrooms: 2
- Full bathrooms: 2
Primary bedroom
- Features: En Suite Bathroom, Walk-In Closet(s)
- Level: First
- Dimensions: 15 x 12
Bedroom
- Level: First
- Dimensions: 12 x 14
Primary bathroom
- Level: First
- Dimensions: 7 x 5
Breakfast room nook
- Features: Eat-in Kitchen
- Level: First
- Dimensions: 9 x 7
Family room
- Features: Fireplace
- Level: First
- Dimensions: 12 x 15
Other
- Level: First
- Dimensions: 11 x 8
Kitchen
- Features: Built-in Features, Eat-in Kitchen, Pantry
- Level: First
- Dimensions: 9 x 14
Living room
- Level: First
- Dimensions: 18 x 13
Heating
- Central, Electric, Fireplace(s)
Cooling
- Central Air, Ceiling Fan(s), Electric
Appliances
- Included: Gas Range, Microwave
Features
- Decorative/Designer Lighting Fixtures, Eat-in Kitchen, High Speed Internet, Pantry, Cable TV
- Flooring: Hardwood
- Has basement: No
- Number of fireplaces: 1
- Fireplace features: Wood Burning
Interior area
- Total interior livable area: 1,414 sqft
Video & virtual tour
Property
Parking
- Total spaces: 2
- Parking features: Covered, Carport, Garage
- Garage spaces: 1
- Carport spaces: 1
- Covered spaces: 2
Features
- Levels: One
- Stories: 1
- Pool features: None
- Fencing: Back Yard,Fenced,Wood
Lot
- Size: 8,799 Square Feet
- Features: Back Yard, Interior Lot, Lawn, Few Trees
Details
- Parcel number: 00000396103000000
Construction
Type & style
- Home type: SingleFamily
- Architectural style: Traditional,Detached
- Property subtype: Single Family Residence
Materials
- Brick, Frame, Wood Siding
- Foundation: Pillar/Post/Pier
- Roof: Composition,Shingle
Condition
- Resale
- Year built: 1955
Utilities & green energy
- Sewer: Public Sewer
- Water: Public
- Utilities for property: Electricity Connected, Sewer Available, Water Available, Cable Available
Community & HOA
Community
- Subdivision: Ridgewood Park Rev
HOA
- Has HOA: No
Location
- Region: Dallas
Financial & listing details
- Price per square foot: $396/sqft
- Tax assessed value: $560,000
- Annual tax amount: $10,801
- Date on market: 8/19/2026
- Cumulative days on market: 160 days
- Listing terms: Other
- Exclusions: Tenant's Belongings in Property
Estimated market value
$540,000
$513,000 - $567,000
$2,910/mo
Price history
| Date | Event | Price |
|---|---|---|
| 8/19/2026 | Listed for sale | $560,000-2.6%$396/sqft |
Source: NTREIS #21304774 Report a problem | ||
| 7/7/2026 | Listing removed | $575,000$407/sqft |
Source: NTREIS #21304774 Report a problem | ||
| 6/25/2026 | Price change | $575,000-4.2%$407/sqft |
Source: NTREIS #21304774 Report a problem | ||
| 3/6/2026 | Listed for sale | $599,900$424/sqft |
Source: NTREIS #21197524 Report a problem | ||
| 12/1/2025 | Listing removed | $599,900$424/sqft |
Source: NTREIS #20993721 Report a problem | ||
| 7/30/2025 | Price change | $599,900-3.2%$424/sqft |
Source: NTREIS #20993721 Report a problem | ||
| 7/9/2025 | Listed for sale | $619,900$438/sqft |
Source: NTREIS #20993721 Report a problem | ||
| 4/22/2024 | Listing removed | -- |
Source: Zillow Rentals Report a problem | ||
| 4/15/2024 | Price change | $2,000-20%$1/sqft |
Source: Zillow Rentals Report a problem | ||
| 4/5/2024 | Price change | $2,500+4.2%$2/sqft |
Source: Zillow Rentals Report a problem | ||
| 4/1/2024 | Listed for rent | $2,400$2/sqft |
Source: Zillow Rentals Report a problem | ||
Public tax history
| Year | Property taxes | Tax assessment |
|---|---|---|
| 2025 | $12,470 +15.4% | $560,000 +15.9% |
| 2024 | $10,801 +10.1% | $483,260 +13% |
| 2023 | $9,814 | $427,670 |
Find assessor info on the county website
Monthly payment
Est. payment
Payment breakdown
Explore the cost of this home by adjusting the details. Changes won't be saved.Climate risks
Neighborhood: 75214
Nearby schools
Schools provided by the listing agent
- Elementary: Rogers
- Middle: Benjamin Franklin
- High: Hillcrest
- District: Dallas ISD
Source: NTREIS. This data may not be complete. We recommend contacting the local school district to confirm school assignments for this home.



Similar homes
- $544,9002 bd2 ba1.5k sqft6759 E Mockingbird Ln, Dallas, TX 75214For Sale
 MLS ID #21396484, Lauren McCullough. NTREIS
 - $575,0003 bd3 ba1.7k sqft311 Paulus Ave, Dallas, TX 75214For Sale
 MLS ID #21341930, Nancy Wilson. NTREIS
 - $565,0003 bd2 ba1.6k sqft6106 Worth St, Dallas, TX 75214For Sale
 MLS ID #21337859, Gia Marshello. NTREIS
 - $564,9003 bd2 ba1.5k sqft11008 Quail Run St, Dallas, TX 75238For Sale
 MLS ID #21374745, John Angell. NTREIS
