Welcome to this charming, move-in ready ranch home nestled in the sought-after Pine Knoll neighborhood of Marietta! Thoughtfully renovated from top to bottom, this home combines classic ranch-style comfort with fresh, modern finishes; all with no HOA. Seller adding a full primary bath. Step inside to discover new hardwood floors that flow throughout the main living areas. The updated kitchen is a true highlight, featuring new cabinetry and all-new appliances. The updated bathrooms carry the same attention to detail. The easy single-level layout is ideal for a wide range of lifestyles, and the home's prime Marietta location means you're minutes from major highways, shopping, dining, and parks. Whether you're a first-time buyer, downsizer, or savvy investor, this turnkey gem checks every box. All the hard work is done, just bring your furniture and make it yours. Or great investment opportunity! Don't miss this one!
Active
$375,000
2675 Fraser Rd, Marietta, GA 30066
4beds
1,850sqft
Single Family Residence
Built in 1958
0.43 Acres Lot
$371,000 Zestimate®
$203/sqft
$-- HOA
What's special
- 85 days
- 403
- 43
Zillow last checked:
Listing updated:
Listed by:
Jennifer Barnes 404-419-3535,
Keller Williams Realty PeachtreeRoad,
Dawn Young 404-610-0311,
Keller Williams Realty PeachtreeRoad
Source: GAMLS,MLS#: 10807860
Facts & features
Interior
Bedrooms & bathrooms
- Bedrooms: 4
- Bathrooms: 3
- Full bathrooms: 2
- 1/2 bathrooms: 1
- Main level bathrooms: 2
- Main level bedrooms: 4
Rooms
- Room types: Family Room, Other
Kitchen
- Features: Breakfast Bar, Breakfast Room, Pantry
Heating
- Forced Air, Natural Gas
Cooling
- Central Air, Electric
Appliances
- Included: Oven/Range (Combo), Refrigerator
- Laundry: Other
Features
- Bookcases, Master On Main Level, Other, Split Bedroom Plan
- Flooring: Hardwood
- Basement: Crawl Space
- Number of fireplaces: 1
- Fireplace features: Family Room
- Common walls with other units/homes: No Common Walls
Interior area
- Total structure area: 1,850
- Total interior livable area: 1,850 sqft
- Finished area above ground: 1,850
- Finished area below ground: 0
Video & virtual tour
Property
Parking
- Parking features: Off Street
Features
- Levels: One
- Stories: 1
- Patio & porch: Patio
- Waterfront features: No Dock Or Boathouse
- Body of water: None
Lot
- Size: 0.43 Acres
- Features: Private
Details
- Additional structures: Shed(s)
- Parcel number: 16058700020
- Special conditions: Investor Owned,No Disclosure
Construction
Type & style
- Home type: SingleFamily
- Architectural style: Ranch
- Property subtype: Single Family Residence
Materials
- Brick
- Roof: Composition
Condition
- Resale
- New construction: No
- Year built: 1958
Utilities & green energy
- Electric: 220 Volts
- Sewer: Septic Tank
- Water: Public
- Utilities for property: Cable Available, Electricity Available, Natural Gas Available, Phone Available, Sewer Available, Water Available
Community & HOA
Community
- Features: Street Lights
- Subdivision: Pine Knoll
HOA
- Has HOA: No
- Services included: None
Location
- Region: Marietta
Financial & listing details
- Price per square foot: $203/sqft
- Tax assessed value: $228,090
- Annual tax amount: $3,268
- Date on market: 7/24/2026
- Cumulative days on market: 75 days
- Listing agreement: Exclusive Right To Sell
- Electric utility on property: Yes
Estimated market value
$371,000
$352,000 - $390,000
$2,496/mo
Price history
| Date | Event | Price |
|---|---|---|
| 10/9/2026 | Listed for sale | $375,000$203/sqft |
Source:  FMLS GA #7806811 Report a problem FMLS GA #7806811 Report a problem | ||
| 9/28/2026 | Listing removed | $375,000$203/sqft |
Source:  GAMLS #10807860 Report a problem GAMLS #10807860 Report a problem | ||
| 8/31/2026 | Price change | $375,000-6.1%$203/sqft |
Source: GAMLS #10807860 Report a problem | ||
| 7/24/2026 | Price change | $399,500+1.1%$216/sqft |
Source: GAMLS #10807860 Report a problem | ||
| 5/26/2026 | Listed for sale | $395,000+246.5%$214/sqft |
Source: Owner Report a problem | ||
| 3/16/2023 | Listing removed | -- |
Source: Zillow Rentals Report a problem | ||
| 3/4/2023 | Listed for rent | $2,250$1/sqft |
Source: Zillow Rentals Report a problem | ||
| 3/14/2002 | Sold | $114,000+39%$62/sqft |
Source: Public Record Report a problem | ||
| 7/10/1998 | Sold | $82,000$44/sqft |
Source: Public Record Report a problem | ||
Public tax history
| Year | Property taxes | Tax assessment |
|---|---|---|
| 2024 | $2,751 | $91,236 |
| 2023 | $2,751 -0.7% | $91,236 |
| 2022 | $2,769 +29.2% | $91,236 +29.2% |
| 2021 | $2,143 | $70,616 |
| 2020 | $2,143 | $70,616 |
| 2019 | $2,143 +33.4% | $70,616 +33.4% |
| 2018 | $1,607 | $52,948 |
| 2017 | $1,607 +5.6% | $52,948 |
| 2016 | $1,522 +12.3% | $52,948 +15.1% |
| 2015 | $1,356 -0.8% | $46,012 |
| 2014 | $1,367 -0.8% | $46,012 |
| 2013 | $1,379 -0.8% | $46,012 |
| 2012 | $1,390 -0.2% | $46,012 |
| 2011 | $1,392 +5.3% | $46,012 |
| 2010 | $1,323 -17.4% | $46,012 -17.4% |
| 2009 | $1,601 +14.5% | $55,704 +18.5% |
| 2006 | $1,398 -0.4% | $47,008 |
| 2005 | $1,404 | $47,008 |
| 2004 | $1,404 +25.1% | $47,008 +25.1% |
| 2003 | $1,123 +97.2% | $37,580 |
| 2002 | $569 -13% | $37,580 |
| 2001 | $654 +37.4% | $37,580 +34.3% |
| 2000 | $476 | $27,976 |
Find assessor info on the county website
Monthly payment
Est. payment
Payment breakdown
Explore the cost of this home by adjusting the details. Changes won't be saved.Climate risks
Neighborhood: 30066
Nearby schools
Schools provided by the listing agent
- Elementary: Blackwell
- Middle: Daniell
- High: Sprayberry
Source: GAMLS. This data may not be complete. We recommend contacting the local school district to confirm school assignments for this home.
Similar homes
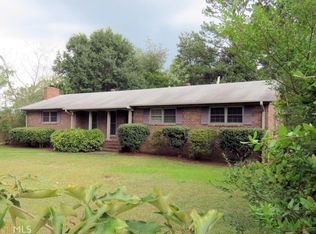
- $465,0004 bd3 ba2.5k sqft2577 Wenatchee Dr, Marietta, GA 30066Active

 MLS ID #10868853, Angela Nunez, Maximum One Grt. Atl. REALTORS. GAMLS
 - $405,0004 bd3 ba2.6k sqft1597 Sprayberry Dr, Marietta, GA 30066Active
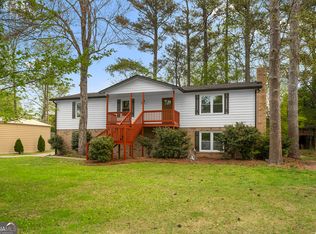 MLS ID #10806850, Andrew O'Callaghan, Bolst. GAMLS
 - $347,0003 bd2 ba2.1k sqft2845 Wood Forest Rd, Marietta, GA 30066Active
 MLS ID #10833446, Level Up Real Estate Team, BHHS Georgia Properties. GAMLS
 - $410,0004 bd2 ba2.1k sqft250 Lancaster Cir, Marietta, GA 30066For Sale

 MLS ID #7817787, Stefan Swanson, Virtual Properties Realty.com. FMLS GA
 - $395,0003 bd2 ba1.7k sqft2415 Cajun Dr, Marietta, GA 30066ActiveMLS ID #10765930, Gary Sheats, WM Realty LLC. GAMLS
- $450,0004 bd3 ba2.2k sqft512 Wood Forest Ct, Marietta, GA 30066ActiveMLS ID #10834976, Shannon Sandler, Redfin Corporation. GAMLS
- $434,9004 bd3 ba2.3k sqft1550 Olde Mill Ct, Marietta, GA 30066ActiveMLS ID #10833513, Andrew O'Callaghan, Bolst. GAMLS
- $370,0003 bd3 ba2k sqft3008 Carrie Dr NW, Acworth, GA 30144ActiveMLS ID #10846378, Jerome Smith, Keller Williams Realty. GAMLS
- $375,0004 bd2 ba2k sqft2751 Dunwood Ln, Acworth, GA 30102ActiveMLS ID #10868461, Andrew O'Callaghan, Bolst. GAMLS
- $369,9004 bd3 ba2.3k sqft182 Shallow Ridge Ln NE, Kennesaw, GA 30144ActiveMLS ID #10844552, Andrew O'Callaghan, Bolst. GAMLS
- $515,0004 bd4 ba2.5k sqft326 W Claiborne Ct, Marietta, GA 30066ActiveMLS ID #10843425, Bolling Hines, Keller Williams Realty PeachtreeRoad. GAMLS
- $349,9004 bd2 ba1.6k sqft2120 Meadowbrook Ln SE, Marietta, GA 30067Active Under ContractMLS ID #10833668, Karen Greaber, BHHS Georgia Properties. GAMLS
- $475,0004 bd3 ba2.4k sqft1833 Chasewood Park Dr, Marietta, GA 30066ActiveMLS ID #10843090, Page Morgan, Keller Williams Realty Atlanta North. GAMLS
- $410,0004 bd4 ba2.2k sqft4811 Old Field Dr NE, Kennesaw, GA 30144ActiveMLS ID #10868139, Mark Spain, Mark Spain Real Estate. GAMLS
- $379,9003 bd2 ba1.1k sqft610 Oriole Dr SE, Marietta, GA 30067ActiveMLS ID #10832523, Lidia Bartolon, Keller Williams Premier. GAMLS
- $415,0004 bd3 ba2.7k sqft212 Simpson Dr NE, Kennesaw, GA 30144Active Under ContractMLS ID #10829975, Bolling Hines, Keller Williams Realty PeachtreeRoad. GAMLS
- $359,9004 bd3 ba1.6k sqft1197 Wynbrook Rd SW, Marietta, GA 30008ActiveMLS ID #10848337, Andrew O'Callaghan, Bolst. GAMLS
- $349,0003 bd2 ba1.7k sqft349 Virginia Pl SE, Marietta, GA 30067ActiveMLS ID #10842109, Ashley Hill, Bolst. GAMLS
- $340,0004 bd3 ba1.9k sqft2762 Shetland Ln NW, Kennesaw, GA 30152ActiveMLS ID #10820282, Noelle Banks, Atlanta Communities. GAMLS
- $370,0003 bd3 ba1.6k sqft3801 Stonewall Dr NW, Powder Springs, GA 30152ActiveMLS ID #10826589, Eric Baham, Sovereign Real Estate Group. GAMLS
