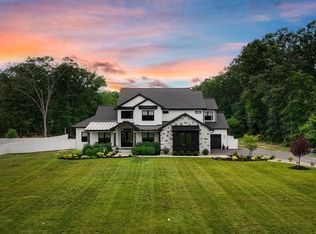
Move right into this adorable home located on a little over 2 acres of land!! Walk into this house into a large living room/dining room combination with laminate floors. To the left of the entrance way is a large family room that was just redone with new drywall and trim. It has beautiful laminate floors, vaulted ceilings and french doors to side yard. French doors lead to a beautiful flag stone patio area. Off the family room is a room that the current sellers used as a first floor craft room/office. Large laundry room with laminate floors. First floor bathroom has newer floors. Nice size kitchen with an eat in area. Kitchen island, stainless steel appliances, gas cooking and recessed lighting. Upstairs you have two nice size bedrooms with original hardwood floors. The hall bathroom has recently been redone with newer floors, freshly painted vanity and tile shower walls. Septic was replaced prior to the buyers purchasing the property in 2019. Utilities are located in basement with rear entrance. Property has fencing, plenty of room to roam, view of the golf course across the street, the list goes on...Make your appointment today before this great home is gone. Convenient location to major highways and shopping. Minutes to Shore Points and Philly.
For sale
$349,900
2675 Fries Mill Rd, Williamstown, NJ 08094
2beds
1,435sqft
Est.: Get pre-qualified
Single Family Residence
Built in 1940
2.34 Acres Lot
$351,300 Zestimate®
$244/sqft
$-- HOA
What's special
- 37 days |
- 947 |
- 67 |
Zillow last checked:
Listing updated:
Listed by:
Kim Schempp 609-221-1252,
Keller Williams Realty - Washington Township
Source: Bright MLS,MLS#: NJGL2072096
Tour with a local agent
Facts & features
Interior
Bedrooms & bathrooms
- Bedrooms: 2
- Bathrooms: 2
- Full bathrooms: 2
- Main level bathrooms: 1
Rooms
- Room types: Living Room, Dining Room, Bedroom 2, Kitchen, Family Room, Laundry, Office, Bathroom 1
Bedroom 2
- Features: Ceiling Fan(s), Flooring - HardWood
- Level: Upper
- Area: 117 Square Feet
- Dimensions: 13 X 9
Bathroom 1
- Features: Ceiling Fan(s), Flooring - HardWood
- Level: Upper
- Area: 130 Square Feet
- Dimensions: 10 X 13
Dining room
- Level: Main
- Area: 121 Square Feet
- Dimensions: 11 X 11
Family room
- Features: Ceiling Fan(s), Flooring - Laminated, Window Treatments, Cathedral/Vaulted Ceiling
- Level: Main
- Area: 266 Square Feet
- Dimensions: 14 X 19
Kitchen
- Level: Main
- Area: 132 Square Feet
- Dimensions: 11 X 12
Kitchen
- Level: Main
- Area: 117 Square Feet
- Dimensions: 9 X 13
Laundry
- Level: Main
- Area: 60 Square Feet
- Dimensions: 5 X 12
Living room
- Level: Main
- Area: 121 Square Feet
- Dimensions: 11 X 11
Office
- Level: Main
- Area: 78 Square Feet
- Dimensions: 6 X 13
Heating
- Forced Air, Natural Gas
Cooling
- Ceiling Fan(s), Central Air, Electric
Appliances
- Included: Gas Water Heater
- Laundry: Laundry Room
Features
- Flooring: Hardwood, Laminate, Vinyl
- Basement: Exterior Entry,Rear Entrance,Unfinished
- Has fireplace: No
Interior area
- Total structure area: 1,435
- Total interior livable area: 1,435 sqft
- Finished area above ground: 1,435
- Finished area below ground: 0
Property
Parking
- Parking features: Driveway
- Has uncovered spaces: Yes
Accessibility
- Accessibility features: None
Features
- Levels: Two
- Stories: 2
- Pool features: None
- Has view: Yes
- View description: Golf Course, Trees/Woods
- Frontage length: Road Frontage: 100
Lot
- Size: 2.34 Acres
- Features: Front Yard, Level, Not In Development, Wooded, Rear Yard, SideYard(s)
Details
- Additional structures: Above Grade, Below Grade
- Parcel number: 111480100019
- Zoning: RESI
- Special conditions: Standard
Construction
Type & style
- Home type: SingleFamily
- Architectural style: Bungalow,Cape Cod
- Property subtype: Single Family Residence
Materials
- Frame
- Foundation: Block
Condition
- Very Good
- New construction: No
- Year built: 1940
Utilities & green energy
- Electric: 150 Amps
- Sewer: On Site Septic
- Water: Well
Community & HOA
Community
- Subdivision: None Available
HOA
- Has HOA: No
Location
- Region: Williamstown
- Municipality: MONROE TWP
Financial & listing details
- Price per square foot: $244/sqft
- Tax assessed value: $155,900
- Annual tax amount: $5,875
- Date on market: 4/23/2026
- Listing agreement: Exclusive Right To Sell
- Inclusions: All Existing Appliances In As-is Condition, Lighting Fixtures And Blinds
- Exclusions: Personal Property
- Ownership: Fee Simple
- Road surface type: Paved
Estimated market value
$351,300
$334,000 - $369,000
$2,422/mo
Price history
| Date | Event | Price |
|---|---|---|
| 5/26/2026 | Listed for sale | $349,900$244/sqft |
Source: | ||
| 5/10/2026 | Contingent | $349,900$244/sqft |
Source: | ||
| 4/23/2026 | Listed for sale | $349,900+122.9%$244/sqft |
Source: | ||
| 12/31/2019 | Sold | $157,000-1.3%$109/sqft |
Source: Public Record Report a problem | ||
| 10/17/2019 | Pending sale | $159,000$111/sqft |
Source: CENTURY 21 Alliance #NJGL243952 Report a problem | ||
| 7/26/2019 | Price change | $159,000-6.4%$111/sqft |
Source: CENTURY 21 Alliance #NJGL243952 Report a problem | ||
| 7/12/2019 | Listed for sale | $169,900+183.2%$118/sqft |
Source: C-21 Alliance- Medford #NJGL243952 Report a problem | ||
| 3/15/2018 | Listing removed | $1,350$1/sqft |
Source: CENTURY 21 Alliance #7119575 Report a problem | ||
| 1/30/2018 | Listed for rent | $1,350$1/sqft |
Source: C-21 Alliance- Medford #1005748193 Report a problem | ||
| 12/5/2016 | Listing removed | $1,350+8%$1/sqft |
Source: Century 21 Alliance-Medford #6880891 Report a problem | ||
| 3/29/2016 | Sold | $60,000-55.6%$42/sqft |
Source: Public Record Report a problem | ||
| 12/7/2011 | Listing removed | $1,250$1/sqft |
Source: CENTURY 21 Alliance #5968306 Report a problem | ||
| 11/16/2011 | Price change | $1,250-10.7%$1/sqft |
Source: CENTURY 21 Alliance #5968306 Report a problem | ||
| 11/5/2011 | Listed for rent | $1,400$1/sqft |
Source: CENTURY 21 Alliance #5968306 Report a problem | ||
| 5/7/2010 | Sold | $135,000-53.4%$94/sqft |
Source: Public Record Report a problem | ||
| 3/31/2009 | Listing removed | $290,000$202/sqft |
Source: Prudential Real Estate #5485131 Report a problem | ||
| 2/18/2009 | Listed for sale | $290,000-9.4%$202/sqft |
Source: Prudential Real Estate #5485131 Report a problem | ||
| 12/11/2008 | Listing removed | $320,000$223/sqft |
Source: Prudential Real Estate #5416306 Report a problem | ||
| 10/14/2008 | Listed for sale | $320,000$223/sqft |
Source: Prudential Real Estate #5416306 Report a problem | ||
Public tax history
| Year | Property taxes | Tax assessment |
|---|---|---|
| 2025 | $5,709 | $155,900 |
| 2024 | $5,709 +0.7% | $155,900 |
| 2023 | $5,667 +0.5% | $155,900 |
| 2022 | $5,640 -0.6% | $155,900 |
| 2021 | $5,676 +0.7% | $155,900 |
| 2020 | $5,636 +1.7% | $155,900 |
| 2019 | $5,544 | $155,900 |
| 2018 | $5,544 -1.8% | $155,900 -3.5% |
| 2017 | $5,648 +2.9% | $161,500 |
| 2016 | $5,486 +3% | $161,500 |
| 2015 | $5,326 +5.4% | $161,500 |
| 2014 | $5,053 +10.6% | $161,500 |
| 2012 | $4,570 +7.9% | $161,500 |
| 2011 | $4,236 +4.1% | $161,500 |
| 2010 | $4,070 +5.3% | $161,500 |
| 2009 | $3,867 | $161,500 |
| 2008 | -- | $161,500 +107.9% |
| 2007 | -- | $77,700 |
| 2006 | -- | $77,700 |
| 2005 | -- | $77,700 |
| 2004 | -- | $77,700 |
| 2003 | -- | $77,700 |
| 2002 | -- | $77,700 |
| 2001 | -- | $77,700 |
Find assessor info on the county website
Monthly payment
Est. payment$--/mo
Payment breakdown
Explore the cost of this home by adjusting the details. Changes won't be saved.
All calculations are estimates and provided by Zillow, Inc. for informational purposes only. Actual amounts may vary.
HOA fees may include property taxes on listings classified as Co-Ops. Contact the listing agent and/or owner for fee details.
Mortgage interest rates are dependent on a number of factors, including credit score, down payment, and repayment length. Interest rate data provided by Zillow Group Marketplace, Inc. as of 1/1/1970 from various mortgage lenders with which we have lead or other similar arrangements; the Estimated Payment is an average of those rates.
See how much you could borrow to make a competitive offer.
Climate risks
Neighborhood: 08094
Nearby schools
GreatSchools rating
- 4/10Holly Glen Elementary SchoolGrades: PK-4Distance: 2.7 mi
- 5/10Williamstown Middle SchoolGrades: 5-8Distance: 3.1 mi
- 4/10Williamstown High SchoolGrades: 9-12Distance: 2.7 mi
Schools provided by the listing agent
- District: Monroe Township Public Schools
Source: Bright MLS. This data may not be complete. We recommend contacting the local school district to confirm school assignments for this home.
A local agent can set up tours, give advice and negotiate with sellers.
A local lender can help you make sure your offer is ready when you are.
- New Jersey
- Gloucester County
- Williamstown
- 08094
- 2675 Fries Mill Rd