Gated community, low tахеs, and a lаrge bаckyard! This 3-bеdroοm, 2-bath single-story home offers approximately 1,630 sq ft of living space on a generous 7,841 sq ft lot. Located on wide streets in a gated community, this home features an HVAC system that is only about 2 years old, plus two new toilets and one replaced window. The oversized backyard offers excellent potential for outdoor entertaining, pets, gardening, or future improvements. Annual property taxes are incredibly low, currently under $700. This is a probate sale and is subject to court approval.
Closed
Est. $250,480
2675 Whisper Ridge St, Las Vegas, NV 89156
3beds
1,630sqft
Single Family Residence
Built in 2001
7,840 Square Feet Lot
$-- Zestimate®
$154/sqft
$50/mo HOA
What's special
Located on wide streetsLarge backyardOversized backyard
- 115 days
- 36
- 0
Likely to sell faster than
Zillow last checked:
Listing updated:
Listed by:
Yvonne Khoo S.0069489 (702)819-0035,
eXp Realty
Source: LVR,MLS#: 2795449 Originating MLS: Greater Las Vegas Association of Realtors Inc
Originating MLS: Greater Las Vegas Association of Realtors IncFacts & features
Interior
Bedrooms & bathrooms
- Bedrooms: 3
- Bathrooms: 2
- Full bathrooms: 2
Primary bedroom
- Description: Upstairs
- Dimensions: 16X13
Bedroom 2
- Description: Upstairs
- Dimensions: 11X12
Bedroom 3
- Description: Upstairs
- Dimensions: 11X11
Primary bathroom
- Description: Double Sink,Tub/Shower Combo
Dining room
- Description: Dining Area
- Dimensions: 11X12
Kitchen
- Description: Breakfast Nook/Eating Area
Living room
- Description: Formal,Front
- Dimensions: 16X13
Heating
- Central, Gas
Cooling
- Central Air, Electric
Appliances
- Included: Dryer, Dishwasher, Disposal, Gas Range, Microwave, Refrigerator, Washer
- Laundry: Gas Dryer Hookup, Main Level, Laundry Room
Features
- None
- Flooring: Carpet
- Has fireplace: No
Interior area
- Total structure area: 1,630
- Total interior livable area: 1,630 sqft
Property
Parking
- Total spaces: 2
- Parking features: Attached, Garage, Private
- Attached garage spaces: 2
Features
- Stories: 1
- Patio & porch: Porch
- Exterior features: Porch
- Fencing: Block,Back Yard
Lot
- Size: 7,840 Square Feet
- Features: Desert Landscaping, Landscaped, < 1/4 Acre
Details
- Parcel number: 14015320063
- Zoning description: Single Family
- Special conditions: Probate Listing
- Horse amenities: None
Construction
Type & style
- Home type: SingleFamily
- Architectural style: One Story
- Property subtype: Single Family Residence
Materials
- Roof: Tile
Condition
- Resale,Very Good Condition
- Year built: 2001
Utilities & green energy
- Electric: Photovoltaics None
- Sewer: Public Sewer
- Water: Public
- Utilities for property: Underground Utilities
Community & HOA
Community
- Subdivision: Yorkshire Hgts-Phase 5
HOA
- Has HOA: Yes
- Amenities included: Gated
- Services included: Association Management
- HOA fee: $50 monthly
- HOA name: Heritage Estates
- HOA phone: 702-247-1115
Location
- Region: Las Vegas
Financial & listing details
- Price per square foot: $154/sqft
- Tax assessed value: $250,480
- Annual tax amount: $698
- Date on market: 6/29/2026
- Listing agreement: Exclusive Right To Sell
- Listing terms: Cash,Conventional,FHA,VA Loan
- Ownership: Single Family Residential
Foreclosure details
Estimated market value
Not available
Estimated sales range
Not available
$1,859/mo
Price history
| Date | Event | Price |
|---|---|---|
| 9/11/2026 | Sold | $343,000+2.4%$210/sqft |
Source:  LVR #2795449 Report a problem LVR #2795449 Report a problem | ||
| 7/2/2026 | Pending sale | $335,000$206/sqft |
Source: LVR #2795449 Report a problem | ||
| 6/29/2026 | Listed for sale | $335,000+38.4%$206/sqft |
Source: LVR #2795449 Report a problem | ||
| 9/14/2004 | Sold | $242,000+75.4%$148/sqft |
Source: Public Record Report a problem | ||
| 9/28/2001 | Sold | $137,990$85/sqft |
Source: Public Record Report a problem | ||
Public tax history
| Year | Property taxes | Tax assessment |
|---|---|---|
| 2026 | $701 +3.1% | $87,668 -1% |
| 2025 | $680 +2.9% | $88,566 +3.4% |
| 2024 | $661 -0.7% | $85,624 +13.8% |
| 2023 | $665 +1.4% | $75,264 +6.7% |
| 2022 | $656 +4.2% | $70,542 +2% |
| 2021 | $630 +3.2% | $69,153 +5.9% |
| 2020 | $611 +2.5% | $65,272 +39% |
| 2019 | $596 +6.9% | $46,968 -22.3% |
| 2018 | $557 | $60,468 +1.5% |
| 2017 | $557 | $59,577 +22.5% |
| 2016 | $557 +2.9% | $48,633 +35.4% |
| 2015 | $541 | $35,927 +15.6% |
| 2014 | $541 | $31,077 |
| 2013 | -- | $31,077 +6.6% |
| 2012 | -- | $29,164 -12.7% |
| 2011 | -- | $33,389 -1.8% |
| 2010 | -- | $33,998 -33.1% |
| 2009 | -- | $50,844 |
| 2008 | -- | $50,844 -44.9% |
| 2007 | -- | $92,267 +10.2% |
| 2006 | -- | $83,750 +71.6% |
| 2005 | -- | $48,815 -1% |
| 2004 | -- | $49,284 +5.5% |
| 2003 | -- | $46,711 +5.6% |
| 2002 | -- | $44,220 |
Find assessor info on the county website
Monthly payment
Climate risks
Neighborhood: Sunrise Manor
Nearby schools
Schools provided by the listing agent
- Elementary: Herr, Helen,Herr, Helen
- Middle: Bailey Dr William(Bob)H
- High: Sunrise Mountain School
Source: LVR. This data may not be complete. We recommend contacting the local school district to confirm school assignments for this home.
Similar homes
- $--4 bd3 ba1.6k sqft2442 Shatz St, Las Vegas, NV 89156Auction
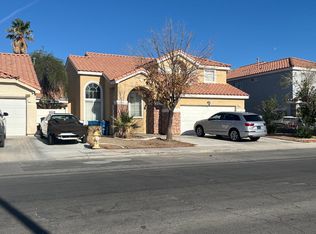 Auction.com 2
 - $239,9992 bd2 ba1.4k sqft6201 E Lake Mead Blvd Unit 168, Las Vegas, NV 89156For Sale
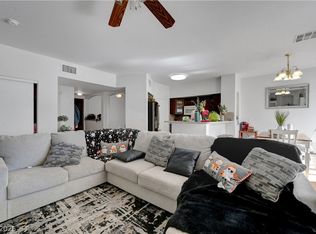 MLS ID #2816697, Will Orellana, Realty ONE Group, Inc. LVR
 - $334,9003 bd2 ba1.5k sqft5997 Castlemont Ave, Las Vegas, NV 89156For Sale
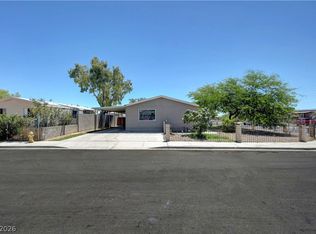 MLS ID #2799241, Flor Lazo, City National Properties. LVR
 - $294,5004 bd3 ba1.3k sqft2148 Clancy St, Las Vegas, NV 89156For Sale
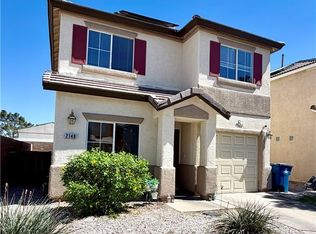 MLS ID #2817265, Norma V. Carrillo, Realty ONE Group, Inc. LVR
