Welcome to 7077 Joyce Way, nestled in the heart of the picturesque Windsor Park neighborhood. Situated on an oversized .329 acre corner lot, this exquisite property offers a perfect blend of contemporary luxury and timeless charm. Home boasts numerous upgrades, including fresh paint, new countertops, handscraped hardwoods, and renovated secondary bathrooms. Spacious open floorplan, great for entertaining, has multiple living & dining areas, & full size wet bar. Eat in kitchen showcases stainless steel appliances, double ovens & ample storage. All bedrooms feature ensuite baths, and generous closet space. Full size utility area. Oversized two car attached garage, with rear electric gate & privacy fence. Venture outdoors & enjoy all your backyard offers! Irrigated & temperature controlled turf, lush landscaping, spacious patio area, perfect for grilling & outdoor dining. Mature trees provide shade & privacy.
For sale
$1,175,000
7077 Joyce Way, Dallas, TX 75225
3beds
2,893sqft
Single Family Residence
Built in 1966
0.33 Acres Lot
$-- Zestimate®
$406/sqft
$10/mo HOA
What's special
Privacy fenceFresh paintStainless steel appliancesSpacious open floorplanSpacious patio areaNew countertopsFull size wet bar
- 2 days |
- 549 |
- 38 |
Likely to sell faster than
Zillow last checked:
Listing updated:
Listed by:
Catherine Osborne 0730074 214-733-9727,
Allie Beth Allman & Assoc. 214-521-7355
Source: NTREIS,MLS#: 21353773
Facts & features
Interior
Bedrooms & bathrooms
- Bedrooms: 3
- Bathrooms: 4
- Full bathrooms: 3
- 1/2 bathrooms: 1
Primary bedroom
- Features: Closet Cabinetry, Ceiling Fan(s), Dual Sinks, Double Vanity, En Suite Bathroom, Linen Closet, Sitting Area in Primary, Separate Shower, Walk-In Closet(s)
- Level: First
- Dimensions: 0 x 0
Bedroom
- Features: Closet Cabinetry, Ceiling Fan(s), En Suite Bathroom
- Level: First
- Dimensions: 0 x 0
Bedroom
- Features: Ceiling Fan(s), En Suite Bathroom, Walk-In Closet(s)
- Level: First
- Dimensions: 0 x 0
Primary bathroom
- Features: Built-in Features, Closet Cabinetry, Dual Sinks, Double Vanity, En Suite Bathroom, Granite Counters, Linen Closet, Stone Counters, Sitting Area in Primary, Sink
- Level: First
- Dimensions: 0 x 0
Breakfast room nook
- Features: Breakfast Bar, Built-in Features, Eat-in Kitchen
- Level: First
- Dimensions: 0 x 0
Dining room
- Level: First
- Dimensions: 0 x 0
Family room
- Features: Fireplace
- Level: First
- Dimensions: 0 x 0
Other
- Features: Built-in Features, En Suite Bathroom, Garden Tub/Roman Tub, Stone Counters
- Level: First
- Dimensions: 0 x 0
Other
- Features: Built-in Features, En Suite Bathroom, Stone Counters, Separate Shower
- Level: First
- Dimensions: 0 x 0
Half bath
- Features: Granite Counters
- Level: First
- Dimensions: 0 x 0
Kitchen
- Features: Breakfast Bar, Built-in Features, Eat-in Kitchen, Pantry, Stone Counters
- Level: First
- Dimensions: 0 x 0
Living room
- Level: First
- Dimensions: 0 x 0
Utility room
- Features: Built-in Features, Linen Closet, Utility Room
- Level: First
- Dimensions: 0 x 0
Heating
- Central, Fireplace(s), Natural Gas
Cooling
- Central Air, Ceiling Fan(s), Electric
Appliances
- Included: Double Oven, Dishwasher, Electric Oven, Gas Cooktop, Disposal, Microwave, Refrigerator, Wine Cooler
- Laundry: Washer Hookup, Electric Dryer Hookup, Laundry in Utility Room
Features
- Wet Bar, Built-in Features, Decorative/Designer Lighting Fixtures, Double Vanity, Eat-in Kitchen, Granite Counters, High Speed Internet, Open Floorplan, Pantry, Smart Home, Cable TV, Walk-In Closet(s), Wired for Sound
- Flooring: Carpet, Hardwood, Tile
- Windows: Skylight(s), Shutters, Window Coverings
- Has basement: No
- Number of fireplaces: 1
- Fireplace features: Family Room, Gas Log, Gas Starter, Masonry
Interior area
- Total interior livable area: 2,893 sqft
Video & virtual tour
Property
Parking
- Total spaces: 2
- Parking features: Alley Access, Circular Driveway, Covered, Driveway, Electric Gate, Garage, Garage Faces Rear, On Street
- Attached garage spaces: 2
Features
- Levels: One
- Stories: 1
- Patio & porch: Covered
- Exterior features: Fire Pit, Gas Grill, Lighting, Private Yard, Rain Gutters
- Pool features: None
- Fencing: Back Yard,Electric,Fenced,Gate,Wood,Wrought Iron
Lot
- Size: 0.33 Acres
- Dimensions: 95' x 151'
- Features: Back Yard, Corner Lot, Hardwood Trees, Lawn, Landscaped, Many Trees, Sprinkler System
Details
- Parcel number: #00000403615000000
Construction
Type & style
- Home type: SingleFamily
- Architectural style: Traditional,Detached
- Property subtype: Single Family Residence
Materials
- Brick
- Foundation: Pillar/Post/Pier
- Roof: Composition,Shingle
Condition
- Year built: 1966
Utilities & green energy
- Sewer: Public Sewer
- Water: Public
- Utilities for property: Electricity Connected, Sewer Available, Water Available, Cable Available
Community & HOA
Community
- Features: Restaurant, Curbs, Sidewalks
- Security: Security System Owned, Security System, Fire Alarm, Smoke Detector(s)
- Subdivision: Windsor Park 3
HOA
- Has HOA: Yes
- HOA fee: $120 annually
- HOA name: Windsor Park Homeowners Association
- HOA phone: 000-000-0000
Location
- Region: Dallas
Financial & listing details
- Price per square foot: $406/sqft
- Tax assessed value: $1,139,790
- Annual tax amount: $22,713
- Date on market: 8/12/2026
- Cumulative days on market: 3 days
- Listing terms: Cash,Conventional,Other
Estimated market value
Not available
Estimated sales range
Not available
Not available
Price history
| Date | Event | Price |
|---|---|---|
| 8/12/2026 | Listed for sale | $1,175,000+6.9%$406/sqft |
Source: NTREIS #21353773 Report a problem | ||
| 5/2/2024 | Sold | -- |
Source: NTREIS #20563083 Report a problem | ||
| 4/12/2024 | Pending sale | $1,099,000$380/sqft |
Source: NTREIS #20563083 Report a problem | ||
| 4/8/2024 | Contingent | $1,099,000$380/sqft |
Source: NTREIS #20563083 Report a problem | ||
| 3/18/2024 | Listed for sale | $1,099,000+144.8%$380/sqft |
Source: NTREIS #20563083 Report a problem | ||
| 4/4/2012 | Sold | -- |
Source: Agent Provided Report a problem | ||
| 1/29/2012 | Listed for sale | $449,000$155/sqft |
Source: Allie Beth Allman & Assoc. #11713364 Report a problem | ||
Public tax history
| Year | Property taxes | Tax assessment |
|---|---|---|
| 2025 | $22,713 +89.1% | $1,139,790 |
| 2024 | $12,011 +8% | $1,139,790 +59.2% |
| 2023 | $11,122 -4.4% | $716,130 +25.7% |
| 2022 | $11,638 -4.7% | $569,510 +1.6% |
| 2021 | $12,216 -2.8% | $560,490 |
| 2020 | $12,567 -0.8% | $560,490 |
| 2019 | $12,664 +4.7% | $560,490 +8.8% |
| 2018 | $12,096 +4.8% | $514,980 |
| 2017 | $11,543 0% | $514,980 |
| 2016 | $11,543 -6.7% | $514,980 +6.2% |
| 2015 | $12,366 | $484,800 +7.5% |
| 2014 | $12,366 | $450,810 |
| 2013 | -- | -- |
| 2012 | -- | -- |
| 2011 | -- | -- |
| 2010 | -- | -- |
| 2009 | -- | -- |
| 2008 | -- | -- |
| 2007 | -- | -- |
| 2005 | -- | -- |
| 2004 | -- | -- |
| 2003 | -- | -- |
| 2002 | -- | -- |
| 2001 | -- | -- |
Find assessor info on the county website
Monthly payment
Est. payment
Payment breakdown
Explore the cost of this home by adjusting the details. Changes won't be saved.Climate risks
Neighborhood: Windsor Park
Nearby schools
GreatSchools rating
- 6/10Preston Hollow Elementary SchoolGrades: PK-5Distance: 0.7 mi
- 5/10Benjamin Franklin Middle SchoolGrades: 6-8Distance: 0.5 mi
- 4/10Hillcrest High SchoolGrades: 9-12Distance: 0.3 mi
Schools provided by the listing agent
- Elementary: Prestonhol
- Middle: Benjamin Franklin
- High: Hillcrest
- District: Dallas ISD
Source: NTREIS. This data may not be complete. We recommend contacting the local school district to confirm school assignments for this home.
- $810,9004 bd4 ba2.5k sqft7067 Joyce Way, Dallas, TX 75225Off Market
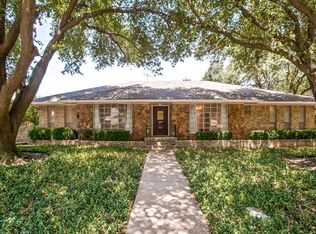
- $--5 bd4 ba3.3k sqft7107 Joyce Way, Dallas, TX 75225Sold

- $756,1004 bd3 ba2.5k sqft7057 Joyce Way, Dallas, TX 75225Off Market

- $1,091,2004 bd3 ba2.9k sqft7078 Joyce Way, Dallas, TX 75225Off Market
- $705,4006 bd4 ba3.3k sqft9707 Airline Rd, Dallas, TX 75230Off Market
- $--4 bd3 ba3.7k sqft7068 Joyce Way, Dallas, TX 75225Sold
- $979,3003 bd4 ba3k sqft7117 Joyce Way, Dallas, TX 75225Off Market
- $1,462,8004 bd4 ba3.4k sqft7108 Joyce Way, Dallas, TX 75225Off Market
A local agent can set up tours, give advice and negotiate with sellers.
A local lender can help you make sure your offer is ready when you are.
Similar homes
- $1,199,0004 bd4 ba4.2k sqft4 Hallshire Ct, Dallas, TX 75225For SaleMLS ID #21355600, Kelly Ongena. NTREIS
- $1,250,0003 bd3 ba3k sqft7018 Deloache Ave, Dallas, TX 75225For Sale
 MLS ID #21351445, Stephen H. Collins. NTREIS
 - $1,225,0003 bd3 ba2.7k sqft6405 Del Norte Ln, Dallas, TX 75225For Sale
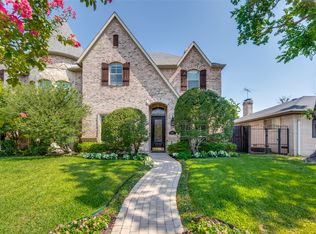 MLS ID #21351814, Michelle Davis. NTREIS
 - $1,140,0004 bd4 ba2.5k sqft6150 Highgate Ln, Dallas, TX 75214For Sale
 MLS ID #21358413, Bonnie LeVecchio. NTREIS
 - $1,125,0003 bd3 ba2.7k sqft7215 Lane Park Dr, Dallas, TX 75225For SaleMLS ID #21332655, Gayl Braymer. NTREIS
- $1,170,0004 bd5 ba2.8k sqft7344 Fieldgate Dr, Dallas, TX 75230For SaleMLS ID #21244370, Star Green. NTREIS
- $1,335,0003 bd3 ba2.9k sqft6918 Chevy Chase Ave, Dallas, TX 75225For SaleMLS ID #21317825, Chad Redel. NTREIS
- $1,149,9994 bd4 ba3.7k sqft6214 Danbury Ln, Dallas, TX 75214For SaleMLS ID #21354928, John Scoggins. NTREIS
- $1,699,0003 bd3 ba2.4k sqft6117 Del Norte Ln, Dallas, TX 75225For SaleMLS ID #21355581, Christy Berry. NTREIS
- $1,349,0004 bd3 ba3k sqft6902 Deloache Ave, Dallas, TX 75225For SaleMLS ID #21325756, Harn Hu. NTREIS
- $1,199,0003 bd3 ba2.5k sqft3605 Northwest Parkway, University Park, TX 75225For SaleMLS ID #21274273, Steve Koleno. NTREIS
- $899,0003 bd3 ba3.3k sqft3 Royal Terrace Ct, Dallas, TX 75225For SaleMLS ID #21295023, Jeannie Nethery. NTREIS
- $1,196,8323 bd3 ba1.9k sqft3704 Binkley Ave, University Park, TX 75205For SaleMLS ID #21359724, Jeff Robillard. NTREIS
- $--3 bd3 ba2.7k sqft9116 Drumcliffe Ln, Dallas, TX 75231AuctionXome
- $1,045,0004 bd4 ba3.3k sqft7210 Meadow Rd, Dallas, TX 75230For SaleMLS ID #21329895, Brittany Mathews. NTREIS
- $1,150,0003 bd3 ba2.4k sqft5718 Over Downs Dr, Dallas, TX 75230For SaleMLS ID #21302635, Richard Graziano. NTREIS
- $1,699,0004 bd4 ba3.2k sqft7009 Eudora Dr, Dallas, TX 75230For SaleMLS ID #21357013, Julie Provenzano. NTREIS
- $1,195,0002 bd3 ba2.6k sqft8511 Edgemere Rd APT 201, Dallas, TX 75225For SaleMLS ID #21266040, Angela Clementson. NTREIS
- $1,250,0004 bd3 ba2.5k sqft9105 Kingsley Creek Cir, Dallas, TX 75231For SaleMLS ID #21336202, Jenny Capritta. NTREIS
- $799,0002 bd2 ba1.5k sqft3517 Parkway, Dallas, TX 75225For SaleMLS ID #21352553, Matt Templeton. NTREIS
