Welcome to the newest offering from New Leaf Custom Homes. Located in the heart of Preston Hollow, 6730 Tulip Ln is a beautifully designed new construction home offering spacious living, thoughtful design, and exceptional indoor-outdoor living. The home features generously sized bedrooms, expansive living areas, and ample space for entertaining family and guests. The inviting backyard is designed for both relaxation and entertaining, featuring a sparkling pool, turf lawn, and a spacious covered patio that creates an ideal setting for outdoor gatherings. With its combination of luxurious finishes, functional living spaces, and a private backyard retreat, this stunning new build offers the best of modern Preston Hollow living.
For sale
$5,295,000
6730 Tulip Ln, Dallas, TX 75230
5beds
7,140sqft
Single Family Residence
Built in 2026
0.38 Acres Lot
$5,020,900 Zestimate®
$742/sqft
$-- HOA
What's special
Sparkling poolInviting backyardPrivate backyard retreatLuxurious finishesSpacious livingFunctional living spacesTurf lawn
- 2 days |
- 1,073 |
- 59 |
Likely to sell faster than
Zillow last checked:
Listing updated:
Listed by:
Rylan Clark 0671343 972-836-9295,
JPAR - Plano 972-836-9295
Source: NTREIS,MLS#: 21357033
Facts & features
Interior
Bedrooms & bathrooms
- Bedrooms: 5
- Bathrooms: 8
- Full bathrooms: 5
- 1/2 bathrooms: 3
Primary bedroom
- Features: Double Vanity, Sitting Area in Primary, Walk-In Closet(s)
- Level: First
- Dimensions: 26 x 16
Living room
- Features: Fireplace
- Level: First
- Dimensions: 23 x 20
Heating
- Central
Cooling
- Central Air
Appliances
- Included: Built-In Gas Range, Built-In Refrigerator, Dishwasher, Disposal, Ice Maker, Microwave, Tankless Water Heater, Wine Cooler
- Laundry: Laundry in Utility Room
Features
- Wet Bar, Decorative/Designer Lighting Fixtures, Paneling/Wainscoting, Vaulted Ceiling(s), Natural Woodwork, Walk-In Closet(s), Wired for Sound
- Flooring: Hardwood
- Has basement: No
- Number of fireplaces: 2
- Fireplace features: Living Room, Masonry, Outside, Wood Burning
Interior area
- Total interior livable area: 7,140 sqft
Video & virtual tour
Property
Parking
- Total spaces: 3
- Parking features: Epoxy Flooring, Garage
- Attached garage spaces: 3
Features
- Levels: Two
- Stories: 2
- Patio & porch: Covered
- Exterior features: Courtyard, Outdoor Grill, Rain Gutters
- Pool features: Gunite, Heated, Outdoor Pool, Pool, Pool/Spa Combo
- Fencing: Wood
Lot
- Size: 0.38 Acres
Details
- Parcel number: 00000411745000000
Construction
Type & style
- Home type: SingleFamily
- Architectural style: Detached
- Property subtype: Single Family Residence
Materials
- Brick
- Foundation: Slab
- Roof: Composition
Condition
- New Construction
- Year built: 2026
Utilities & green energy
- Sewer: Public Sewer
- Water: Public
- Utilities for property: Electricity Available, Natural Gas Available, Sewer Available, Separate Meters, Water Available
Green energy
- Indoor air quality: Integrated Pest Management
Community & HOA
Community
- Security: Security System, Fire Sprinkler System
- Subdivision: Nor-Dal
HOA
- Has HOA: No
Location
- Region: Dallas
Financial & listing details
- Price per square foot: $742/sqft
- Tax assessed value: $1,392,610
- Annual tax amount: $19,898
- Date on market: 8/13/2026
- Cumulative days on market: 3 days
- Listing terms: Cash,Conventional
Estimated market value
$5,020,900
$4.77M - $5.27M
$6,534/mo
Price history
| Date | Event | Price |
|---|---|---|
| 8/13/2026 | Listed for sale | $5,295,000+526.6%$742/sqft |
Source: NTREIS #21357033 Report a problem | ||
| 6/21/2011 | Sold | -- |
Source: Agent Provided Report a problem | ||
| 3/15/2011 | Price change | $845,000-5.6%$118/sqft |
Source: Minnette Murray Properties #11536861 Report a problem | ||
| 2/5/2011 | Listed for sale | $895,000$125/sqft |
Source: Minnette Murray Properties #11536861 Report a problem | ||
Public tax history
| Year | Property taxes | Tax assessment |
|---|---|---|
| 2025 | $19,898 -0.6% | $1,392,610 |
| 2024 | $20,020 -2.4% | $1,392,610 +23.2% |
| 2023 | $20,518 -2.4% | $1,130,150 +11.8% |
| 2022 | $21,016 -3.7% | $1,010,450 +2% |
| 2021 | $21,829 -6.9% | $990,550 -4.2% |
| 2020 | $23,455 +4.4% | $1,033,870 -1.4% |
| 2019 | $22,467 +5.7% | $1,048,590 +17.3% |
| 2018 | $21,258 +4.2% | $894,000 -0.6% |
| 2017 | $20,399 0% | $899,460 |
| 2016 | $20,400 +18.7% | $899,460 +4.8% |
| 2015 | $17,181 | $858,540 +14.8% |
| 2014 | $17,181 | $748,030 |
| 2013 | -- | -- |
| 2012 | -- | -- |
| 2011 | -- | -- |
| 2010 | -- | -- |
| 2009 | -- | -- |
| 2008 | -- | -- |
| 2007 | -- | -- |
| 2005 | -- | -- |
| 2004 | -- | -- |
| 2003 | -- | -- |
| 2002 | -- | -- |
| 2001 | -- | -- |
Find assessor info on the county website
Monthly payment
Est. payment
Payment breakdown
Explore the cost of this home by adjusting the details. Changes won't be saved.Climate risks
Neighborhood: 75230
Nearby schools
GreatSchools rating
- 6/10Preston Hollow Elementary SchoolGrades: PK-5Distance: 1 mi
- 5/10Benjamin Franklin Middle SchoolGrades: 6-8Distance: 0.5 mi
- 4/10Hillcrest High SchoolGrades: 9-12Distance: 0.7 mi
Schools provided by the listing agent
- Elementary: Prestonhol
- Middle: Benjamin Franklin
- High: Hillcrest
- District: Dallas ISD
Source: NTREIS. This data may not be complete. We recommend contacting the local school district to confirm school assignments for this home.
- $2,477,9004 bd5 ba4k sqft6806 Tulip Ln, Dallas, TX 75230Off Market
- $1,370,5003 bd3 ba2.5k sqft6722 Tulip Ln, Dallas, TX 75230Off Market
- $--5 bd7 ba6.8k sqft6731 Orchid Ln, Dallas, TX 75230Sold
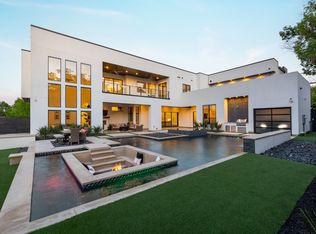
- $1,354,2003 bd2 ba2.2k sqft6814 Tulip Ln, Dallas, TX 75230Off Market
- $3,292,9005 bd6 ba6.8k sqft6714 Tulip Ln, Dallas, TX 75230Off Market
- $--4 bd5 ba4.6k sqft6807 Orchid Ln, Dallas, TX 75230Sold
- $3,625,2005 bd6 ba7.5k sqft6725 Orchid Ln, Dallas, TX 75230Off Market
- $--6 bd7 ba5.8k sqft6731 Tulip Ln, Dallas, TX 75230Sold
A local agent can set up tours, give advice and negotiate with sellers.
Similar homes
- $4,250,0006 bd7 ba6.8k sqft6016 Del Roy Dr, Dallas, TX 75230For Sale
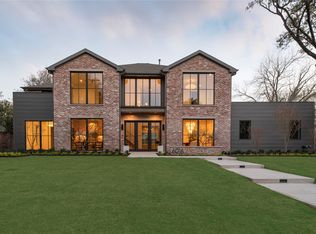 MLS ID #21357472, Julie Provenzano. NTREIS
 - $5,495,0005 bd8 ba6.5k sqft6124 Lakehurst Ave, Dallas, TX 75230For Sale
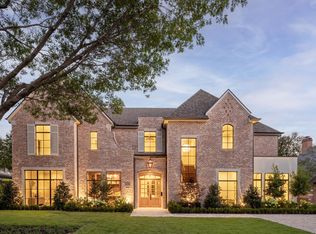 MLS ID #21343271, Chris Pyle. NTREIS
 - $3,295,0004 bd6 ba6.7k sqft2 Manzano Cir, Dallas, TX 75230For Sale
 MLS ID #21359718, Julie Provenzano. NTREIS
 - $4,587,0005 bd7 ba6.6k sqft6632 Azalea Ln, Dallas, TX 75230For Sale
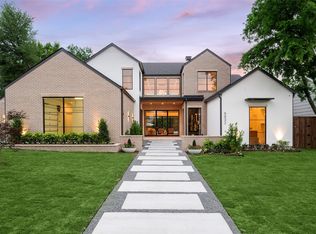 MLS ID #21252836, Raul Ruiz. NTREIS
 - $4,695,0005 bd7 ba6.8k sqft6215 Norway Rd, Dallas, TX 75230For SaleMLS ID #21206612, Ryan Streiff. NTREIS
- $4,095,0005 bd8 ba7.4k sqft6930 Pemberton Dr, Dallas, TX 75230For SaleMLS ID #21307968, Kelsey Williams. NTREIS
- $4,850,0005 bd7 ba6.7k sqft11444 Parkchester Dr, Dallas, TX 75230For SaleMLS ID #21307212, Julie Provenzano. NTREIS
- $4,495,0005 bd7 ba7.2k sqft5829 Northmoor Dr, Dallas, TX 75230For SaleMLS ID #21342818, Bardha Lloncari. NTREIS
- $4,600,0005 bd7 ba7.3k sqft6006 Meadow Crst, Dallas, TX 75230For SaleMLS ID #21327832, Shirley Davis. NTREIS
- $4,149,0005 bd5 ba4.4k sqft6766 Northaven Rd, Dallas, TX 75230For SaleMLS ID #21309156, Jason Clark. NTREIS
- $5,250,0005 bd6 ba5.4k sqft11219 Leachman Cir, Dallas, TX 75229For SaleMLS ID #21185723, Eric Narosov. NTREIS
- $3,250,0006 bd6 ba5.8k sqft11712 Jamestown Rd, Dallas, TX 75230For SaleMLS ID #21346766, Drew O'Connell. NTREIS
- $4,490,0005 bd7 ba6k sqft5945 Royal Crest Dr, Dallas, TX 75230For SaleMLS ID #21183855, Sergio Manriquez. NTREIS
- $5,295,0005 bd7 ba6.4k sqft6416 Park Ln, Dallas, TX 75225New ConstructionMLS ID #21199670, Jared English. NTREIS
- $4,495,0005 bd7 ba6.6k sqft6716 Aberdeen Ave, Dallas, TX 75230New ConstructionMLS ID #21245931, Jessica Koltun. NTREIS
- $4,595,0004 bd5 ba5.6k sqft9435 Inwood Rd, Dallas, TX 75220For SaleMLS ID #21353599, Pogir Pogir. NTREIS
- $4,240,0006 bd6 ba6k sqft7552 Baxtershire Dr, Dallas, TX 75230For SaleMLS ID #21263857, Erika Butler. NTREIS
- $3,900,0005 bd7 ba5.7k sqft5811 Preston Haven Dr, Dallas, TX 75230For SaleMLS ID #21285170, Danna Morguloff-Hayden. NTREIS
- $4,750,0005 bd6 ba6.4k sqft9930 Strait Ln, Dallas, TX 75220For SaleMLS ID #21264694, Chris Blackman. NTREIS
- $3,195,0005 bd7 ba6.2k sqft6452 Walnut Hill Ln, Dallas, TX 75230For SaleMLS ID #21346182, Jessie Agastra. NTREIS
