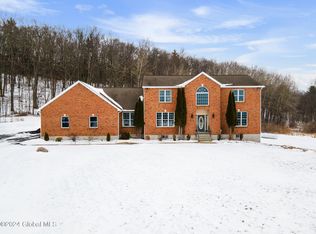
Welcome to this unparalleled 11-acre luxury estate boasting Albany skyline views. Imagine watching multiple holiday fireworks displays from your saltwater pool! Featuring three floors of versatile living space, this meticulously updated home blends sophistication with comfort. The stunning kitchen is a chef's dream with a dual-fuel range and a wall of windows that provide breathtaking views and abundant natural light. Cozy up next to the fireplace or woodstove, or step out onto the expansive deck to relax, grill, and entertain. The first-floor primary suite is a private retreat with a gorgeous bathroom with soaking tub. This level also has a second bedroom and full bathroom, a powder room, and mud room with laundry attached to a three-car oversized attached garage. Upstairs, you will find three additional bedrooms plus a den, and a recently renovated third full bathroom with skylight. An additional unfinished bonus space is ready to be finished. The grounds showcase a magnificent saltwater DelGallo pool enhanced by a waterfall, waterslide, diving board, and firepit. Car enthusiasts and hobbyists will marvel at the large detached barn/garage featuring a new roof, 8' and 9' wide doors, concrete floor, three-quarter-inch plywood walls on main level and flooring in a versatile loft space. Enjoy peace of mind with warrantied lifetime full-replacement custom Pena windows and doors, a newer roof, zoned HVAC including a new Navien boiler with indirect hot water tank, seamless modern Wi-Fi connectivity (1G Spectrum), along with many other improvements and thoughtful upgrades. This is an exceptional opportunity to make your dream come true!
Closed
$1,100,000
2676 Currybush Road, Rotterdam, NY 12306
5beds
4,000sqft
Single Family Residence, Residential
Built in 1997
11.34 Acres Lot
$1,116,500 Zestimate®
$275/sqft
$4,348 Estimated rent
Home value
$1,116,500
$815,000 - $1.52M
$4,348/mo
Zestimate® history
Owner options
List your home for rent
$4,348/mo
Rent Zestimate®
Find your next renter with Zillow Rental Manager. Plus, with online applications, you can quickly screen prospective tenants – for free.
$4,348/mo
Rent Zestimate®
Refinance and save
$8,642/mo
Est. payment
Refinancing to a lower rate could help reduce your monthly payments and save thousands over the life of the loan.
$8,642/mo
Est. payment
Explore your selling options
Work with a Zillow partner agent
Leverage their expertise and Zillow's premium Showcase listings to get your home seen by more buyers.
Get startedList with your own agent
Get your home in front of millions of buyers by listing it on Zillow.
Learn how to do itSell it yourself
Take full control of how buyers see your home on Zillow by listing For Sale by Owner (FSBO).
List your homeWhat's special
Saltwater poolNewer roofAlbany skyline viewsMeticulously updated homeExpansive walk-out basementDual-fuel rangeThree-car oversized attached garage
Zillow last checked:
Listing updated:
Listed by:
Judith Gabler 518-727-5653,
Gabler Realty, LLC
Bought with:
Jennifer C Whipple, 10301222575
Miranda Real Estate Group Inc
Source: Global MLS,MLS#: 202617980
Facts & features
Interior
Bedrooms & bathrooms
- Bedrooms: 5
- Bathrooms: 4
- Full bathrooms: 3
- 1/2 bathrooms: 1
Primary bedroom
- Level: First
Bedroom
- Level: Second
Bedroom
- Level: Second
Bedroom
- Level: Second
Primary bathroom
- Level: First
Half bathroom
- Level: First
Full bathroom
- Level: Second
Dining room
- Level: First
Family room
- Level: First
Foyer
- Level: First
Great room
- Level: First
Kitchen
- Level: First
Laundry
- Level: First
Mud room
- Level: First
Office
- Level: First
Office
- Level: Second
Heating
- Baseboard, Hot Water, Propane Tank Owned, Zoned
Cooling
- Central Air
Appliances
- Included: Dishwasher, Disposal, Dryer, Microwave, Range, Range Hood, Refrigerator, Washer, Water Softener
- Laundry: Laundry Room, Main Level
Features
- High Speed Internet, Ceiling Fan(s), Walk-In Closet(s), Built-in Features, Cathedral Ceiling(s), Ceramic Tile Bath, Eat-in Kitchen
- Flooring: Tile, Carpet, Hardwood
- Doors: French Doors, Sliding Doors
- Windows: Skylight(s), Egress Window
- Basement: Apartment,Exterior Entry,Finished,Full,Heated,Interior Entry,Walk-Out Access
- Number of fireplaces: 2
- Fireplace features: Wood Burning Stove, Family Room, Gas, Living Room
Interior area
- Total structure area: 4,000
- Total interior livable area: 4,000 sqft
- Finished area above ground: 4,000
- Finished area below ground: 0
Property
Parking
- Total spaces: 10
- Parking features: Off Street, Storage, Paved, Attached, Circular Driveway, Detached, Driveway, Garage Door Opener
- Attached garage spaces: 5
- Has uncovered spaces: Yes
Features
- Patio & porch: Composite Deck, Covered, Front Porch, Patio
- Exterior features: Lighting
- Pool features: In Ground, Outdoor Pool, Salt Water
- Fencing: Back Yard,Fenced
- Has view: Yes
- View description: Skyline
Lot
- Size: 11.34 Acres
- Features: Level, Private, Views, Cleared, Landscaped
Details
- Additional structures: Barn(s)
- Parcel number: 422800 46.45.4
- Special conditions: Standard
Construction
Type & style
- Home type: SingleFamily
- Architectural style: Contemporary,Custom
- Property subtype: Single Family Residence, Residential
Materials
- Brick, Vinyl Siding
- Foundation: Concrete Perimeter
- Roof: Asphalt
Condition
- Updated/Remodeled
- New construction: No
- Year built: 1997
Utilities & green energy
- Electric: Circuit Breakers
- Sewer: Septic Tank
- Utilities for property: Cable Available
Community & HOA
HOA
- Has HOA: No
Location
- Region: Schenectady
Financial & listing details
- Price per square foot: $275/sqft
- Tax assessed value: $769,200
- Annual tax amount: $16,041
- Date on market: 5/26/2026
Price history
| Date | Event | Price |
|---|---|---|
| 7/17/2026 | Sold | $1,100,000$275/sqft |
Source:  Global MLS #202617980 Report a problem Global MLS #202617980 Report a problem | ||
| 5/28/2026 | Pending sale | $1,100,000$275/sqft |
Source: Global MLS #202617980 Report a problem | ||
| 5/26/2026 | Listed for sale | $1,100,000+111.5%$275/sqft |
Source: Global MLS #202617980 Report a problem | ||
| 1/29/2007 | Sold | $520,000$130/sqft |
Source: Public Record Report a problem | ||
Public tax history
| Year | Property taxes | Tax assessment |
|---|---|---|
| 2025 | -- | $500,000 |
| 2024 | -- | $500,000 |
| 2023 | -- | $500,000 |
| 2022 | -- | $500,000 |
| 2021 | -- | $500,000 |
| 2020 | -- | $500,000 |
| 2019 | -- | $500,000 |
| 2018 | -- | $500,000 |
| 2017 | $15,769 | $500,000 |
| 2016 | -- | $500,000 |
| 2015 | -- | $500,000 |
| 2014 | -- | $500,000 |
| 2013 | -- | $500,000 |
| 2012 | -- | $500,000 |
| 2011 | -- | $500,000 |
| 2010 | -- | $500,000 |
| 2009 | -- | $500,000 |
| 2008 | -- | $500,000 |
| 2007 | -- | $500,000 +5002% |
| 2006 | -- | $9,800 |
| 2005 | -- | $9,800 |
| 2004 | -- | $9,800 |
| 2002 | -- | $9,800 |
| 2001 | -- | $9,800 |
| 2000 | -- | $9,800 |
Find assessor info on the county website
Neighborhood: 12306
Nearby homes
- $630,2005 bd3 ba3.5k sqft2660 Currybush Rd, Schenectady, NY 12306Off Market
- $565,0005 bd3 ba3.4k sqft2680 Currybush Rd, Schenectady, NY 12306Sold
- $458,7003 bd1 ba2k sqft2714 Currybush Rd, Schenectady, NY 12306Off Market
- $512,4004 bd3 ba2.3k sqft2735 Currybush Rd, Schenectady, NY 12306Off Market
- $394,4004 bd2 ba2.2k sqft2736 Currybush Rd, Schenectady, NY 12306Off Market
- $55,714-- bd-- ba-- sqft2597 Currybush Rd, Schenectady, NY 12306Off Market
- $436,1003 bd2 ba1.9k sqft2854 Currybush Rd, Schenectady, NY 12306Off Market
- $517,5005 bd2 ba3.1k sqft2296 Currybush Rd, Schenectady, NY 12306Off Market
Nearby schools
GreatSchools rating
- 3/10Schalmont Middle SchoolGrades: 5-8Distance: 2.6 mi
- 5/10Schalmont High SchoolGrades: 9-12Distance: 2.7 mi
- 4/10Jefferson Elementary SchoolGrades: K-4Distance: 3.6 mi
Schools provided by the listing agent
- Elementary: Jefferson ES
Source: Global MLS. This data may not be complete. We recommend contacting the local school district to confirm school assignments for this home.
Sell for more on Zillow
Get a Zillow Showcase℠ listing at no additional cost and you could sell for .
$1,116,500
2% more
+$22,330
With Zillow Showcase(estimated)
$1,138,830
Sell for more on Zillow
Get a Zillow Showcase℠ listing at no additional cost and you could sell for .
$1,116,500
2% more
+$22,330
With Zillow Showcase(estimated)
$1,138,830
- New York
- Schenectady County
- Schenectady
- 12306
- 2676 Currybush Road
