Skip main navigation
Under contract
  • $510,000

    2676 Summers Ridge Dr, Odenton, MD 21113

    2beds
    2,113sqft
    : 
    $3,589/mo
    Get pre-qualified
    Townhouse
    Built in 1997
    2,000 Square Feet Lot
    $511,600 Zestimate®
    $241/sqft
    $139/mo HOA

    What's special

    Cozy fireplaceRenovated kitchenTwo walk in closetsPeaceful wooded viewsFresh paintHalf bathRecessed lighting
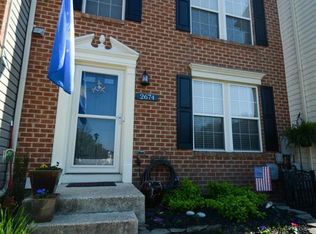
    Backing to a peaceful tree lined setting in the highly desirable Piney Orchard community, this beautifully updated end unit townhome combines modern style, generous living space, and an exceptional location. Hardwood flooring, an open floor plan, and extensive interior improvements, including fresh paint completed in 2026, updated flooring, recessed lighting, a renovated kitchen, a new water heater, updated fixtures, and more, create a move in ready home designed for today's lifestyle. Completed in 2020, the kitchen is both elegant and functional with upgraded stainless steel appliances, including a gas range, an expansive island with an apron front sink, ceiling height cabinetry with under cabinet lighting, roll out shelves, and an additional wall of cabinetry, counter space, and pantry storage that makes entertaining and everyday living effortless. Just beyond, the dining room opens through a sliding glass door to the Trex deck, where peaceful wooded views provide the perfect backdrop for morning coffee or evening relaxation. Upstairs, two spacious bedrooms each enjoy access to a full bath. The primary suite is highlighted by a vaulted ceiling, two walk in closets, and a private bath featuring a soaking tub, separate shower, and double sink vanity. The second bedroom is served by a full bath that is also conveniently accessible from the hallway. A comfortable family room anchors the lower level, where a cozy fireplace creates a welcoming atmosphere. A sliding glass door leads directly to the fenced backyard with a private patio, while a half bath and a laundry room with additional storage add everyday convenience. Enhanced landscaping creates an inviting outdoor setting, while privacy fencing adds to the sense of seclusion. Two assigned parking spaces are included, with additional visitor parking conveniently located throughout the community. Life in Piney Orchard offers far more than a beautiful home. Residents enjoy multiple outdoor pools, an indoor pool and hot tub, a fitness center, tennis and pickleball courts, playgrounds, scenic lakes, and more than 45 acres of protected nature preserve with trails for biking and leisurely strolls. A clubhouse, seasonal farmers market, nearby parks, shopping, dining, Fort Meade, and the MARC commuter train complete the appeal of this vibrant and well connected community.
    11 days
    |
    375
    |
    16
    |

    Zillow last checked:

    Listing updated:

    Listed by:

    Anthony Friedman 443-864-1613,

    Northrop Realty 4104651770,

    Listing Team: Anthony Friedman Team, Co-Listing Agent: Joseph A Quirk 410-440-0664,

    Northrop Realty

    Source: Bright MLS,MLS#: MDAA2151248MLS Logo

      Facts & features

      Interior

      Bedrooms & bathrooms
      • Bedrooms: 2
      • Bathrooms: 3
      • Full bathrooms: 2
      • 1/2 bathrooms: 1
      Rooms
      • Room types: Living Room, Dining Room, Primary Bedroom, Bedroom 2, Kitchen, Family Room, Laundry
      Primary bedroom
      • Features: Ceiling Fan(s), Flooring - Carpet, Walk-In Closet(s), Cathedral/Vaulted Ceiling
      • Level: Upper
      • Area: 272 Square Feet
      • Dimensions: 16 X 17
      Bedroom 2
      • Features: Flooring - Carpet, Attached Bathroom
      • Level: Upper
      • Area: 209 Square Feet
      • Dimensions: 11 X 19
      Dining room
      • Features: Flooring - Luxury Vinyl Tile
      • Level: Main
      • Area: 144 Square Feet
      • Dimensions: 12 X 12
      Family room
      • Features: Flooring - Carpet, Fireplace - Wood Burning
      • Level: Lower
      • Area: 494 Square Feet
      • Dimensions: 19 X 26
      Kitchen
      • Features: Flooring - Luxury Vinyl Tile, Built-in Features, Granite Counters, Kitchen - Gas Cooking
      • Level: Main
      • Area: 240 Square Feet
      • Dimensions: 12 X 20
      Laundry
      • Features: Flooring - Concrete, Flooring - Carpet
      • Level: Lower
      • Area: 171 Square Feet
      • Dimensions: 9 X 19
      Living room
      • Features: Flooring - HardWood
      • Level: Main
      • Area: 340 Square Feet
      • Dimensions: 17 X 20
      Heating
      • Forced Air, Natural Gas
      Cooling
      • Ceiling Fan(s), Central Air, Electric
      Appliances
      • Included: Microwave, Dishwasher, Dryer, Exhaust Fan, Oven, Oven/Range - Gas, Refrigerator, Stainless Steel Appliance(s), Washer, Water Heater, Gas Water Heater
      • Laundry: Has Laundry, Lower Level, Laundry Room
      Features
      • Soaking Tub, Bathroom - Stall Shower, Bathroom - Tub Shower, Built-in Features, Ceiling Fan(s), Combination Kitchen/Dining, Combination Kitchen/Living, Dining Area, Open Floorplan, Eat-in Kitchen, Kitchen Island, Primary Bath(s), Recessed Lighting, Upgraded Countertops, Walk-In Closet(s), Dry Wall
      • Flooring: Carpet, Luxury Vinyl, Vinyl, Hardwood, Wood
      • Doors: Six Panel, Insulated
      • Windows: Double Pane Windows, Vinyl Clad, Screens
      • Basement: Connecting Stairway,Finished,Improved,Partial,Heated,Interior Entry,Exterior Entry,Rear Entrance,Walk-Out Access
      • Number of fireplaces: 1
      • Fireplace features: Mantel(s), Wood Burning
      Interior area
      • Total structure area: 2,262
      • Total interior livable area: 2,113 sqft
      • Finished area above ground: 1,518
      • Finished area below ground: 595
      Video & virtual tour

      Property

      Parking
      • Total spaces: 2
      • Parking features: Parking Lot
      Accessibility
      • Accessibility features: Other
      Features
      • Levels: Three
      • Stories: 3
      • Patio & porch: Deck, Patio
      • Exterior features: Lighting, Sidewalks
      • Pool features: Community
      • Fencing: Back Yard,Privacy,Wood
      • Has view: Yes
      • View description: Trees/Woods
      Lot
      • Size: 2,000 Square Feet
      • Features: Backs to Trees, Landscaped
      Details
      • Additional structures: Above Grade, Below Grade
      • Parcel number: 020457190087761
      • Zoning: R15
      • Special conditions: Standard

      Construction

      Type & style
      • Home type: Townhouse
      • Architectural style: Colonial
      • Property subtype: Townhouse
      Materials
      • Vinyl Siding
      • Foundation: Other
      Condition
      • New construction: No
      • Year built: 1997

      Utilities & green energy

      • Sewer: Public Sewer
      • Water: Public

      Community & HOA

      Community
      • Features: Pool
      • Security: Main Entrance Lock, Smoke Detector(s), Fire Sprinkler System, Security System
      • Condo and coop fee: $757 annually
      • Subdivision: Piney Orchard
      HOA
      • Has HOA: Yes
      • Amenities included: Clubhouse, Common Grounds, Fitness Center, Jogging Path, Meeting Room, Picnic Area, Pool, Indoor Pool, Tennis Court(s), Tot Lots/Playground
      • Services included: Common Area Maintenance, Management, Pool(s)
      • HOA fee: $229 quarterly
      Location
      • Region: Odenton

      Financial & listing details

      • Price per square foot: $241/sqft
      • Tax assessed value: $397,633
      • Annual tax amount: $4,352
      • Date on market: 7/23/2026
      • Listing agreement: Exclusive Right To Sell
      • Ownership: Fee Simple

        Estimated market value

        $511,600

        $486,000 - $537,000

        $2,649/mo

        Price history

        DateEventPrice
        7/27/2026Contingent$510,000$241/sqft
        Source: Bright MLS #MDAA2151248 Report a problem
        7/23/2026Listed for sale$510,000+4.9%$241/sqft
        Source: Bright MLS #MDAA2151248 Report a problem
        5/31/2024Sold$486,000+8%$230/sqft
        Source: Bright MLS #MDAA2083748 Report a problem
        5/13/2024Pending sale$450,000$213/sqft
        Source: Bright MLS #MDAA2083748 Report a problem
        5/10/2024Listed for sale$450,000+38.5%$213/sqft
        Source: Bright MLS #MDAA2083748 Report a problem
        4/29/2009Sold$324,900$154/sqft
        Source: Public Record Report a problem
        2/3/2009Listed for sale$324,900+16%$154/sqft
        Source: Listhub #AA6972753 Report a problem
        4/20/2004Sold$280,000+53%$133/sqft
        Source: Public Record Report a problem
        11/2/2000Sold$183,000+13.6%$87/sqft
        Source: Public Record Report a problem
        7/24/1997Sold$161,050$76/sqft
        Source: Public Record Report a problem

        Public tax history

        YearProperty taxesTax assessment
        2025$4,321 +13.9%$360,500 +4.1%
        2024$3,793 +4.5%$346,400 +4.2%
        2023$3,629 +9.1%$332,300 +4.4%
        2022$3,325 +0.9%$318,200 +0.9%
        2021$3,297 +0.8%$315,500 +0.9%
        2020$3,272 +0.8%$312,800 +0.9%
        2019$3,247 +5.2%$310,100 +1.9%
        2018$3,086 +1.4%$304,333 +1.9%
        2017$3,043 $298,567 +2%
        2016-- $292,800 +0.6%
        2015-- $291,067 +0.6%
        2014-- $289,333 +0.6%
        2013-- $287,600
        2012-- $287,600
        2011-- $287,600 -12%
        2010-- $326,720 +5%
        2009-- $311,022 +5.3%
        2008-- $295,326 +5.6%
        2007-- $279,630 +15.7%
        2006-- $241,602 +18.7%
        2005-- $203,576 +23%
        2004-- $165,550 +4.2%
        2003-- $158,952 +4.3%
        2002-- $152,356 +4.5%
        2001-- $145,760
        Find assessor info on the county website

        Monthly payment

        Est. payment

        Payment breakdown

        Explore the cost of this home by adjusting the details. Changes won't be saved.
        All calculations are estimates and provided by Zillow, Inc. for informational purposes only. Actual amounts may vary.
        HOA fees may include property taxes on listings classified as Co-Ops. Contact the listing agent and/or owner for fee details.
        Mortgage interest rates are dependent on a number of factors, including credit score, down payment, and repayment length. Interest rate data provided by Zillow Group Marketplace, Inc. as of 1/1/1970 from various mortgage lenders with which we have lead or other similar arrangements; the Estimated Payment is an average of those rates.
        See how much you could borrow to make a competitive offer.

        Climate risks

        Neighborhood: 21113

        Getting around

        45 / 100
        Car-Dependent
        40 / 100
        Somewhat Bikeable

        Nearby schools

        GreatSchools rating
        Schools provided by the listing agent
        • District: Anne Arundel County Public Schools

        Source: Bright MLS. This data may not be complete. We recommend contacting the local school district to confirm school assignments for this home.

        A local agent can set up tours, give advice and negotiate with sellers.

        Browse local experts

        Similar homes