Experience the space, style, and convenience of new construction at 2130 Kathleen Avenue. Built in 2025, this impressive five bedroom, three bath home offers approximately 2,100 square feet designed for comfortable everyday living and effortless entertaining. Soaring ceilings and abundant natural light create an inviting first impression, while the custom steel entry door and contemporary finishes give the home a distinctive modern character. The beautifully appointed kitchen features shaker style cabinetry, soft close drawers, LED accent lighting, and generous workspace for preparing meals and gathering with family and friends. The spacious primary suite provides a private retreat complete with a garden tub, upgraded shower fixtures, and a relaxing spa inspired atmosphere. With five bedrooms, three full baths, and a large utility room, the flexible floor plan provides plenty of room for family, guests, a home office, or multigenerational living. Outside, the expansive backyard offers plenty of room to relax, entertain, play, or create your ideal outdoor retreat, all enclosed by a brand new board on board wood privacy fence. Conveniently located near Downtown Dallas, Bishop Arts, the Dallas Zoo, Kiest Park, shopping, dining, and major highways, this home combines modern comfort, valuable space, and easy access to some of the city’s most popular destinations. This is an exceptional opportunity to own a beautiful, move in ready home in the heart of Southern Dallas.
For sale
$379,000
2130 Kathleen Ave, Dallas, TX 75216
5beds
1,196sqft
Single Family Residence
Built in 1946
7,143 Square Feet Lot
$-- Zestimate®
$317/sqft
$-- HOA
What's special
Contemporary finishesPrivate retreatExpansive backyardAbundant natural lightGenerous workspaceFive bedroomsRelaxing spa inspired atmosphere
- 2 days |
- 204 |
- 24 |
Likely to sell faster than
Zillow last checked:
Listing updated:
Listed by:
GP Theriot IV 0817775 214-789-5888,
eXp Realty LLC 888-519-7431
Source: NTREIS,MLS#: 21357497
Facts & features
Interior
Bedrooms & bathrooms
- Bedrooms: 5
- Bathrooms: 3
- Full bathrooms: 3
Primary bedroom
- Features: Built-in Features, Ceiling Fan(s), Dual Sinks, Double Vanity, En Suite Bathroom, Garden Tub/Roman Tub, Sitting Area in Primary, Walk-In Closet(s)
- Level: First
- Dimensions: 13 x 12
Bedroom
- Features: Ceiling Fan(s), Walk-In Closet(s)
- Level: First
- Dimensions: 11 x 11
Bedroom
- Features: Ceiling Fan(s), Walk-In Closet(s)
- Level: First
- Dimensions: 11 x 11
Bedroom
- Features: Ceiling Fan(s), Walk-In Closet(s)
- Level: First
- Dimensions: 11 x 11
Bedroom
- Features: Ceiling Fan(s), Walk-In Closet(s)
- Level: First
- Dimensions: 11 x 11
Primary bathroom
- Features: Built-in Features, Dual Sinks, En Suite Bathroom, Garden Tub/Roman Tub, Separate Shower
- Level: First
- Dimensions: 10 x 10
Dining room
- Level: First
- Dimensions: 0 x 0
Other
- Level: First
- Dimensions: 10 x 10
Kitchen
- Features: Breakfast Bar, Built-in Features, Eat-in Kitchen, Granite Counters, Pantry
- Level: First
- Dimensions: 0 x 0
Living room
- Level: First
- Dimensions: 12 x 12
Heating
- Central
Cooling
- Central Air, Ceiling Fan(s)
Appliances
- Included: Dishwasher, Electric Cooktop, Electric Range, Disposal
- Laundry: Washer Hookup, Dryer Hookup, ElectricDryer Hookup, Laundry in Utility Room
Features
- Decorative/Designer Lighting Fixtures, Eat-in Kitchen, Granite Counters, High Speed Internet, Open Floorplan, Cable TV, Vaulted Ceiling(s), Walk-In Closet(s)
- Flooring: Ceramic Tile, Vinyl
- Has basement: No
- Has fireplace: No
Interior area
- Total interior livable area: 1,196 sqft
Video & virtual tour
Property
Parking
- Total spaces: 2
- Parking features: Additional Parking, Door-Single, Driveway, Garage Faces Front, Garage
- Attached garage spaces: 2
Features
- Levels: One
- Stories: 1
- Exterior features: Lighting, Private Yard
- Pool features: None
- Fencing: Back Yard,Wood
Lot
- Size: 7,143 Square Feet
- Features: Back Yard, Lawn, Landscaped, Subdivision, Few Trees
Details
- Parcel number: 00000450910000000
Construction
Type & style
- Home type: SingleFamily
- Architectural style: Mid-Century Modern,Detached
- Property subtype: Single Family Residence
Materials
- Foundation: Slab
- Roof: Composition
Condition
- Year built: 1946
Utilities & green energy
- Sewer: Public Sewer
- Water: Public
- Utilities for property: Sewer Available, Water Available, Cable Available
Community & HOA
Community
- Security: Smoke Detector(s)
- Subdivision: Fordham Heights Rev
HOA
- Has HOA: No
Location
- Region: Dallas
Financial & listing details
- Price per square foot: $317/sqft
- Tax assessed value: $70,000
- Annual tax amount: $1,559
- Date on market: 8/13/2026
Estimated market value
Not available
Estimated sales range
Not available
$2,938/mo
Price history
| Date | Event | Price |
|---|---|---|
| 8/13/2026 | Listed for sale | $379,000-2.6%$317/sqft |
Source: NTREIS #21357497 Report a problem | ||
| 6/9/2026 | Listing removed | -- |
Source: Owner Report a problem | ||
| 3/5/2026 | Listed for sale | $389,000-2.7%$325/sqft |
Source: Owner Report a problem | ||
| 2/1/2026 | Listing removed | $399,999$334/sqft |
Source: NTREIS #21065788 Report a problem | ||
| 10/24/2025 | Price change | $399,999-4.5%$334/sqft |
Source: NTREIS #21065788 Report a problem | ||
| 10/14/2025 | Price change | $419,000-1.4%$350/sqft |
Source: NTREIS #21065788 Report a problem | ||
| 9/20/2025 | Listed for sale | $425,000$355/sqft |
Source: NTREIS #21065788 Report a problem | ||
Public tax history
| Year | Property taxes | Tax assessment |
|---|---|---|
| 2025 | $1,559 | $70,000 -59.6% |
| 2024 | -- | $173,350 |
| 2023 | -- | $173,350 +23.4% |
| 2022 | -- | $140,430 +31.4% |
| 2021 | -- | $106,870 +36.5% |
| 2020 | -- | $78,280 +37.2% |
| 2019 | -- | $57,040 |
| 2018 | -- | $57,040 +62.9% |
| 2017 | -- | $35,010 |
| 2016 | -- | $35,010 +11.9% |
| 2015 | -- | $31,290 -1.4% |
| 2014 | -- | $31,740 |
| 2013 | -- | -- |
| 2012 | -- | -- |
| 2011 | -- | -- |
| 2010 | -- | -- |
| 2009 | -- | -- |
| 2008 | -- | -- |
| 2007 | -- | -- |
| 2005 | -- | -- |
| 2004 | -- | -- |
| 2003 | -- | -- |
| 2002 | -- | -- |
| 2001 | -- | -- |
Find assessor info on the county website
Monthly payment
Est. payment
Payment breakdown
Explore the cost of this home by adjusting the details. Changes won't be saved.Climate risks
Neighborhood: 75216
Nearby schools
GreatSchools rating
- 5/10John Neely Bryan Elementary SchoolGrades: PK-6Distance: 0.5 mi
- 3/10Oliver Wendell Holmes Humanities and Communications AcademyGrades: 6-8Distance: 0.8 mi
- 3/10Franklin D Roosevelt High SchoolGrades: 9-12Distance: 2.6 mi
Schools provided by the listing agent
- Elementary: Bryan
- Middle: Browne
- High: Roosevelt
- District: Dallas ISD
Source: NTREIS. This data may not be complete. We recommend contacting the local school district to confirm school assignments for this home.
- $118,2002 bd1 ba838 sqft2134 Kathleen Ave, Dallas, TX 75216Off Market
- $142,8002 bd1 ba842 sqft2124 Kathleen Ave, Dallas, TX 75216Off Market
- $132,2002 bd1 ba844 sqft2140 Kathleen Ave, Dallas, TX 75216Off Market
- $116,5003 bd1 ba768 sqft2120 Kathleen Ave, Dallas, TX 75216Off Market
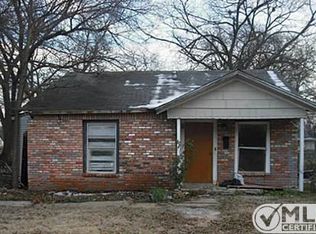
- $152,4003 bd1 ba1.1k sqft2131 Volga Ave, Dallas, TX 75216Off Market
- $178,0003 bd2 ba1k sqft2135 Volga Ave, Dallas, TX 75216Off Market
- $165,5003 bd1 ba1.1k sqft2125 Volga Ave, Dallas, TX 75216Off Market
- $124,2002 bd1 ba844 sqft2131 Kathleen Ave, Dallas, TX 75216Off Market
A local agent can set up tours, give advice and negotiate with sellers.
Similar homes
- $399,9003 bd2 ba1.4k sqft1337 Adelaide Dr, Dallas, TX 75216For Sale
 MLS ID #21326882, Marcelina Guerrero. NTREIS
 - $345,0004 bd2 ba1.4k sqft1407 Georgia Ave, Dallas, TX 75216For Sale
 MLS ID #21320865, Gladys Coria-Keatts. NTREIS
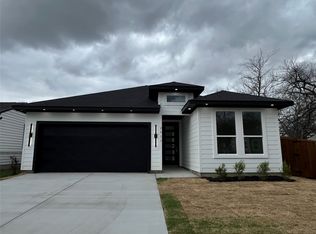
 - $349,9004 bd2 ba1.6k sqft2511 Leacrest Dr, Dallas, TX 75216For Sale
 MLS ID #21195681, Cynthia Guel. NTREIS
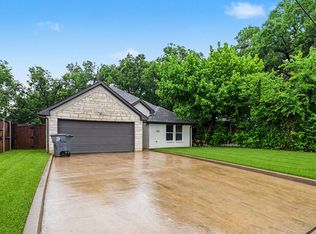
 - $299,5004 bd2 ba1.5k sqft4519 Yancy St, Dallas, TX 75216For Sale
 MLS ID #21311064, George Hawkins. NTREIS
 - $325,0003 bd2 ba1.5k sqft1130 Lodema Ln, Duncanville, TX 75116For SaleMLS ID #21358659, Elizabeth Lerma. NTREIS
- $279,0003 bd2 ba1.4k sqft1247 Georgia Ave, Dallas, TX 75216For SaleMLS ID #21225995, Perry Flowers. NTREIS
- $340,0003 bd2 ba1.2k sqft2506 Lolita Dr, Dallas, TX 75227For SaleMLS ID #21313312, Bella Alvarado. NTREIS
- $375,0004 bd2 ba1.6k sqft3107 Millmar Dr, Dallas, TX 75228For SaleMLS ID #21346695, Rachel Lankri. NTREIS
- $399,0004 bd3 ba1.7k sqft2327 Brookfield Ave, Dallas, TX 75235For SaleMLS ID #21032876, Marla Gober. NTREIS
- $320,0003 bd2 ba1k sqft3435 Poinsettia Dr, Dallas, TX 75211For SaleMLS ID #21233682, Rigoberto Tobias. NTREIS
- $258,9003 bd2 ba1.1k sqft239 Halsey St, Dallas, TX 75224For SaleMLS ID #21339082, Vanessa Ramirez. NTREIS
- $335,0003 bd2 ba1.2k sqft922 S Windomere Ave, Dallas, TX 75208For SaleMLS ID #21245580, Lola Martinez. NTREIS
- $239,9974 bd2 ba1.4k sqft451 Southport Dr, Dallas, TX 75232For SaleMLS ID #21342053, Angelia Dunbar. NTREIS
- $419,9003 bd2 ba1.5k sqft2306 Greenland Dr, Dallas, TX 75228For SaleMLS ID #21350968, Evelyn Yanez. NTREIS
- $295,0003 bd2 ba1.2k sqft3134 W Jefferson Blvd, Dallas, TX 75211For SaleMLS ID #21329161, Labeebah Thomas. NTREIS
- $485,0003 bd2 ba1.7k sqft120 Sunrise Ct, Palmer, TX 75152For SaleMLS ID #21358909, John Prell. NTREIS
- $342,9004 bd3 ba1.7k sqft6326 Emerald Tree Ln, Dallas, TX 75241New ConstructionNTREIS
- $361,9004 bd3 ba1.7k sqft6321 Hyena Hollow Dr, Dallas, TX 75241New ConstructionNTREIS
- $469,9003 bd2 ba1.5k sqft818 S Hollywood Ave, Dallas, TX 75208For SaleMLS ID #21071194, Trace Howard. NTREIS
- $369,0004 bd2 ba1.5k sqft2506 Timberlake Dr, Irving, TX 75062For SaleMLS ID #21286308, Josefina Salazar. NTREIS
