LOCATION, LOCATION, LOCATION! Enjoy convenient access to Hwy 98, Hwy 401 and I-540, putting Wake Forest, Raleigh, shopping, dining and everyday conveniences within easy reach. Located in Tucker Place by KB Home, this thoughtfully designed home combines stylish finishes with comfortable everyday living. Enjoy a spacious kitchen featuring white Aristokraft cabinetry, Silestone quartz countertops, herringbone tile backsplash, stainless steel Whirlpool appliances, undermount sink and pull-down faucet. Luxury vinyl plank flooring extends through many of the home's main living areas, creating a clean and cohesive look, while upgraded lighting adds style throughout. The primary bath features Silestone quartz, an undermount sink and clear-glass shower enclosure. Step outside to the screened patio, an ideal extension of the living space for relaxing, entertaining or enjoying NC's mild seasons. Smart-home touches include a Wi-Fi-enabled garage door opener, data connectivity and Kwikset smart entry hardware. Tucker Place offers a community pool with cabanas, playground and pond, with convenient access to recreation, shopping and entertainment.
New construction
$382,728
2677 Princess Tree Dr, Raleigh, NC 27616
3beds
1,558sqft
Single Family Residence
Built in 2026
5,227 Square Feet Lot
$-- Zestimate®
$246/sqft
$70/mo HOA
What's special
Upgraded lightingClear-glass shower enclosureSpacious kitchenLuxury vinyl plank flooringStainless steel whirlpool appliancesHerringbone tile backsplashUndermount sink
- 21 minutes
- 5
- 0
Zillow last checked:
Listing updated:
Listed by:
L. Calvin Ramsey 919-573-4550,
Ramsey Realtors Team Inc
Source: Doorify MLS,MLS#: 10194674
Facts & features
Interior
Bedrooms & bathrooms
- Bedrooms: 3
- Bathrooms: 3
- Full bathrooms: 2
- 1/2 bathrooms: 1
Primary bedroom
- Level: Second
- Area: 225 Square Feet
- Dimensions: 15.0 x 15.0
Bedroom 2
- Level: Second
- Area: 110 Square Feet
- Dimensions: 10.0 x 11.0
Bedroom 3
- Level: Second
- Area: 120 Square Feet
- Dimensions: 10.0 x 12.0
Den
- Level: Main
- Area: 156 Square Feet
- Dimensions: 13.0 x 12.0
Dining room
- Level: Main
- Area: 121 Square Feet
- Dimensions: 11.0 x 11.0
Family room
- Level: Main
- Area: 285 Square Feet
- Dimensions: 19.0 x 15.0
Kitchen
- Level: Main
- Area: 117 Square Feet
- Dimensions: 9.0 x 13.0
Loft
- Level: Second
- Area: 168 Square Feet
- Dimensions: 12.0 x 14.0
Heating
- Forced Air, Zoned
Cooling
- Central Air, Zoned
Appliances
- Included: Disposal, Dishwasher, ENERGY STAR Qualified Appliances, Electric Range, Range Hood, Self Cleaning Oven, Stainless Steel Appliance(s)
- Laundry: Laundry Room, Upper Level
Features
- Kitchen Island, Pantry, Smart Thermostat, Vaulted Ceiling(s), Walk-In Closet(s), WaterSense Fixture(s), Shower Only, Bathtub/Shower Combination, Quartz Counters, Smooth Ceilings
- Flooring: Carpet, Luxury Vinyl
- Number of fireplaces: 1
- Fireplace features: Gas
Interior area
- Total structure area: 1,558
- Total interior livable area: 1,558 sqft
- Finished area above ground: 1,558
- Finished area below ground: 0
Property
Parking
- Total spaces: 2
- Parking features: Attached, Concrete, Driveway, Garage Faces Front, Garage
- Garage spaces: 2
- Has uncovered spaces: Yes
Features
- Levels: Two
- Stories: 2
- Patio & porch: Patio, Screened
- Exterior features: Rain Gutters
Lot
- Size: 5,227 Square Feet
- Features: Landscaped
Details
- Parcel number: 1748326822
- Special conditions: Standard
Construction
Type & style
- Home type: SingleFamily
- Architectural style: Traditional
- Property subtype: Single Family Residence
Materials
- Fiber Cement
- Foundation: Other
- Roof: Architectural Shingle
Condition
- New construction: Yes
- Year built: 2026
- Major remodel year: 2026
Details
- Builder name: KB Home
Utilities & green energy
- Sewer: Public Sewer
- Water: Public
- Utilities for property: Cable Available
Community & HOA
Community
- Subdivision: Tucker Place
HOA
- Has HOA: Yes
- Amenities included: Pool
- Services included: None
- HOA fee: $210 quarterly
- HOA name: Sovereign and Jacobs
- HOA phone: 904-461-5556
Location
- Region: Raleigh
Financial & listing details
- Price per square foot: $246/sqft
- Tax assessed value: $80,000
- Annual tax amount: $727
- Date on market: 9/24/2026
- Listing agreement: Exclusive Agency
- Listing terms: Cash,Conventional,FHA,VA Loan
Estimated market value
Not available
Estimated sales range
Not available
Not available
Price history
| Date | Event | Price |
|---|---|---|
| 9/24/2026 | Listed for sale | $382,728$246/sqft |
Source:  Doorify MLS #10194674 Report a problem Doorify MLS #10194674 Report a problem | ||
Public tax history
| Year | Property taxes | Tax assessment |
|---|---|---|
| 2025 | $698 | $80,000 |
Find assessor info on the county website
Monthly payment
Est. payment
Payment breakdown
Explore the cost of this home by adjusting the details. Changes won't be saved.Climate risks
Neighborhood: 27616
Nearby schools
Schools provided by the listing agent
- Elementary: Wake - Harris Creek Elementary
- Middle: Wake - Rolesville Middle School
- High: Wake - Rolesville High School
Source: Doorify MLS. This data may not be complete. We recommend contacting the local school district to confirm school assignments for this home.
Similar homes
- $415,0003 bd3 ba1.8k sqft8116 Rolling Glenn Dr, Raleigh, NC 27616For Sale

 MLS ID #10193697, Wendy Norman. Doorify MLS
 - $406,3763 bd2 ba1.5k sqft8216 Zinger Hill Ln, Raleigh, NC 27616New Construction
 MLS ID #10191846, L. Calvin Ramsey. Doorify MLS
 - $375,0004 bd3 ba2.1k sqft4344 Lyman Ave, Raleigh, NC 27616For Sale
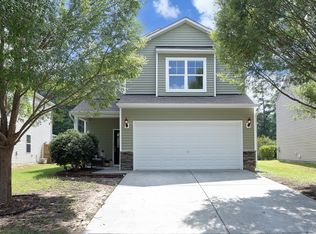 MLS ID #10179633, Alexandra Sokol. Doorify MLS
 - from $383,9903 bd3 ba1.8k sqftPlan 1808 Plan, Tucker Place, Raleigh, NC 27616New Construction
 KB Home
 - $369,9004 bd3 ba2k sqft3653 Althorp Dr, Raleigh, NC 27616For SaleMLS ID #10179837, Steve G Metarelis. Doorify MLS
- $360,0003 bd3 ba2.1k sqft8311 Amador Way, Raleigh, NC 27616For SaleMLS ID #10192336, Karena Stipp. Doorify MLS
- $400,0003 bd2 ba1.9k sqft7409 Ivy League Ln, Raleigh, NC 27616For SaleMLS ID #10193448, Peter Salomone. Doorify MLS
- $410,0003 bd3 ba2.1k sqft8211 Yaxley Hall Dr, Raleigh, NC 27616For SaleMLS ID #10189590, Bryan Sinnett. Doorify MLS
- $364,9003 bd2 ba1.4k sqft8616 Wild Wood Forest Dr, Raleigh, NC 27616For SaleMLS ID #10192057, Nicholas S Yarrington. Doorify MLS
- $362,5003 bd2 ba1.7k sqft8111 Willowglen Dr, Raleigh, NC 27616For SaleMLS ID #10188662, John Hawkins. Doorify MLS
- $337,5003 bd3 ba1.8k sqft8217 Yaxley Hall Dr, Raleigh, NC 27616For SaleMLS ID #10185770, Luisa Castillo. Doorify MLS
- $379,9003 bd3 ba1.8k sqft5525 Keowee Way, Raleigh, NC 27616For SaleMLS ID #10189834, Irina Bennett. Doorify MLS
- $385,0003 bd3 ba2.2k sqft3520 Massey Ridge Ct, Raleigh, NC 27616For SaleMLS ID #10190163, Rebecca Ellis. Doorify MLS
- $350,0003 bd2 ba1.4k sqft5412 Alafia Ct, Raleigh, NC 27616For SaleMLS ID #10193181, Caren Fried. Doorify MLS
