Featuring 1,251 square feet of well-utilized living space, this 3-bedroom, 2-bathroom property offers an updated kitchen, generously sized bedrooms, and an oversized utility room. A welcoming front porch adds curb appeal, while the 2-car garage and additional carport provide convenient parking options. Situated on a 7,475-square-foot lot, the property offers a balance of functional indoor space and outdoor potential. Located just minutes from Kiest Park, with convenient access to Bishop Arts, local amenities, and major thoroughfares, this property combines practical features with a convenient Dallas location. Schedule a showing to explore all this property has to offer!
For sale
$270,000
1802 McAdams Ave, Dallas, TX 75224
3beds
1,251sqft
Single Family Residence
Built in 1949
7,492 Square Feet Lot
$-- Zestimate®
$216/sqft
$-- HOA
What's special
Additional carportWelcoming front porchOversized utility roomGenerously sized bedroomsUpdated kitchen
- 4 days
- 303
- 44
Likely to sell faster than
Zillow last checked:
Listing updated:
Listed by:
Tammie Slater 0640259 972-836-9295,
JPAR North Metro 972-836-9295
Source: NTREIS,MLS#: 21410941
Facts & features
Interior
Bedrooms & bathrooms
- Bedrooms: 3
- Bathrooms: 2
- Full bathrooms: 2
Primary bedroom
- Features: Ceiling Fan(s), En Suite Bathroom
- Level: First
- Dimensions: 14 x 12
Bedroom
- Features: Ceiling Fan(s)
- Level: First
- Dimensions: 15 x 10
Bedroom
- Level: First
- Dimensions: 13 x 10
Primary bathroom
- Level: First
- Dimensions: 8 x 4
Dining room
- Level: First
- Dimensions: 10 x 9
Other
- Level: First
- Dimensions: 8 x 5
Kitchen
- Features: Built-in Features, Granite Counters
- Level: First
- Dimensions: 11 x 9
Living room
- Features: Ceiling Fan(s)
- Level: First
- Dimensions: 14 x 14
Utility room
- Level: First
- Dimensions: 16 x 8
Heating
- Central
Cooling
- Central Air, Ceiling Fan(s), Multi Units
Appliances
- Included: Some Gas Appliances, Disposal, Gas Range, Plumbed For Gas, Refrigerator
- Laundry: Washer Hookup, Dryer Hookup, ElectricDryer Hookup, Laundry in Utility Room
Features
- Decorative/Designer Lighting Fixtures, Granite Counters, High Speed Internet, Cable TV
- Flooring: Ceramic Tile, Hardwood, Tile
- Has basement: No
- Has fireplace: No
Interior area
- Total interior livable area: 1,251 sqft
Video & virtual tour
Property
Parking
- Total spaces: 4
- Parking features: Carport, Door-Single, Driveway, Garage, On Street
- Garage spaces: 2
- Carport spaces: 2
- Covered spaces: 4
Features
- Levels: One
- Stories: 1
- Patio & porch: Front Porch, Covered
- Exterior features: Rain Gutters
- Pool features: None
- Fencing: Wood
Lot
- Size: 7,492 Square Feet
- Features: Subdivision, Sprinkler System, Few Trees
Details
- Additional structures: Garage(s)
- Parcel number: 00000489139000000
Construction
Type & style
- Home type: SingleFamily
- Architectural style: Traditional,Detached
- Property subtype: Single Family Residence
Materials
- Brick
- Foundation: Pillar/Post/Pier
- Roof: Composition
Condition
- Resale
- Year built: 1949
Utilities & green energy
- Sewer: Public Sewer
- Water: Public
- Utilities for property: Natural Gas Available, Sewer Available, Separate Meters, Water Available, Cable Available
Community & HOA
Community
- Features: Curbs, Sidewalks
- Security: Carbon Monoxide Detector(s), Smoke Detector(s)
- Subdivision: Clearview Park 03
HOA
- Has HOA: No
Location
- Region: Dallas
Financial & listing details
- Price per square foot: $216/sqft
- Tax assessed value: $226,820
- Annual tax amount: $5,051
- Date on market: 10/15/2026
- Listing terms: Cash,Conventional,FHA
Estimated market value
Not available
Estimated sales range
Not available
Not available
Price history
| Date | Event | Price |
|---|---|---|
| 10/15/2026 | Listed for sale | $270,000$216/sqft |
Source: NTREIS #21410941 Report a problem | ||
Public tax history
| Year | Property taxes | Tax assessment |
|---|---|---|
| 2025 | $5,051 +4.6% | $226,820 |
| 2024 | $4,828 +16.9% | $226,820 +26% |
| 2023 | $4,131 -8.6% | $180,000 |
| 2022 | $4,519 +19.2% | $180,000 +25.3% |
| 2021 | $3,790 +75.5% | $143,680 |
| 2020 | $2,160 +10.9% | $143,680 |
| 2019 | $1,948 +8% | $143,680 +33.8% |
| 2018 | $1,805 +16.5% | $107,400 +22.3% |
| 2017 | $1,549 +12.3% | $87,850 +19.1% |
| 2016 | $1,379 -5.2% | $73,760 +2.9% |
| 2015 | $1,454 | $71,650 +1.1% |
| 2014 | $1,454 | $70,880 |
| 2013 | -- | -- |
| 2012 | -- | -- |
| 2011 | -- | -- |
| 2010 | -- | -- |
| 2009 | -- | -- |
| 2008 | -- | -- |
| 2007 | -- | -- |
| 2005 | -- | -- |
| 2004 | -- | -- |
| 2003 | -- | -- |
| 2002 | -- | -- |
| 2001 | -- | -- |
Find assessor info on the county website
Monthly payment
Est. payment
Payment breakdown
Explore the cost of this home by adjusting the details. Changes won't be saved.Climate risks
Neighborhood: Kiest Park
Nearby schools
Schools provided by the listing agent
- Elementary: Moreno
- Middle: Zan Wesley Holmes
- High: Kimball
- District: Dallas ISD
Source: NTREIS. This data may not be complete. We recommend contacting the local school district to confirm school assignments for this home.

Similar homes
- $269,9003 bd2 ba1.6k sqft841 Brookwood Dr, Dallas, TX 75224For Sale
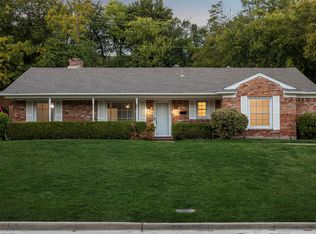 MLS ID #21413804, Michael Hershenberg. NTREIS
- $279,9993 bd2 ba1.3k sqft3922 Morning Springs Trl, Dallas, TX 75224For Sale
 MLS ID #21412826, Shonta Odom. NTREIS
- $330,0003 bd2 ba1.4k sqft2815 Anzio Dr, Dallas, TX 75224For Sale
 MLS ID #21411749, Carmen Reyes. NTREIS
- $280,0003 bd1 ba1.4k sqft2006 Boyd St, Dallas, TX 75224For Sale
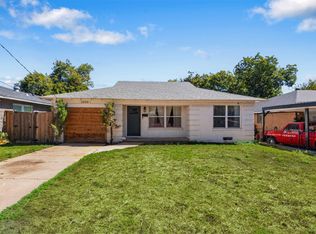 MLS ID #21406436, Zayra Mendoza. NTREIS
