OWNER FINANCING AVAILABLE WITH 10% DOWN. Nestled in a vibrant neighborhood of Dallas, this charming single-family home offers a blend of classic design and modern convenience. Built in 1950, this property spans 1,300 square feet and sits on an expansive lot of 8,407 square feet, providing ample space for outdoor activities and potential expansions.
Key Features:
Bedrooms: 3 spacious bedrooms perfect for family living or accommodating guests.
Bathrooms: 1 full bathroom, thoughtfully maintained to blend functionality with comfort.
Living Space: Enjoy a cozy living room that opens up to possibilities for personalization or can remain as a welcoming space for relaxation.
Kitchen: A functional kitchen where the heart of the home beats, offering space for culinary creativity.
Garage: A 2-car garage, providing secure parking or additional storage space.
This home is an ideal canvas for those looking to imprint their personal style, located in a neighborhood known for its community feel and easy access to local amenities, schools, and parks. Whether you're looking to invest in real estate or find your next family home, 2667 Custer Drive holds promise for a fulfilling lifestyle in Dallas.
For sale
Price cut: $10K (7/10)
$209,000
2667 Custer Dr, Dallas, TX 75216
3beds
1,300sqft
Single Family Residence
Built in 1950
8,407 Square Feet Lot
$-- Zestimate®
$161/sqft
$-- HOA
What's special
Functional kitchen
- 236 days
- 169
- 14
Zillow last checked:
Listing updated:
Listed by:
James Spence 0701778 469-964-4443,
StepStone Realty LLC 512-213-0195
Source: NTREIS,MLS#: 21168167
Facts & features
Interior
Bedrooms & bathrooms
- Bedrooms: 3
- Bathrooms: 1
- Full bathrooms: 1
Primary bedroom
- Level: First
- Dimensions: 12 x 11
Bedroom
- Level: First
- Dimensions: 11 x 10
Bedroom
- Level: First
- Dimensions: 11 x 10
Family room
- Features: Ceiling Fan(s)
- Level: First
- Dimensions: 14 x 12
Other
- Level: First
- Dimensions: 7 x 2
Kitchen
- Features: Granite Counters
- Level: First
- Dimensions: 11 x 17
Living room
- Level: First
- Dimensions: 19 x 9
Heating
- Central, Electric
Cooling
- Central Air, Ceiling Fan(s), Electric
Appliances
- Included: Dishwasher
Features
- Eat-in Kitchen, Granite Counters, High Speed Internet, Open Floorplan, Cable TV
- Flooring: Carpet, Luxury Vinyl Plank
- Has basement: No
- Has fireplace: No
Interior area
- Total interior livable area: 1,300 sqft
Video & virtual tour
Property
Parking
- Total spaces: 4
- Parking features: Attached Carport, Covered, Carport, Driveway, Garage, Inside Entrance, Garage Faces Rear
- Attached garage spaces: 2
- Carport spaces: 2
- Covered spaces: 4
Features
- Levels: One
- Stories: 1
- Exterior features: Rain Gutters
- Pool features: None
- Fencing: Chain Link
Lot
- Size: 8,407 Square Feet
- Dimensions: 126 x 67
- Features: Cleared, Level, Subdivision, Few Trees
- Residential vegetation: Cleared
Details
- Parcel number: 00000507403000000
Construction
Type & style
- Home type: SingleFamily
- Architectural style: Traditional,Detached
- Property subtype: Single Family Residence
Materials
- Foundation: Pillar/Post/Pier
- Roof: Composition
Condition
- Year built: 1950
Utilities & green energy
- Sewer: Public Sewer
- Water: Public
- Utilities for property: Sewer Available, Water Available, Cable Available
Community & HOA
Community
- Features: Curbs, Park
- Subdivision: Southgate Annex 02
HOA
- Has HOA: No
Location
- Region: Dallas
Financial & listing details
- Price per square foot: $161/sqft
- Tax assessed value: $226,480
- Annual tax amount: $5,208
- Date on market: 2/3/2026
- Cumulative days on market: 237 days
- Listing terms: Cash,Conventional,FHA,Owner Will Carry,VA Loan
- Exclusions: Security system
Estimated market value
Not available
Estimated sales range
Not available
$1,799/mo
Price history
| Date | Event | Price |
|---|---|---|
| 7/10/2026 | Price change | $209,000-4.6%$161/sqft |
Source: NTREIS #21168167 Report a problem | ||
| 6/8/2026 | Price change | $219,000-2.7%$168/sqft |
Source: NTREIS #21168167 Report a problem | ||
| 2/3/2026 | Listed for sale | $225,000-1.3%$173/sqft |
Source: NTREIS #21168167 Report a problem | ||
| 8/19/2025 | Listing removed | $228,000$175/sqft |
Source: NTREIS #21023989 Report a problem | ||
| 8/9/2025 | Listed for sale | $228,000-6.6%$175/sqft |
Source: NTREIS #21023989 Report a problem | ||
| 8/1/2025 | Listing removed | $244,000$188/sqft |
Source: NTREIS #20798826 Report a problem | ||
| 12/27/2024 | Listed for sale | $244,000+62.7%$188/sqft |
Source: NTREIS #20798826 Report a problem | ||
| 1/6/2021 | Listing removed | -- |
Source:  NTREIS Report a problem NTREIS Report a problem | ||
| 12/9/2020 | Pending sale | $150,000$115/sqft |
Source: DFW Elite Living #14431040 Report a problem | ||
| 11/16/2020 | Price change | $150,000-2%$115/sqft |
Source: DFW Elite Living #14431040 Report a problem | ||
| 10/26/2020 | Price change | $153,000-1.3%$118/sqft |
Source: DFW Elite Living #14431040 Report a problem | ||
| 9/11/2020 | Listed for sale | $155,000+78.2%$119/sqft |
Source: DFW Elite Living #14431040 Report a problem | ||
| 6/5/2020 | Listing removed | $87,000$67/sqft |
Source: DFW Elite Living #14232600 Report a problem | ||
| 12/30/2019 | Price change | $87,000-3.3%$67/sqft |
Source: DFW Elite Living #14232600 Report a problem | ||
| 12/9/2019 | Price change | $90,000-5.3%$69/sqft |
Source: DFW Elite Living #14232600 Report a problem | ||
| 12/4/2019 | Price change | $95,000-12%$73/sqft |
Source: DFW Elite Living #14232600 Report a problem | ||
| 11/26/2019 | Listed for sale | $108,000$83/sqft |
Source: DFW Elite Living #14232600 Report a problem | ||
| 11/13/2019 | Sold | -- |
Source: Public Record Report a problem | ||
Public tax history
| Year | Property taxes | Tax assessment |
|---|---|---|
| 2025 | $5,043 +101% | $226,480 -0.7% |
| 2024 | $2,509 +11.2% | $228,090 +0.5% |
| 2023 | $2,257 -19.1% | $226,940 +47.8% |
| 2022 | $2,791 -10.7% | $153,500 -0.2% |
| 2021 | $3,126 +19.3% | $153,830 +59.2% |
| 2020 | $2,621 -3.7% | $96,610 -3% |
| 2019 | $2,721 +57% | $99,550 +63.4% |
| 2018 | $1,733 +24.4% | $60,910 +18.8% |
| 2017 | $1,394 | $51,250 +30.3% |
| 2016 | -- | $39,330 +22.6% |
| 2015 | -- | $32,090 |
| 2014 | -- | $32,090 |
| 2013 | -- | -- |
| 2012 | -- | -- |
| 2011 | -- | -- |
| 2010 | -- | -- |
| 2009 | -- | -- |
| 2008 | -- | -- |
| 2007 | -- | -- |
| 2005 | -- | -- |
| 2004 | -- | -- |
| 2003 | -- | -- |
| 2002 | -- | -- |
| 2001 | -- | -- |
Find assessor info on the county website
Monthly payment
Est. payment
Payment breakdown
Explore the cost of this home by adjusting the details. Changes won't be saved.Climate risks
Neighborhood: Oak Cliff Gardens
Nearby schools
Schools provided by the listing agent
- Elementary: Bushman
- Middle: Zumwalt
- High: Southoakcl
- District: Dallas ISD
Source: NTREIS. This data may not be complete. We recommend contacting the local school district to confirm school assignments for this home.
Similar homes
- $220,0004 bd2 ba1.3k sqft2314 Frank Henderson Jr Dr, Dallas, TX 75216For Sale
 MLS ID #21367584, Magaly Rojas. NTREIS
 - $248,0003 bd2 ba1.5k sqft4331 Kolloch Dr, Dallas, TX 75216For Sale
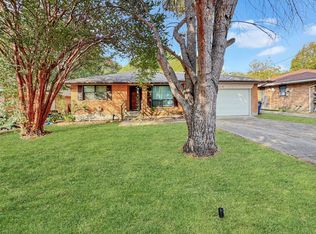 MLS ID #21392642, Debra Allen. NTREIS
 - $210,0002 bd2 ba1k sqft3222 Nebraska Ave, Dallas, TX 75216For Sale
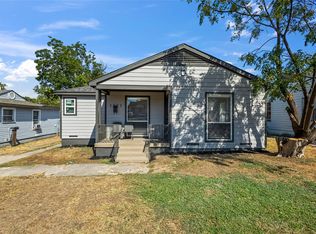 MLS ID #21376192, Nancy Garza. NTREIS
 - $200,0003 bd2 ba1.2k sqft2307 Idaho Ave, Dallas, TX 75216For Sale
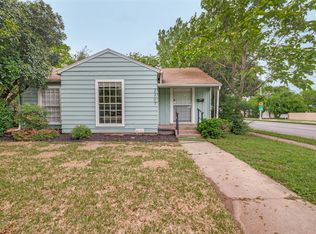 MLS ID #21238060, Crystal Solensky. NTREIS
