One story mid-century modern home with front entry driveway. 2 car carport with storage. Kitchen features slow-close cabinetry, quartz countertops and island with stained cabinets and waterfall quartz countertop. Living room with skylight and door to patio. Primary ensuite with walk-in closet. Primary bath with shower. Split second bedroom with own bath. Third bedroom with closet can be study with French doors which open to living area. Covered patio with view of backyard.
For sale
$519,900
3609 Seguin Dr, Dallas, TX 75220
3beds
1,751sqft
Single Family Residence
Built in 1953
7,797 Square Feet Lot
$502,500 Zestimate®
$297/sqft
$-- HOA
What's special
- 4 days |
- 206 |
- 6 |
Likely to sell faster than
Zillow last checked:
Listing updated:
Listed by:
Suzanne Ussery 0292608 214-384-9997,
Ebby Halliday, REALTORS 972-387-0300
Source: NTREIS,MLS#: 21330737
Facts & features
Interior
Bedrooms & bathrooms
- Bedrooms: 3
- Bathrooms: 3
- Full bathrooms: 2
- 1/2 bathrooms: 1
Primary bedroom
- Features: Ceiling Fan(s), Separate Shower, Walk-In Closet(s)
- Level: First
- Dimensions: 19 x 12
Bedroom
- Features: Ceiling Fan(s), Split Bedrooms
- Level: First
- Dimensions: 14 x 9
Bedroom
- Features: Walk-In Closet(s)
- Level: First
- Dimensions: 13 x 10
Dining room
- Features: Ceiling Fan(s)
- Level: First
- Dimensions: 9 x 8
Kitchen
- Features: Built-in Features, Ceiling Fan(s), Kitchen Island, Stone Counters
- Level: First
- Dimensions: 20 x 13
Living room
- Level: First
- Dimensions: 25 x 13
Heating
- Central, Natural Gas
Cooling
- Central Air, Ceiling Fan(s), Electric
Appliances
- Included: Disposal, Microwave
- Laundry: Washer Hookup, Dryer Hookup, ElectricDryer Hookup, In Kitchen, Stacked
Features
- Kitchen Island, Open Floorplan, Walk-In Closet(s)
- Flooring: Ceramic Tile, Wood
- Windows: Skylight(s)
- Has basement: No
- Has fireplace: No
Interior area
- Total interior livable area: 1,751 sqft
Video & virtual tour
Property
Parking
- Total spaces: 2
- Parking features: Attached Carport, Covered, Carport, Driveway, Storage
- Carport spaces: 2
Features
- Levels: One
- Stories: 1
- Patio & porch: Patio, Covered
- Exterior features: Storage
- Pool features: None
- Fencing: Wood
Lot
- Size: 7,797 Square Feet
- Features: Interior Lot, Subdivision
Details
- Parcel number: 000005228000000
Construction
Type & style
- Home type: SingleFamily
- Architectural style: Mid-Century Modern,Detached
- Property subtype: Single Family Residence
Materials
- Brick
- Foundation: Slab
- Roof: Composition
Condition
- Resale
- Year built: 1953
Utilities & green energy
- Sewer: Public Sewer
- Water: Public
- Utilities for property: Natural Gas Available, Sewer Available, Separate Meters, Water Available
Community & HOA
Community
- Features: Curbs
- Subdivision: Brownwood Park
HOA
- Has HOA: No
Location
- Region: Dallas
Financial & listing details
- Price per square foot: $297/sqft
- Tax assessed value: $490,190
- Annual tax amount: $7,828
- Date on market: 8/11/2026
- Cumulative days on market: 5 days
- Listing terms: Cash,Conventional,FHA,VA Loan
Estimated market value
$502,500
$477,000 - $528,000
$3,534/mo
Price history
| Date | Event | Price |
|---|---|---|
| 8/11/2026 | Listed for sale | $519,900-1%$297/sqft |
Source: NTREIS #21330737 Report a problem | ||
| 10/17/2025 | Sold | -- |
Source: Public Record Report a problem | ||
| 8/13/2025 | Price change | $525,000-4.4%$300/sqft |
Source: NTREIS #20888690 Report a problem | ||
| 7/29/2025 | Price change | $549,000-2.8%$314/sqft |
Source: NTREIS #20888690 Report a problem | ||
| 7/2/2025 | Price change | $565,000-1.7%$323/sqft |
Source: NTREIS #20888690 Report a problem | ||
| 4/9/2025 | Listed for sale | $575,000-1.7%$328/sqft |
Source: NTREIS #20888690 Report a problem | ||
| 2/10/2025 | Listing removed | $585,000$334/sqft |
Source: NTREIS #20680974 Report a problem | ||
| 12/12/2024 | Price change | $585,000-2.3%$334/sqft |
Source: NTREIS #20680974 Report a problem | ||
| 10/11/2024 | Price change | $599,000-3.4%$342/sqft |
Source: NTREIS #20680974 Report a problem | ||
| 10/4/2024 | Price change | $620,000-1.6%$354/sqft |
Source: NTREIS #20680974 Report a problem | ||
| 7/25/2024 | Listed for sale | $630,000+26%$360/sqft |
Source: NTREIS #20680974 Report a problem | ||
| 12/30/2022 | Sold | -- |
Source: NTREIS #20186392 Report a problem | ||
| 12/27/2022 | Pending sale | $499,900$285/sqft |
Source: NTREIS #20186392 Report a problem | ||
| 12/20/2022 | Contingent | $499,900$285/sqft |
Source: NTREIS #20186392 Report a problem | ||
| 12/15/2022 | Price change | $499,900-2%$285/sqft |
Source: NTREIS #20186392 Report a problem | ||
| 12/8/2022 | Price change | $510,000-2.9%$291/sqft |
Source: NTREIS #20186392 Report a problem | ||
| 11/28/2022 | Price change | $525,000-4.5%$300/sqft |
Source: NTREIS #20186392 Report a problem | ||
| 11/22/2022 | Price change | $549,950-0.9%$314/sqft |
Source: NTREIS #20186392 Report a problem | ||
| 11/11/2022 | Price change | $555,000-0.7%$317/sqft |
Source: NTREIS #20186392 Report a problem | ||
| 11/3/2022 | Price change | $559,000-1.1%$319/sqft |
Source: NTREIS #20186392 Report a problem | ||
| 10/14/2022 | Listed for sale | $565,000+130.6%$323/sqft |
Source: NTREIS #20186392 Report a problem | ||
| 4/11/2022 | Sold | -- |
Source: NTREIS #20012260 Report a problem | ||
| 4/2/2022 | Pending sale | $245,000$140/sqft |
Source: NTREIS #20012260 Report a problem | ||
| 3/17/2022 | Listed for sale | $245,000$140/sqft |
Source: NTREIS #20012260 Report a problem | ||
Public tax history
| Year | Property taxes | Tax assessment |
|---|---|---|
| 2025 | $7,828 -5.2% | $490,190 |
| 2024 | $8,256 -2.7% | $490,190 +32.6% |
| 2023 | $8,483 +2647.4% | $369,680 +110.8% |
| 2022 | $309 +18.2% | $175,390 -6.7% |
| 2021 | $261 +32.6% | $187,890 +19.8% |
| 2020 | $197 +70% | $156,800 |
| 2019 | $116 +28.9% | $156,800 +30.4% |
| 2018 | $90 +57.3% | $120,290 +21.3% |
| 2017 | $57 -64.1% | $99,200 |
| 2016 | $159 +0.8% | $99,200 +15% |
| 2015 | $158 | $86,260 +9.3% |
| 2014 | $158 | $78,940 |
| 2013 | -- | -- |
| 2012 | -- | -- |
| 2011 | -- | -- |
| 2010 | -- | -- |
| 2009 | -- | -- |
| 2008 | -- | -- |
| 2007 | -- | -- |
| 2005 | -- | -- |
| 2004 | -- | -- |
| 2003 | -- | -- |
| 2002 | -- | -- |
| 2001 | -- | -- |
Find assessor info on the county website
Monthly payment
Est. payment
Payment breakdown
Explore the cost of this home by adjusting the details. Changes won't be saved.Climate risks
Neighborhood: 75220
Nearby schools
GreatSchools rating
- 8/10Harry C Withers Elementary SchoolGrades: PK-6Distance: 1.8 mi
- 6/10Ewell D Walker Middle SchoolGrades: 7-8Distance: 4 mi
- 4/10W T White High SchoolGrades: 9-12Distance: 3 mi
Schools provided by the listing agent
- Elementary: Withers
- Middle: Walker
- High: White
- District: Dallas ISD
Source: NTREIS. This data may not be complete. We recommend contacting the local school district to confirm school assignments for this home.
- $285,8002 bd1 ba1.6k sqft3603 Seguin Dr, Dallas, TX 75220Off Market
- $452,5002 bd1 ba1.4k sqft3615 Seguin Dr, Dallas, TX 75220Off Market
- $330,8003 bd2 ba1.7k sqft9902 Glenrio Ln, Dallas, TX 75220Off Market
- $399,6003 bd2 ba1.6k sqft3619 Seguin Dr, Dallas, TX 75220Off Market
- $398,7003 bd2 ba1.7k sqft3614 Marsh Lane Pl, Dallas, TX 75220Off Market
- $296,7003 bd1 ba1.5k sqft9908 Glenrio Ln, Dallas, TX 75220Off Market
- $337,4003 bd1 ba1.3k sqft3623 Seguin Dr, Dallas, TX 75220Off Market
- $640,0004 bd4 ba2.7k sqft3618 Marsh Lane Pl, Dallas, TX 75220Off Market
A local agent can set up tours, give advice and negotiate with sellers.
Similar homes
- $330,0003 bd2 ba980 sqft3551 Cortez Dr, Dallas, TX 75220For Sale
 MLS ID #21354741, Kashif Riaz. NTREIS
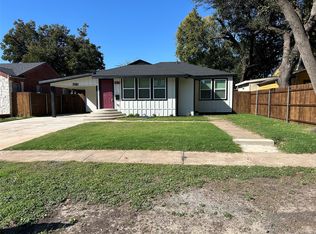
 - $449,9004 bd2 ba1.9k sqft10455 Brockbank Dr, Dallas, TX 75229For Sale
 MLS ID #21282403, Tony Panian Jr.. NTREIS
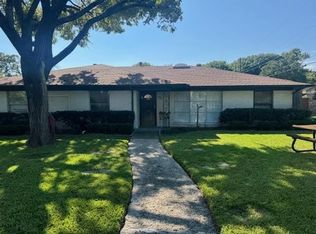
 - $545,0004 bd4 ba1.8k sqft2815 Hedgerow Dr, Dallas, TX 75235For Sale
 MLS ID #21354718, Kashif Riaz. NTREIS
 - $499,9005 bd3 ba2.5k sqft2849 Mill Wood Cir, Farmers Branch, TX 75234For Sale
 MLS ID #21185751, Stephen Eaton. NTREIS
 - $499,0003 bd1 ba999 sqft4706 W University Blvd, Dallas, TX 75209For SaleMLS ID #21146382, Travis Hitt. NTREIS
- $434,9003 bd2 ba1.7k sqft1814 Walnut Ave, Carrollton, TX 75006For SaleMLS ID #21352434, Felipe Soares. NTREIS
- $490,0003 bd2 ba1.6k sqft917 N Windomere Ave, Dallas, TX 75208For SaleMLS ID #21272122, Ned Cammack. NTREIS
- $299,9002 bd2 ba1.3k sqft3152 Walnut Hill Ln, Dallas, TX 75229For SaleMLS ID #21156984, Mike Juarez. NTREIS
- $365,0003 bd3 ba1.6k sqft710 S Glasgow Dr, Dallas, TX 75223For SaleMLS ID #21350219, Greg Graham. NTREIS
- $315,0003 bd2 ba1.3k sqft4107 Rockford Dr, Dallas, TX 75211For SaleMLS ID #21357847, Marisol Romero. NTREIS
- $462,0004 bd3 ba2.2k sqft2800 N Surrey Dr, Carrollton, TX 75006For SaleMLS ID #21226917, Amber Broadway. NTREIS
- $397,0003 bd2 ba1.3k sqft1814 Melbourne Ave, Dallas, TX 75224For SaleMLS ID #21345336, Kenneth Gutierrez. NTREIS
- $320,0004 bd2 ba1.7k sqft2502 W Lovers Ln, Dallas, TX 75235For SaleMLS ID #21298942, Christopher Lawrence. NTREIS
- $670,0003 bd3 ba1.9k sqft4304 Gilbert Ave, Dallas, TX 75219For SaleMLS ID #21356645, Edgar Valdez. NTREIS
- $410,0003 bd2 ba1.7k sqft500 Bent Tree Ct, Irving, TX 75061For SaleMLS ID #21322486, Kimberly Connelly. NTREIS
- $374,9003 bd2 ba1.8k sqft3713 Andrea Ln, Rowlett, TX 75088For SaleMLS ID #21358432, Carlos Miramontes. NTREIS
- $335,4003 bd3 ba1.6k sqft12156 Dandridge Dr, Dallas, TX 75243For SaleMLS ID #21340989, Harry Crowe. NTREIS
- $271,0003 bd2 ba1.7k sqft2917 Abston Dr, Mesquite, TX 75150For SaleMLS ID #21358480, Chi N. Ly. NTREIS
- $525,5006 bd4 ba2.5k sqft11912 Garden Terrace Dr, Dallas, TX 75243For SaleMLS ID #21345896, Mekebeb Solomon. NTREIS
- $585,0004 bd2 ba1.6k sqft208 N Waverly Dr #206, Dallas, TX 75208For SaleMLS ID #21268134, Carey Coates. NTREIS
