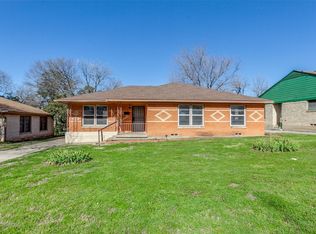
Welcome to your upgraded Piedmont sanctuary! Perfectly tailored for upwardly mobile buyers seeking an active lifestyle, this home is nestled in a beautiful sea of mature trees. Step inside to find beautifully restored original hardwood floors throughout a layout that is built to last. The light-filled, open-concept living and dining room combo provides a massive, versatile layout ideal for entertaining. The oversized kitchen featuring an integrated breakfast nook, brand-new custom cabinets, modern countertops, a stylish new sink, and sleek modern faucets. All three oversized bedrooms offer abundant living space and a ton of natural light. The hallway bath has been upgraded with pristine shower tile and a brand-new vanity, while the primary suite boasts a generous walk-in closet and a fully remodeled, spa-like bathroom. Major systemic upgrades provide absolute peace of mind, including a brand-new roof, new AC compressor, new interior and exterior paint, contemporary light fixtures and fans, durable front and back doors, and new ceramic tile flooring in the kitchen and bathrooms. Practical washer and dryer connections are conveniently located in the garage. Out back, the massive yard features deck perfect for weekend barbecues and outdoor gatherings. Positioned just minutes from Downtown Dallas, this home provides unbeatable neighborhood utility. You are within easy walking distance to two local elementary schools, the expansive green spaces of Gateway Park, and the premier Grover C. Keeton Golf Course. Commuting is effortless with the Lawnview DART Rail Station just a short walk away. Beyond your neighborhood, you are less than 10 minutes from world-class family attractions at Fair Park, including the Children's Aquarium and the Texas Discovery Gardens. Don't miss this pristine, move-in-ready property!
For sale
$265,000
7433 Vallejo Dr, Dallas, TX 75227
3beds
1,396sqft
Single Family Residence
Built in 1954
9,321 Square Feet Lot
$262,300 Zestimate®
$190/sqft
$-- HOA
What's special
Sleek modern faucetsStylish new sinkTon of natural lightBrand-new vanityThree oversized bedroomsFully remodeled spa-like bathroomIntegrated breakfast nook
- 2 days |
- 147 |
- 21 |
Likely to sell faster than
Zillow last checked:
Listing updated:
Listed by:
Raul Chavez 0484726 214-392-6198,
RE/MAX DFW Associates 214-523-3300
Source: NTREIS,MLS#: 21356199
Facts & features
Interior
Bedrooms & bathrooms
- Bedrooms: 3
- Bathrooms: 2
- Full bathrooms: 2
Primary bedroom
- Features: Ceiling Fan(s), Walk-In Closet(s)
- Level: First
- Dimensions: 14 x 13
Bedroom
- Features: Ceiling Fan(s)
- Level: First
- Dimensions: 14 x 13
Bedroom
- Features: Ceiling Fan(s)
- Level: First
- Dimensions: 13 x 13
Primary bathroom
- Level: First
- Dimensions: 4 x 9
Dining room
- Level: First
- Dimensions: 11 x 8
Other
- Level: First
- Dimensions: 6 x 9
Kitchen
- Features: Eat-in Kitchen
- Level: First
- Dimensions: 11 x 17
Living room
- Features: Ceiling Fan(s)
- Level: First
- Dimensions: 18 x 13
Heating
- Central, Natural Gas
Cooling
- Central Air, Ceiling Fan(s), Electric
Appliances
- Included: Dishwasher, Electric Oven, Electric Range, Microwave, Refrigerator
- Laundry: Washer Hookup, Dryer Hookup, ElectricDryer Hookup, In Garage
Features
- Eat-in Kitchen, High Speed Internet, Cable TV, Walk-In Closet(s)
- Flooring: Ceramic Tile, Wood
- Windows: Window Coverings
- Has basement: No
- Has fireplace: No
Interior area
- Total interior livable area: 1,396 sqft
Video & virtual tour
Property
Parking
- Total spaces: 2
- Parking features: Concrete, Covered, Door-Single, Driveway, Garage Faces Front, Garage, Garage Door Opener, Kitchen Level, Outside, On Street, Storage
- Attached garage spaces: 2
Features
- Levels: One
- Stories: 1
- Patio & porch: Rear Porch, Deck
- Pool features: None
- Fencing: Back Yard,Chain Link
Lot
- Size: 9,321 Square Feet
- Features: Interior Lot, Many Trees, Sloped, Few Trees
- Residential vegetation: Grassed
Details
- Parcel number: 00000540838000000
Construction
Type & style
- Home type: SingleFamily
- Architectural style: Traditional,Detached
- Property subtype: Single Family Residence
Materials
- Brick
- Foundation: Pillar/Post/Pier
- Roof: Composition
Condition
- Year built: 1954
Utilities & green energy
- Sewer: Public Sewer
- Water: Public
- Utilities for property: Electricity Available, Electricity Connected, Natural Gas Available, Overhead Utilities, Sewer Available, Separate Meters, Water Available, Cable Available
Community & HOA
Community
- Features: Playground, Park, Tennis Court(s), Trails/Paths, Curbs, Sidewalks
- Security: Smoke Detector(s)
- Subdivision: Piedmont
HOA
- Has HOA: No
Location
- Region: Dallas
Financial & listing details
- Price per square foot: $190/sqft
- Tax assessed value: $241,490
- Annual tax amount: $5,377
- Date on market: 8/13/2026
- Cumulative days on market: 3 days
- Listing terms: Cash,Conventional,FHA,VA Loan
Estimated market value
$262,300
$249,000 - $275,000
$1,551/mo
Price history
| Date | Event | Price |
|---|---|---|
| 8/13/2026 | Listed for sale | $265,000+45.6%$190/sqft |
Source: NTREIS #21356199 Report a problem | ||
| 7/9/2026 | Sold | -- |
Source: NTREIS #21214089 Report a problem | ||
| 7/1/2026 | Pending sale | $182,000$130/sqft |
Source: NTREIS #21214089 Report a problem | ||
| 6/21/2026 | Price change | $182,000-12.9%$130/sqft |
Source: NTREIS #21214089 Report a problem | ||
| 5/21/2026 | Price change | $209,000-8.7%$150/sqft |
Source: NTREIS #21214089 Report a problem | ||
| 5/3/2026 | Price change | $229,000-6.9%$164/sqft |
Source: NTREIS #21214089 Report a problem | ||
| 3/21/2026 | Listed for sale | $246,000+347.3%$176/sqft |
Source: NTREIS #21214089 Report a problem | ||
| 5/11/2020 | Listing removed | $1,450$1/sqft |
Source: Blue Crown Properties #14334659 Report a problem | ||
| 5/4/2020 | Listed for rent | $1,450+45%$1/sqft |
Source: Blue Crown Properties #14334659 Report a problem | ||
| 3/2/2012 | Listing removed | $1,000$1/sqft |
Source: CEDA REALTY #11705912 Report a problem | ||
| 1/13/2012 | Listed for rent | $1,000$1/sqft |
Source: CEDA REALTY #11705912 Report a problem | ||
| 10/14/2011 | Sold | -- |
Source: Agent Provided Report a problem | ||
| 10/2/2011 | Listed for sale | $55,000-31.2%$39/sqft |
Source: Epps Realty, LLC #11666308 Report a problem | ||
| 9/23/2010 | Listing removed | $79,918$57/sqft |
Source: Coldwell Banker Apex #11368217 Report a problem | ||
| 6/10/2010 | Price change | $79,918-5.9%$57/sqft |
Source: Coldwell Banker Apex #11368217 Report a problem | ||
| 4/24/2010 | Listed for sale | $84,900$61/sqft |
Source: Coldwell Banker Apex #11368217 Report a problem | ||
Public tax history
| Year | Property taxes | Tax assessment |
|---|---|---|
| 2025 | $5,377 +8.6% | $241,490 |
| 2024 | $4,952 +16.9% | $241,490 +30.8% |
| 2023 | $4,237 -8.6% | $184,650 |
| 2022 | $4,635 +20.9% | $184,650 +27.1% |
| 2021 | $3,834 +2% | $145,320 +4.9% |
| 2020 | $3,760 -0.8% | $138,590 |
| 2019 | $3,788 +28.5% | $138,590 +33.7% |
| 2018 | $2,948 +40.5% | $103,620 +34.3% |
| 2017 | $2,098 +34.8% | $77,170 +34.8% |
| 2016 | $1,557 +12.6% | $57,240 +13.5% |
| 2015 | $1,383 | $50,410 |
| 2014 | $1,383 | $50,410 |
| 2013 | -- | -- |
| 2012 | -- | -- |
| 2011 | -- | -- |
| 2010 | -- | -- |
| 2009 | -- | -- |
| 2008 | -- | -- |
| 2007 | -- | -- |
| 2005 | -- | -- |
| 2004 | -- | -- |
| 2003 | -- | -- |
| 2002 | -- | -- |
| 2001 | -- | -- |
Find assessor info on the county website
Monthly payment
Est. payment
Payment breakdown
Explore the cost of this home by adjusting the details. Changes won't be saved.Climate risks
Neighborhood: Piedmont Scyene
Nearby schools
GreatSchools rating
- 4/10Thelma Elizabeth Page Richardson Elementary SchoolGrades: PK-5Distance: 0.4 mi
- 4/10Piedmont Global AcademyGrades: 6-8Distance: 0.4 mi
- 3/10W W Samuell High SchoolGrades: 9-12Distance: 1.7 mi
Schools provided by the listing agent
- Elementary: Sanjacinto
- Middle: Ann Richards
- High: Samuell
- District: Dallas ISD
Source: NTREIS. This data may not be complete. We recommend contacting the local school district to confirm school assignments for this home.
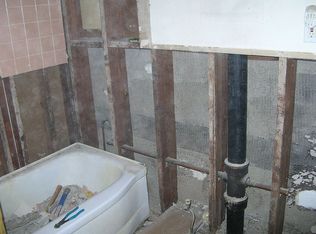
- $--3 bd2 ba1.3k sqft7437 Vallejo Dr, Dallas, TX 75227Sold
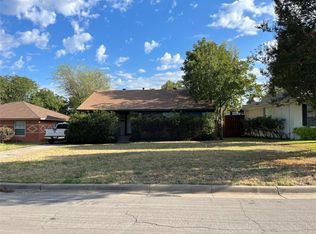
- $235,8003 bd2 ba1.6k sqft7427 Vallejo Dr, Dallas, TX 75227Off Market
- $--3 bd1 ba1.4k sqft7443 Vallejo Dr, Dallas, TX 75227Sold
- $--3 bd2 ba1.8k sqft7423 Vallejo Dr, Dallas, TX 75227Sold
- $328,8004 bd3 ba1.9k sqft7440 Daingerfield Dr, Dallas, TX 75227Off Market
- $246,7003 bd2 ba1.4k sqft7432 Vallejo Dr, Dallas, TX 75227Off Market
- $199,2003 bd1 ba1.5k sqft7426 Vallejo Dr, Dallas, TX 75227Off Market
- $201,1003 bd1 ba1.6k sqft7447 Vallejo Dr, Dallas, TX 75227Off Market
A local agent can set up tours, give advice and negotiate with sellers.
A local lender can help you make sure your offer is ready when you are.
Similar homes
- $260,0003 bd1 ba1.2k sqft2407 El Capitan Dr, Dallas, TX 75228For Sale
 MLS ID #21351143, Dan Cooper. NTREIS
 - $269,0003 bd2 ba1.4k sqft3801 Guthrie Rd, Garland, TX 75043For Sale
 MLS ID #21356636, Oonnunny Titus. NTREIS
 - $197,5003 bd2 ba1.1k sqft2934 Kirven Dr, Dallas, TX 75227For Sale
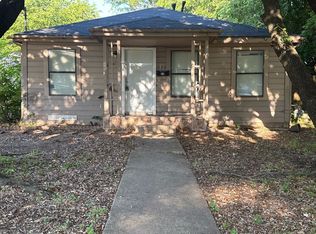 MLS ID #21276518, Robert Salmons. NTREIS
 - $299,9903 bd2 ba1.7k sqft1838 Oak Hill Cir, Dallas, TX 75217For Sale
 MLS ID #21280323, Brandy Schultz. NTREIS
 - $290,0004 bd2 ba1.5k sqft8516 Torreon St, Dallas, TX 75217For SaleMLS ID #21347369, Juana Ramirez. NTREIS
- $264,9003 bd2 ba1k sqft1123 Hansboro Ave, Dallas, TX 75224For SaleMLS ID #21348382, Richard Hubbard. NTREIS
- $275,0003 bd2 ba1.6k sqft707 Kennedy Ave, Duncanville, TX 75116For SaleMLS ID #21356930, Karen Kleber. NTREIS
- $260,0003 bd1 ba1.2k sqft3556 Durango Dr, Dallas, TX 75220For SaleMLS ID #21351120, Dan Cooper. NTREIS
- $315,0003 bd2 ba1.3k sqft4107 Rockford Dr, Dallas, TX 75211For SaleMLS ID #21357847, Marisol Romero. NTREIS
- $249,0003 bd2 ba1.4k sqft1120 Old Barn Ln, Mesquite, TX 75149For SaleMLS ID #21354666, Saniah Boston. NTREIS
- $319,0003 bd2 ba1.5k sqft802 Ranier Cir, Garland, TX 75041For SaleMLS ID #21358701, Erica Bargas. NTREIS
- $185,0003 bd2 ba1k sqft9916 Crystal Valley Way, Dallas, TX 75227For SaleMLS ID #21341243, Ricardo Ibarra. NTREIS
- $185,0003 bd1 ba1.3k sqft319 E Holley St, Mesquite, TX 75149For SaleMLS ID #21356232, Robert Blackman. NTREIS
- $299,0004 bd2 ba2k sqft10350 Desdemona Dr, Dallas, TX 75228For SaleMLS ID #21281794, Frank Wang. NTREIS
- $279,9004 bd3 ba1.6k sqft542 Chancellorsville Dr, Mesquite, TX 75149For SaleMLS ID #21354402, Darlene Sipriano. NTREIS
- $279,9003 bd2 ba1.3k sqft710 E Five Mile Pkwy, Dallas, TX 75216For SaleMLS ID #21326025, Marcelina Guerrero. NTREIS
- $275,4993 bd2 ba1.4k sqft4247 Summitt Ridge Dr, Dallas, TX 75216For SaleMLS ID #21230332, Tiffany Brown. NTREIS
- $275,0003 bd2 ba1.5k sqft1106 Intervale Dr, Garland, TX 75043For SaleMLS ID #21330765, Daniel Cline. NTREIS
- $305,0003 bd2 ba1k sqft215 S Walker St, Mesquite, TX 75149For SaleMLS ID #21291621, Leslie Monsivais Nava. NTREIS
- $264,9003 bd2 ba1.3k sqft3508 Gatewood Ln, Plano, TX 75074For SaleMLS ID #21345244, Marco Nkashama. NTREIS
