Rare Caliterra corner lot with Hill Country views. This 2023 single-story home offers 2,066 sq. ft. on a 0.264-acre elevated lot—one of the largest on Fish Trap Rd—with only one side neighbor and a large, flat backyard and side yard. Features include 2 bedrooms plus a flex room with closet (ideal office/media/guest/3rd bedroom), a spacious primary suite with tray ceiling, walk-in shower, and dual closets. The kitchen offers quartz counters, large island, gas cooktop, Wi-Fi oven/microwave, and walk-in pantry, opening to the living/dining areas with ceramic tile floors and motorized blinds. Enjoy a covered patio, mature trees, and fenced yard. Upgrades include extended 2-car garage (fits full-size pickup), tankless water heater, whole-house softener, programmable exterior lighting, and laundry pass-through. Located in amenity-rich Caliterra near trails, green space, and just minutes to downtown Dripping Springs.
Active
$549,000
268 Fish Trap Rd, Dripping Springs, TX 78620
2beds
2,066sqft
Single Family Residence
Built in 2023
0.26 Acres Lot
$-- Zestimate®
$266/sqft
$129/mo HOA
What's special
Hill country viewsFenced yardOnly one side neighborCovered patioTray ceilingCaliterra corner lotDual closets
- 9 days
- 563
- 17
Likely to sell faster than
Zillow last checked:
Listing updated:
Listed by:
Anirudha Mohnot (512) 466-6308,
Desai Real Estate, LLC (512) 466-6308
Source: Unlock MLS,MLS#: 1931942
Facts & features
Interior
Bedrooms & bathrooms
- Bedrooms: 2
- Bathrooms: 3
- Full bathrooms: 2
- 1/2 bathrooms: 1
- Main level bedrooms: 2
Primary bedroom
- Features: Walk-In Closet(s)
- Level: Main
Bonus room
- Description: Currently a Office/Flex room, but Seller ready to put walls and doors for proper 3rd bedroom
- Features: Walk-In Closet(s)
- Level: Main
Heating
- Natural Gas
Cooling
- Ceiling Fan(s), Electric
Appliances
- Included: Built-In Oven(s), Dishwasher, Disposal, ENERGY STAR Qualified Appliances, Gas Cooktop, Microwave, Stainless Steel Appliance(s), Gas Water Heater
Features
- Breakfast Bar, Ceiling Fan(s), Tray Ceiling(s), Quartz Counters, Double Vanity, Electric Dryer Hookup, Entrance Foyer, Kitchen Island, No Interior Steps, Open Floorplan, Pantry, Primary Bedroom on Main, Washer Hookup
- Flooring: Carpet, Tile
- Windows: Double Pane Windows
- Fireplace features: None
Interior area
- Total interior livable area: 2,066 sqft
Video & virtual tour
Property
Parking
- Total spaces: 2
- Parking features: Attached, Garage, Garage Faces Front
- Attached garage spaces: 2
Accessibility
- Accessibility features: None
Features
- Levels: One
- Stories: 1
- Patio & porch: Covered, Front Porch, Patio
- Exterior features: Gutters Full
- Pool features: None
- Spa features: None
- Fencing: Back Yard, Fenced, Privacy
- View description: None
- Waterfront features: None
Lot
- Size: 0.26 Acres
- Dimensions: 140 x 70
- Features: Corner Lot, Sprinkler - Automatic, Sprinkler - Back Yard, Sprinklers In Front, Sprinkler - Side Yard
Details
- Additional structures: None
- Parcel number: 111088000J016004
- Special conditions: Standard
Construction
Type & style
- Home type: SingleFamily
- Property subtype: Single Family Residence
Materials
- Foundation: Slab
- Roof: Composition, Shingle
Condition
- Resale
- New construction: No
- Year built: 2023
Details
- Builder name: Pulte Homes
Utilities & green energy
- Sewer: Public Sewer
- Water: Public
- Utilities for property: Electricity Available, Natural Gas Available, Phone Available, Underground Utilities
Community & HOA
Community
- Features: Clubhouse, Cluster Mailbox, Common Grounds, Dog Park, Park, Picnic Area, Playground, Pool
- Subdivision: Caliterra Ph Four Sec 11
HOA
- Has HOA: Yes
- Services included: Common Area Maintenance
- HOA fee: $1,550 annually
- HOA name: Caliterra HOA
Location
- Region: Dripping Springs
Financial & listing details
- Price per square foot: $266/sqft
- Tax assessed value: $540,160
- Annual tax amount: $13,694
- Date on market: 9/15/2026
- Listing terms: Cash,Conventional,FHA,VA Loan
- Electric utility on property: Yes
Estimated market value
Not available
Estimated sales range
Not available
Not available
Price history
| Date | Event | Price |
|---|---|---|
| 9/15/2026 | Listed for sale | $549,0000%$266/sqft |
Source:  Unlock MLS #1931942 Report a problem Unlock MLS #1931942 Report a problem | ||
| 6/16/2023 | Listing removed | -- |
Source:  Pulte Report a problem Pulte Report a problem | ||
| 2/28/2023 | Pending sale | $549,165$266/sqft |
Source: Unlock MLS #3306632 Report a problem | ||
| 1/31/2023 | Price change | $549,165-0.1%$266/sqft |
Source: Pulte Report a problem | ||
| 1/27/2023 | Listed for sale | $549,665$266/sqft |
Source: Unlock MLS #3306632 Report a problem | ||
Public tax history
| Year | Property taxes | Tax assessment |
|---|---|---|
| 2025 | $12,125 -6.7% | $540,160 -5.7% |
| 2024 | $12,990 +34.4% | $572,910 +42.9% |
| 2023 | $9,662 +402.5% | $400,930 +443.3% |
| 2022 | $1,923 | $73,800 |
Find assessor info on the county website
Monthly payment
Est. payment
Payment breakdown
Explore the cost of this home by adjusting the details. Changes won't be saved.Climate risks
Neighborhood: 78620
Nearby schools
Schools provided by the listing agent
- Elementary: Walnut Springs
- Middle: Dripping Springs Middle
- High: Dripping Springs
- District: Dripping Springs ISD
Source: Unlock MLS. This data may not be complete. We recommend contacting the local school district to confirm school assignments for this home.
- $449,7003 bd2 ba1.7k sqft286 Fish Trap Rd, Dripping Springs, TX 78620Off Market
- $544,5003 bd3 ba2.6k sqft139 Midnight Way, Dripping Springs, TX 78620Off Market
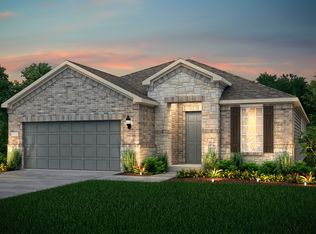
- $440,8002 bd2 ba1.6k sqft240 Fish Trap Rd, Dripping Springs, TX 78620Off Market
- $475,1002 bd2 ba1.9k sqft298 Fish Trap Rd, Dripping Springs, TX 78620Off Market
Similar homes
- $649,9004 bd3 ba2.6k sqft430 Barnhill Loop, Dripping Springs, TX 78620Active
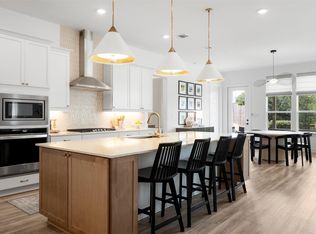
 MLS ID #5708153, Jeffrey Brown, Compass RE Texas, LLC. Unlock MLS
 - $599,0003 bd3 ba2.2k sqft293 Barn Hill Loop, Dripping Springs, TX 78620Active
 MLS ID #7061614, Clark Gray, Mercer Street Group, LLC. Unlock MLS
 - $549,0004 bd3 ba2.6k sqft124 Adina Dr, Dripping Springs, TX 78620Active
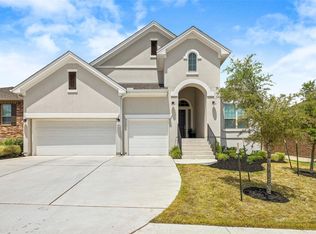 MLS ID #9163810, Todd Burgener, Douglas Elliman Real Estate. Unlock MLS
 - $599,0004 bd3 ba2.6k sqft1130 Arrowhead Ranch Blvd, Dripping Springs, TX 78620Active
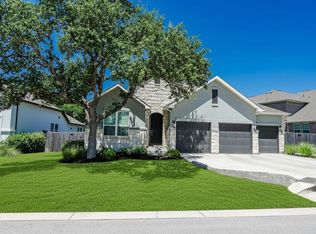 MLS ID #6261740, Philip Myers, Bramlett Partners. Unlock MLS
 - $569,0004 bd3 ba1.4k sqft10017 Janet Loop, Dripping Springs, TX 78620ActiveMLS ID #2963417, Joshua Payer, Keller Williams - Lake Travis. Unlock MLS
- $565,0003 bd3 ba2.1k sqft576 Sage Thrasher Cir, Dripping Springs, TX 78620ActiveMLS ID #5795899, Lili Guzman, Compass RE Texas, LLC. Unlock MLS
- $650,0004 bd3 ba2.3k sqft612 Canyon Rim Dr, Dripping Springs, TX 78620ActiveMLS ID #6250883, Lauren Paine, NestHaven Properties. Unlock MLS
- $625,0004 bd3 ba2.8k sqft237 Moonlit Stream Pass, Dripping Springs, TX 78620ActiveMLS ID #3123018, Susan Matson, Compass RE Texas, LLC.. Unlock MLS
- $715,0004 bd3 ba2.5k sqft1202 Sage Thrasher Cir, Dripping Springs, TX 78620ActiveMLS ID #7657195, Tom Boehm, Central Metro Realty. Unlock MLS
- $525,0003 bd3 ba1.9k sqft41 Muirfield Greens Ln, Lakeway, TX 78738ActiveMLS ID #8070215, Sandra Heacock, Coldwell Banker Realty. Unlock MLS
- $425,0003 bd2 ba1.4k sqft10102 Twin Lake Loop, Dripping Springs, TX 78620ActiveMLS ID #2474687, Ashley Tullis, Keller Williams Realty. Unlock MLS
- $399,0004 bd2 ba1.7k sqft162 El Capitan Loop, Dripping Springs, TX 78620ActiveMLS ID #3762592, Sarah Cavner, Compass RE Texas, LLC. Unlock MLS
- $515,0003 bd2 ba1.9k sqft5 Cripple Creek Ct, Wimberley, TX 78676Active
 MLS ID #609357, Rhonda Kuhl, Heritage Homes & Ranches. Central Texas MLS
 - $514,9004 bd3 ba2.3k sqft54 Persimmon Dr, Wimberley, TX 78676ActiveMLS ID #2673578, Nathan Edge, Compass RE Texas, LLC. Unlock MLS
- $530,0005 bd4 ba2.4k sqft904 Emory Tree Dr, Austin, TX 78748ActiveMLS ID #3052833, Teresa Corpus, eXp Realty, LLC. Unlock MLS
- $535,0003 bd3 ba2.1k sqft4615 Tello Path, Austin, TX 78749ActiveMLS ID #4254302, Tom Bednorz, Maximus Residential, LLC. Unlock MLS
- $580,0003 bd3 ba1.9k sqft2108 Patriot Dr, Lago Vista, TX 78645ActiveMLS ID #8615489, Vanessa Franco, Vanessa Franco Realty LLC. Unlock MLS
- $524,9004 bd2 ba1.7k sqft9911 Woodshire Dr, Austin, TX 78748ActiveMLS ID #8885359, Liz Hart, Networth Realty of Austin. Unlock MLS
- $585,0004 bd3 ba2.5k sqft100 Stratton Ct, Austin, TX 78737ActiveMLS ID #1722498, Andrea Bibeau, Keller Williams Realty. Unlock MLS
