Welcome to your own private country retreat-an exceptional renovated century brick home set on 58 picturesque acres along a quiet country road in the heart of Beaver Valley. Combining timeless character with modern upgrades, this stunning property offers the perfect blend of rural tranquility, recreational enjoyment and functional outbuildings for hobbyists, business owners or outdoor enthusiasts.The beautifully updated kitchen is designed for gathering and entertaining, featuring extensive custom cabinetry, quartz countertops and a spacious dining area. Original hardwood floors add warmth and character to the formal living room, while the impressive family room addition showcases vaulted ceilings and abundant natural light. The main floor also includes an updated bathroom and a private office ideal for working from home. Upstairs, the second level offers four comfortable bedrooms and the unique charm of dual staircases servicing the upper floor-an authentic nod to the home's historic roots. Step outside and discover. Wander the trails through the mature hardwood bush, enjoy the open field's or spend peaceful afternoons at the aerated and stocked trout pond. Whether you're seeking recreation, privacy or space, this property delivers an exceptional country lifestyle. The outbuildings are equally impressive. A newer 3,200 sq ft shop features concrete floor, two roll-up doors and 200 amp service. In addition, an insulated, heated 1,500 sq ft shop includes 600-volt power making it ideal for serious trades and tinkerers. There is future generator wiring at the pole for added peace of mind. Ideally a 30 minute drive to Collingwood, 20 minutes to Thornbury, Beaver Valley Ski Club, this property offers convenient access to skiing, golf, hiking, dining and Georgian Bay amenities while maintaining complete country privacy. A rare opportunity to own a beautifully updated century home on an extraordinary acreage in one of Southern Ontario's most desirable four-season regions.
For sale
C$1,950,000
268 Fox Ridge Rd, Grey Highlands, ON N0H 1J0
4beds
1baths
Single Family Residence
Built in ----
46.01 Acres Lot
$-- Zestimate®
C$--/sqft
C$-- HOA
What's special
Renovated century brick homeQuiet country roadBeautifully updated kitchenExtensive custom cabinetryQuartz countertopsSpacious dining areaOriginal hardwood floors
- 106 days
- 9
- 0
Zillow last checked:
Listing updated:
Listed by:
Engel & Volkers Toronto Central
Source: TRREB,MLS®#: X13166374 Originating MLS®#: One Point Association of REALTORS
Originating MLS®#: One Point Association of REALTORSFacts & features
Interior
Bedrooms & bathrooms
- Bedrooms: 4
- Bathrooms: 1
Primary bedroom
- Level: Second
- Dimensions: 4.57 x 5
Bedroom
- Level: Second
- Dimensions: 2.51 x 3.3
Bedroom
- Level: Second
- Dimensions: 3.15 x 3.3
Bedroom
- Level: Second
- Dimensions: 3.35 x 5.13
Bathroom
- Level: Main
- Dimensions: 0 x 0
Family room
- Level: Main
- Dimensions: 4.5 x 5.08
Kitchen
- Level: Main
- Dimensions: 5.92 x 6.91
Laundry
- Level: Main
- Dimensions: 3.15 x 3.3
Living room
- Level: Main
- Dimensions: 3.35 x 5.79
Heating
- Forced Air, Propane
Cooling
- Central Air
Features
- Other
- Basement: Unfinished,Partial
- Has fireplace: Yes
Interior area
- Living area range: 2000-2500 null
Property
Parking
- Total spaces: 16
- Parking features: Garage
- Has garage: Yes
Features
- Stories: 1.5
- Exterior features: Year Round Living, Privacy, Fishing, Private Pond
- Pool features: None
- Has view: Yes
- View description: Meadow, Trees/Woods
- Waterfront features: None
Lot
- Size: 46.01 Acres
- Features: Irregular Lot, School Bus Route, Skiing, Wooded/Treed, Cul de Sac/Dead End, Lake/Pond
Details
- Additional structures: Workshop, Drive Shed, Storage, Out Buildings
- Parcel number: 371590199
Construction
Type & style
- Home type: SingleFamily
- Property subtype: Single Family Residence
- Attached to another structure: Yes
Materials
- Brick
- Foundation: Stone
- Roof: Metal
Utilities & green energy
- Sewer: Septic
- Water: Drilled Well
Community & HOA
Location
- Region: Grey Highlands
Financial & listing details
- Annual tax amount: C$2,900
- Date on market: 5/23/2026
Price history
Price history is unavailable.
Public tax history
Tax history is unavailable.
Climate risks
Neighborhood: N0H
Nearby schools
GreatSchools rating
No schools nearby
We couldn't find any schools near this home.
Similar homes
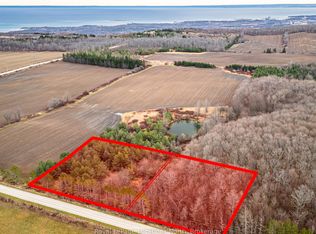
- C$1,799,0003 bd3 ba-- sqft356598 The Blue Mountains Euphrasia Grey, Highlands, ON N0H 1J0New Construction
 MLS ID #X13577608, Royal LePage Signature Realty. TRREB
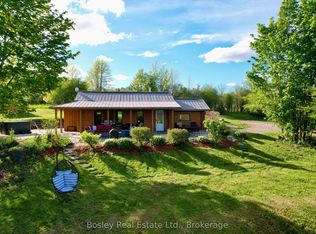
 - C$2,249,5003 bd3 ba-- sqft545413 Side Road 4a N, Grey Highlands, ON N0C 1H0For Sale
 MLS ID #X13416868, Royal LePage Locations North. TRREB

 - C$1,920,0004 bd3 ba-- sqft189 Point Rd, Grey Highlands, ON N0C 1E0For Sale
 MLS ID #X13246978, Chestnut Park Real Estate. TRREB
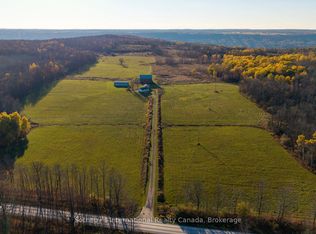
 - C$1,395,0004 bd5 ba-- sqft714329 Baseline Rd, Grey Highlands, ON N0C 1E0For Sale
 MLS ID #X13692174, FARIS TEAM REAL ESTATE. TRREB
