Set among mature forest and open meadows just minutes from downtown Whitefish, this property offers an uncommon balance of convenience, quiet seclusion, and future flexibility. Positioned at the end of a quiet dead-end road with Haskill Creek running through the property, the setting is one of exceptional privacy while only three miles from town.
Just over a mile away, thousands of acres of conserved forest provide direct access to miles of hiking, mountain biking, horseback riding, and, in winter, groomed Nordic ski trails. Ride or ski from the mountain to your property without touching pavement. With abundant storage for equipment this property offers potential to serve as a basecamp for year-round recreation.
Clad in 100-year-old reclaimed barnwood siding, the custom home recalls the character of a classic mountain retreat, where reclaimed natural materials, craftsmanship, and a connection to the surrounding landscape define the home. Vaulted ceilings, expansive picture windows, arched doorways, built-in cabinetry, and warm wood finishes create inviting living spaces filled with natural light and forest views.
The floor plan includes three bedrooms, office space, a laundry room, attached one-car garage, and a loft balcony overlooking the great room. The open kitchen is complemented by a breakfast nook overlooking the meadow and forest, where wildlife is a frequent visitor.
Multiple outbuildings provide exceptional versatility. A substantial shop offers generous space for projects, recreation equipment, and vehicle storage. A separate studio is ideal for hobbies, crafts, fitness, or creative work.
Active
Price cut: $150K (9/14)
$1,750,000
268 Haskill Crossing Rd, Whitefish, MT 59937
3beds
2,736sqft
Single Family Residence
Built in 2006
2.53 Acres Lot
$1,682,600 Zestimate®
$640/sqft
$-- HOA
What's special
Attached one-car garageExpansive picture windowsWarm wood finishesBuilt-in cabinetryReclaimed natural materialsArched doorwaysOffice space
- 90 days
- 852
- 70
Zillow last checked:
Listing updated:
Listed by:
Ross A Pickert 406-253-2148,
Glacier Sotheby's International Realty Whitefish
Source: MRMLS,MLS#: 30075654
Facts & features
Interior
Bedrooms & bathrooms
- Bedrooms: 3
- Bathrooms: 3
- Full bathrooms: 2
- 1/2 bathrooms: 1
Cooling
- Ductless
Appliances
- Included: Cooktop, Dishwasher
- Laundry: Washer Hookup
Features
- Fireplace, Main Level Primary, Open Floorplan, Vaulted Ceiling(s), Walk-In Closet(s)
- Basement: None
- Number of fireplaces: 1
Interior area
- Total structure area: 2,736
- Total interior livable area: 2,736 sqft
- Finished area below ground: 0
Property
Parking
- Total spaces: 1
- Parking features: Additional Parking, Circular Driveway, RV Access/Parking
- Attached garage spaces: 1
Features
- Levels: Two
- Patio & porch: Deck, Porch
- Exterior features: Breezeway, Fire Pit, RV Hookup, Storage
- Has view: Yes
- View description: Meadow, Mountain(s), Creek/Stream, Trees/Woods
- Has water view: Yes
- Water view: true
- Waterfront features: Creek, Other, Waterfront
- Body of water: Haskill Creek
Lot
- Size: 2.53 Acres
- Dimensions: 165 x 666
- Features: Meadow, Secluded, Views, Level
- Topography: Level
Details
- Additional structures: Shed(s), Well House, Workshop
- Parcel number: 07429327301150000
- Zoning: Agricultural
- Zoning description: AG-20
- Special conditions: Standard
- Horses can be raised: Yes
Construction
Type & style
- Home type: SingleFamily
- Property subtype: Single Family Residence
Materials
- Foundation: Poured
Condition
- New construction: No
- Year built: 2006
Utilities & green energy
- Sewer: Private Sewer, Septic Approved, Septic Tank
- Water: Well
- Utilities for property: Electricity Connected, Natural Gas Connected
Community & HOA
HOA
- Has HOA: No
Location
- Region: Whitefish
Financial & listing details
- Price per square foot: $640/sqft
- Tax assessed value: $1,429,700
- Annual tax amount: $5,104
- Date on market: 7/27/2026
- Listing agreement: Exclusive Right To Sell
- Listing terms: Cash,Conventional
Estimated market value
$1,682,600
$1.60M - $1.77M
$3,862/mo
Price history
| Date | Event | Price |
|---|---|---|
| 9/14/2026 | Price change | $1,750,000-7.9%$640/sqft |
Source:  MRMLS #30075654 Report a problem MRMLS #30075654 Report a problem | ||
| 7/27/2026 | Listed for sale | $1,900,000$694/sqft |
Source: MRMLS #30075654 Report a problem | ||
Public tax history
| Year | Property taxes | Tax assessment |
|---|---|---|
| 2025 | $4,750 +13.5% | $1,429,700 +57.9% |
| 2024 | $4,183 +5.8% | $905,300 |
| 2023 | $3,953 +7.1% | $905,300 +51.8% |
| 2022 | $3,692 | $596,400 |
| 2021 | $3,692 -0.1% | $596,400 +8.2% |
| 2020 | $3,696 -9% | $551,000 |
| 2019 | $4,064 +3.6% | $551,000 +11.2% |
| 2018 | $3,924 +6.9% | $495,700 |
| 2017 | $3,669 +7.8% | $495,700 +10.2% |
| 2016 | $3,404 | $450,000 |
| 2015 | $3,404 +26.6% | $450,000 +109.4% |
| 2014 | $2,688 +9.1% | $214,915 +2.5% |
| 2013 | $2,463 +2% | $209,575 +2.9% |
| 2012 | $2,416 | $203,634 |
| 2011 | -- | -- |
| 2010 | -- | -- |
| 2009 | -- | -- |
| 2008 | -- | $280,000 +301.1% |
| 2007 | -- | $69,813 |
| 2006 | -- | $69,813 +28.6% |
| 2005 | -- | $54,303 |
| 2004 | -- | $54,303 -39.2% |
| 2003 | -- | $89,373 +23.2% |
| 2002 | -- | $72,555 |
| 2000 | -- | $72,555 |
Find assessor info on the county website
Monthly payment
Est. payment
Payment breakdown
Explore the cost of this home by adjusting the details. Changes won't be saved.Climate risks
Neighborhood: 59937
Nearby schools
Schools provided by the listing agent
- District: District No. 44
Source: MRMLS. This data may not be complete. We recommend contacting the local school district to confirm school assignments for this home.
- $409,1142.53 acres274 Haskill Crossing Rd, Whitefish, MT 59937Off Market
- $898,5003 bd2 ba2.2k sqft240 Haskill Crossing Rd, Whitefish, MT 59937Off Market
- $1,201,6002 bd1 ba1.6k sqft33 Snowshoe Flts, Whitefish, MT 59937Off Market
- $815,4002 bd2 ba1.1k sqft190 Haskill Crossing Rd, Whitefish, MT 59937Off Market
Similar homes
- $1,950,0004 bd4 ba3.3k sqft2405 E Lakeshore Dr, Whitefish, MT 59937Active Under Contract
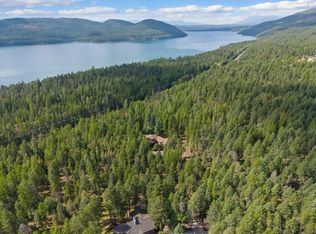
 MLS ID #30078384, Monte J Gilman, RE/MAX Whitefish. MRMLS
 - $1,899,5004 bd4 ba2.3k sqft565 Blanchard Lake Rd, Whitefish, MT 59937Active
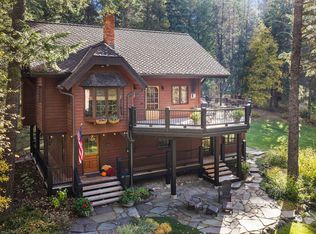 MLS ID #30074027, Trevor Howard, Windermere Real Estate Whitefish. MRMLS
 - $1,999,0005 bd4 ba3.2k sqft1551 Voerman Rd, Whitefish, MT 59937Active
 MLS ID #30073508, Jessica H Tucker, Glacier Sotheby's International Realty Whitefish. MRMLS
 - $1,625,0003 bd3 ba3.2k sqft905 Preserve Pkwy, Whitefish, MT 59937Active
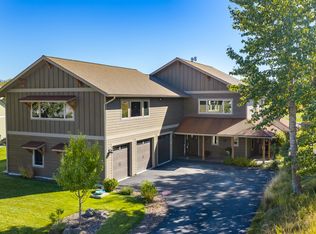 MLS ID #30078456, Linda Chauner, PureWest Real Estate Whitefish. MRMLS
 - $2,250,0004 bd3 ba2.3k sqft733 Denver St, Whitefish, MT 59937ActiveMLS ID #30078527, Carmen Hobson, Touchstone Real Estate. MRMLS
- $1,450,0003 bd3 ba2.6k sqft2095 Houston Dr, Whitefish, MT 59937ActiveMLS ID #30079178, Tyler Anderson, National Parks Realty - Whitefish. MRMLS
- $1,710,0003 bd3 ba2.1k sqft1349 Whitefish Village Dr, Whitefish, MT 59937ActiveMLS ID #30077037, Katie Lesar, National Parks Realty - Bigfork. MRMLS
- $1,495,0004 bd3 ba2.9k sqft248 Pine Woods Ct, Whitefish, MT 59937ActiveMLS ID #30074356, Stephanie Sunshine, National Parks Realty - Whitefish. MRMLS
- $1,700,0005 bd4 ba3k sqft901 Twin Lakes Rd, Whitefish, MT 59937ActiveMLS ID #30072987, Dave Gawe, Montana West Realty - WF. MRMLS
- $1,675,0003 bd3 ba2.8k sqft161 Hastings Trl, Columbia Falls, MT 59912ActiveMLS ID #30071953, Brian D Nicodemus, Rocky Mountain Real Estate. MRMLS
- $1,675,0004 bd4 ba3.9k sqft220 Cliff Creek Rd, Whitefish, MT 59937Active Under ContractMLS ID #30073840, Jeffrey M Fisher, PureWest Real Estate Whitefish. MRMLS
- $2,375,0003 bd2 ba1.6k sqft1455 E Edgewood Dr, Whitefish, MT 59937Active Under ContractMLS ID #30070063, Ross A Pickert, Glacier Sotheby's International Realty Whitefish. MRMLS
- $999,0003 bd2 ba2.5k sqft745 Hidden Valley Dr, Whitefish, MT 59937Active Under ContractMLS ID #30078802, Eric Perlstein, Keller Williams Realty Northwest Montana. MRMLS
- $1,195,0004 bd3 ba2.6k sqft5559 Us Highway 93 S, Whitefish, MT 59937ActiveMLS ID #30078725, Brian D Nicodemus, Rocky Mountain Real Estate. MRMLS
- $1,204,0003 bd3 ba3.4k sqft200 Whitetail Ln, Whitefish, MT 59937ActiveMLS ID #30074891, Nancy Savik, eXp Realty - Kalispell. MRMLS
- $2,398,0004 bd3 ba3.1k sqft675 Beaver Lake Rd, Whitefish, MT 59937ActiveMLS ID #30077924, Joy Keuylian, National Parks Realty - Whitefish. MRMLS
- $1,195,0004 bd2 ba2.6k sqft448 W 7th St, Whitefish, MT 59937ActiveMLS ID #30069634, Michael Winchell, Lodestar Land and Home. MRMLS
- $1,599,0005 bd2 ba3k sqft123 Little Mountain Rd, Whitefish, MT 59937ActiveMLS ID #30075047, Patrick B Landon, Glacier Sotheby's International Realty Bigfork. MRMLS
- $1,399,0004 bd3 ba2.4k sqft736 Cottonwood Ct, Whitefish, MT 59937ActiveMLS ID #30079024, Maureen P Gerber, Revel Real Estate, Inc. MRMLS
- $2,249,0005 bd3 ba3.3k sqft5710 Us Highway 93 S, Whitefish, MT 59937ActiveMLS ID #30067963, Aaron Noel, Ideal Real Estate. MRMLS
