An arched covered entry and a brick-and-stone exterior welcome you to this four-bedroom, three-bath home in Waxahachie. Built in 2023, the home offers approximately 2,379 square feet and a three-car garage. A tall, open ceiling gives the kitchen a spacious feel, with a central island, light cabinetry, pendant lighting and generous counter space. An upper-level overlook adds an inviting visual connection between floors. Carpeted bedrooms provide comfortable retreats, while bath details include a dual-sink vanity, soaking tub and separate glass-enclosed shower. A dedicated laundry room with cabinetry adds everyday convenience. Discover the setting at Oasis at North Grove.
For sale
$450,000
268 Resting Place Rd, Waxahachie, TX 75165
4beds
2,379sqft
Single Family Residence
Built in 2023
9,539 Square Feet Lot
$443,600 Zestimate®
$189/sqft
$33/mo HOA
What's special
Brick-and-stone exteriorArched covered entryCentral islandThree-car garageCarpeted bedroomsSoaking tubPendant lighting
- 6 days
- 240
- 19
Likely to sell faster than
Zillow last checked:
Listing updated:
Listed by:
Ladd Vien 0319059 972-938-8800,
Real Estate Centre 972-938-8800
Source: NTREIS,MLS#: 21435927
Facts & features
Interior
Bedrooms & bathrooms
- Bedrooms: 4
- Bathrooms: 3
- Full bathrooms: 2
- 1/2 bathrooms: 1
Primary bedroom
- Level: First
- Dimensions: 15 x 13
Bedroom
- Level: First
- Dimensions: 11 x 10
Bedroom
- Level: First
- Dimensions: 11 x 11
Bedroom
- Level: First
- Dimensions: 11 x 11
Primary bathroom
- Level: First
- Dimensions: 12 x 9
Other
- Level: Second
- Dimensions: 8 x 5
Kitchen
- Features: Built-in Features, Dual Sinks, Kitchen Island
- Level: First
- Dimensions: 14 x 12
Living room
- Level: Second
- Dimensions: 13 x 11
Loft
- Level: Second
- Dimensions: 14 x 12
Utility room
- Features: Built-in Features, Utility Room
- Level: First
- Dimensions: 8 x 6
Heating
- Central, Electric
Cooling
- Central Air, Ceiling Fan(s), Electric
Appliances
- Included: Dishwasher, Electric Cooktop, Electric Oven, Disposal
- Laundry: Washer Hookup, Electric Dryer Hookup, Laundry in Utility Room
Features
- Built-in Features, Decorative/Designer Lighting Fixtures, Double Vanity, Kitchen Island, Open Floorplan, Vaulted Ceiling(s)
- Flooring: Carpet, Tile
- Windows: Window Coverings
- Has basement: No
- Has fireplace: No
Interior area
- Total interior livable area: 2,379 sqft
Video & virtual tour
Property
Parking
- Total spaces: 3
- Parking features: Concrete, Driveway, Garage Faces Front, Garage, Garage Door Opener
- Attached garage spaces: 3
- Has uncovered spaces: Yes
Features
- Levels: Two
- Stories: 2
- Patio & porch: Covered, Front Porch
- Pool features: None
- Fencing: Wood
Lot
- Size: 9,539 Square Feet
- Residential vegetation: Grassed
Details
- Parcel number: 291668
Construction
Type & style
- Home type: SingleFamily
- Architectural style: Traditional,Detached
- Property subtype: Single Family Residence
Materials
- Brick, Rock, Stone
- Roof: Composition
Condition
- Resale
- Year built: 2023
Utilities & green energy
- Sewer: Public Sewer
- Water: Public
- Utilities for property: Electricity Connected, Sewer Available, Water Available
Green energy
- Energy efficient items: HVAC, Thermostat
Community & HOA
Community
- Subdivision: North Grove Ph 1
HOA
- Has HOA: Yes
- Services included: Association Management
- HOA fee: $400 annually
- HOA name: Goodwin & Company
- HOA phone: 214-445-2771
Location
- Region: Waxahachie
Financial & listing details
- Price per square foot: $189/sqft
- Tax assessed value: $443,470
- Annual tax amount: $9,100
- Date on market: 11/13/2026
- Cumulative days on market: 7 days
- Listing terms: Cash,Conventional,FHA,Owner Will Carry,VA Loan
- Electric utility on property: Yes
Estimated market value
$443,600
$421,000 - $466,000
$2,658/mo
Price history
| Date | Event | Price |
|---|---|---|
| 11/13/2026 | Listed for sale | $450,000$189/sqft |
Source: NTREIS #21435927 Report a problem | ||
| 6/18/2026 | Sold | -- |
Source: Public Record Report a problem | ||
Public tax history
| Year | Property taxes | Tax assessment |
|---|---|---|
| 2026 | -- | $443,470 -2.2% |
| 2025 | $9,650 +55.7% | $453,467 +59.1% |
| 2024 | $6,197 +133.4% | $284,953 +204.8% |
| 2023 | $2,655 +199% | $93,500 +1111.8% |
| 2022 | $888 | $7,716 |
Find assessor info on the county website
Monthly payment
Est. payment
Payment breakdown
Explore the cost of this home by adjusting the details. Changes won't be saved.Climate risks
Neighborhood: 75165
Nearby schools
Schools provided by the listing agent
- Elementary: Shackelford
- Middle: Evelyn Love Coleman
- High: Waxahachie
- District: Waxahachie ISD
Source: NTREIS. This data may not be complete. We recommend contacting the local school district to confirm school assignments for this home.

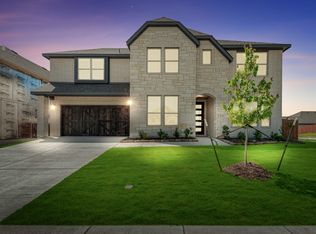
Similar homes
- $--3 bd3 ba3.3k sqft203 Half Moon Dr, Waxahachie, TX 75165Auction
 Auction.com 2
- $--6 bd4 ba3.3k sqft464 Harvest Grove Dr, Waxahachie, TX 75165Auction
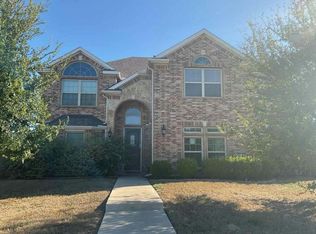 Auction.com 1
- $--3 bd3 ba1.6k sqft1925 Ethereal Ln, Waxahachie, TX 75165Auction
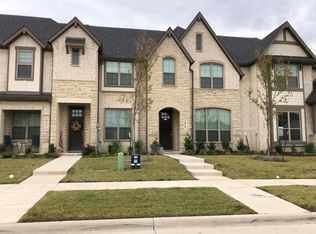 Auction.com 2
- $--3 bd2 ba1.9k sqft196 Arrow Wood Rd, Waxahachie, TX 75165Auction
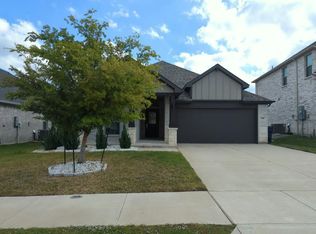 Auction.com 2
