Welcome to this lovingly maintained 3-bedroom, 3-full-bath home in the desirable Crestview Heights neighborhood of Endicott! The spacious kitchen features an eat-in area for casual meals, while the separate dining room is perfect for gatherings and entertaining. The living room offers a comfortable place to unwind. Enjoy the light-filled three-season room overlooking the backyard, along with an outdoor deck perfect for relaxing. Three generously sized bedrooms include a primary suite with a private full bath. The lower level offers additional living space with a large family room and third full bathroom. Lower level also has a laundry room and a nice utility space for storage or hobbies. Ample storage throughout and a two-car garage add convenience and functionality. Ideally located near an elementary school, shopping, dining, and major highways, this well-cared-for home is ready for its next chapter!
For sale
$315,000
268 Ridgefield Rd, Endicott, NY 13760
3beds
2,120sqft
Single Family Residence
Built in 1963
0.4 Acres Lot
$-- Zestimate®
$149/sqft
$-- HOA
What's special
- 3 hours
- 92
- 9
Zillow last checked:
Listing updated:
Listed by:
REALTY SOLUTIONS GROUP 607-687-1111,
Alexis A Leonard
Source: GBMLS,MLS#: 338880 Originating MLS: Greater Binghamton Association of REALTORS
Facts & features
Interior
Bedrooms & bathrooms
- Bedrooms: 3
- Bathrooms: 3
- Full bathrooms: 3
Bedroom
- Level: First
- Dimensions: 12.8x11.5
Bedroom
- Level: First
- Dimensions: 11.4x15.3
Primary bathroom
- Level: First
- Dimensions: 15.3x11.5
Primary bathroom
- Level: First
- Dimensions: 8.3x4.5
Bathroom
- Level: First
- Dimensions: 8.3x6.8
Bathroom
- Level: Lower
- Dimensions: 7.3x7.5
Dining room
- Level: First
- Dimensions: 10.9x11.9
Family room
- Level: Lower
- Dimensions: 21x13
Foyer
- Level: First
- Dimensions: 6x4.7
Kitchen
- Level: First
- Dimensions: 21x11.6
Living room
- Level: First
- Dimensions: 21x15
Utility room
- Level: Lower
- Dimensions: 25x13
Heating
- Forced Air, Gas
Cooling
- Central Air, Ceiling Fan(s)
Appliances
- Included: Dryer, Dishwasher, Free-Standing Range, Gas Water Heater, Refrigerator, Washer
- Laundry: Washer Hookup, Dryer Hookup, ElectricDryer Hookup
Features
- Workshop
- Flooring: Carpet, Hardwood, Tile
- Windows: Insulated Windows
- Has fireplace: No
Interior area
- Total interior livable area: 2,120 sqft
- Finished area above ground: 1,640
- Finished area below ground: 480
Video & virtual tour
Property
Parking
- Total spaces: 2
- Parking features: Basement, Driveway, Two Car Garage, On Street
- Attached garage spaces: 2
Features
- Patio & porch: Deck, Enclosed, Open, Porch
- Exterior features: Deck, Landscaping
Lot
- Size: 0.4 Acres
- Dimensions: 0.40
- Features: Level, Sloped Up, Wooded, Landscaped
Details
- Parcel number: 4930891430914
Construction
Type & style
- Home type: SingleFamily
- Architectural style: Raised Ranch
- Property subtype: Single Family Residence
Materials
- Aluminum Siding, Brick
- Foundation: Basement, Concrete Perimeter
Condition
- Year built: 1963
Utilities & green energy
- Sewer: Public Sewer
- Water: Public
- Utilities for property: Cable Available
Community & HOA
Community
- Subdivision: Crestview Heights
Location
- Region: Endicott
Financial & listing details
- Price per square foot: $149/sqft
- Tax assessed value: $104,700
- Annual tax amount: $6,336
- Date on market: 11/17/2026
- Listing agreement: Exclusive Right To Sell
- Inclusions: LIGHTING FIXTURE, MIRRORS-Perm affixed, SHADES/BLINDS ONLY, SMOKE DETECTORS, WINDOW TREATMENTS-ALL
- Ownership: ESTATE,OTHER-SEE REMARKS
Estimated market value
Not available
Estimated sales range
Not available
Not available
Price history
| Date | Event | Price |
|---|---|---|
| 11/17/2026 | Listed for sale | $315,000+135.1%$149/sqft |
Source:  GBMLS #338880 Report a problem | ||
| 11/18/2011 | Sold | $134,000-13.5%$63/sqft |
Source: Public Record Report a problem | ||
| 4/28/2011 | Listing removed | $155,000$73/sqft |
Source: RE/MAX Renaissance Realty #178744 Report a problem | ||
| 4/11/2011 | Price change | $155,000-8.6%$73/sqft |
Source: RE/MAX Renaissance Realty #178744 Report a problem | ||
| 3/28/2011 | Listed for sale | $169,500+14.5%$80/sqft |
Source: RE/MAX Renaissance Realty #178744 Report a problem | ||
| 11/25/2002 | Sold | $148,000$70/sqft |
Source: Public Record Report a problem | ||
Public tax history
| Year | Property taxes | Tax assessment |
|---|---|---|
| 2025 | -- | $104,700 |
| 2024 | -- | $104,700 |
| 2023 | -- | $104,700 |
| 2022 | -- | $104,700 |
| 2021 | -- | $104,700 |
| 2020 | -- | $104,700 |
| 2019 | -- | $104,700 |
| 2018 | -- | $104,700 |
| 2017 | $4,072 | $104,700 |
| 2016 | -- | $104,700 |
| 2015 | -- | $104,700 |
| 2014 | -- | $104,700 |
| 2013 | -- | $104,700 |
| 2012 | -- | $104,700 |
| 2011 | -- | $104,700 |
| 2010 | -- | $104,700 -19.9% |
| 2009 | -- | $130,700 |
| 2008 | -- | $130,700 |
| 2007 | -- | $130,700 |
| 2006 | -- | $130,700 |
| 2005 | -- | $130,700 |
| 2004 | -- | $130,700 +1168.9% |
| 2002 | -- | $10,300 |
| 2001 | -- | $10,300 |
| 2000 | -- | $10,300 |
Find assessor info on the county website
Monthly payment
Climate risks
Neighborhood: Crest View Heights
Nearby schools
Schools provided by the listing agent
- Elementary: Thomas J Watson
- District: Union Endicott
Source: GBMLS. This data may not be complete. We recommend contacting the local school district to confirm school assignments for this home.
Similar homes
- $325,0004 bd2 ba2.2k sqft18 Wellington Dr, Endicott, NY 13760For Sale
 MLS ID #338867, Shirley Cundy, Listing by: HOWARD HANNA. GBMLS
- $329,9003 bd2 ba2.7k sqft234 Ridgefield Rd, Endicott, NY 13760For Sale
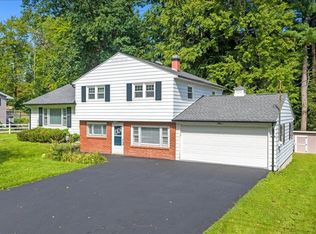 MLS ID #338108, Shannan J Hall, Listing by: Warren Real Estate. GBMLS
- $365,0005 bd2 ba2.1k sqft820 Zeggert Rd, Endicott, NY 13760For Sale
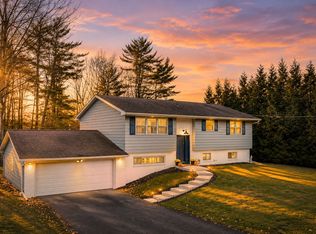 MLS ID #338886, Shannon M Rangel, Listing by: CENTURY 21 NORTH EAST. GBMLS
- $274,0003 bd3 ba2.2k sqft1430 Day Hollow Rd, Endicott, NY 13760For Sale
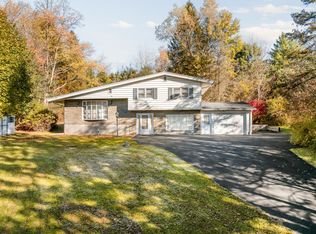 MLS ID #338571, Lorelee Schultz, Listing by: HOWARD HANNA. GBMLS
- $210,0003 bd1 ba2.6k sqft5151 State Route 17c, Endicott, NY 13760For Sale
 MLS ID #R1728274, MacKenzie Cole, Listing by: Keuka Lake & Land Realty Bath. NYSAMLSs
