Set on a cul-de-sac in the Sandstone Ridge community, this 2019 colonial is one of the newest homes on Stone Ridge Way and offers 3 bedrooms, 3.5 baths, a finished lower level and meaningful upgrades added since construction. A stone facade with black shutters and a covered front porch make a classic first impression. LVP flooring runs throughout, starting with a front living room that works just as well as a den or office. The family room, anchored by a navy accent wall, opens to a kitchen with crisp white cabinetry, a subway tile backsplash, stainless appliances, recessed and pendant lighting, a walk-in pantry and a large island with seating. Just beyond, the morning room’s vaulted ceiling and many windows bring in natural light, and French doors lead out to the backyard. First-floor laundry and a half bath complete the main level. Upstairs, the primary suite offers a tray ceiling, a walk-in closet and a private bath with a double vanity and walk-in shower. Two more bedrooms and a full hall bath complete the second floor. The loft, currently used as an office, offers the option of a 4th bedroom. The finished basement adds a spacious rec room, a full bath, an access panel ready for a future wet bar and a separate unfinished area for storage. Outside, a black metal fence encloses the lush back yard, with a tree line beyond. The oversized 2-car garage has a 2-ft extension. Recent updates include a new garage door (June 2026) and a new dishwasher and microwave (November 2026). Just down the road, Parknoll Park offers a new playground, sports fields, pickleball and occasional food truck pop-ups. The Metroparks, Coe Lake and the charming shops and restaurants of the Berea Triangle and Olmsted Falls’ Grand Pacific Junction are all minutes away. With the updates already done and room to grow, this home is ready to move in and enjoy.
Active
$415,000
268 Stone Ridge Way, Berea, OH 44017
3beds
2,718sqft
Single Family Residence
Built in 2019
8,402 Square Feet Lot
$-- Zestimate®
$153/sqft
$19/mo HOA
What's special
First-floor laundrySubway tile backsplashCovered front porchStainless appliancesRecessed and pendant lightingWalk-in pantryLarge island with seating
- 2 days
- 593
- 65
Zillow last checked:
Listing updated:
Listed by:
Chelsea Obradovich 330-697-0157 chelseao@stoufferrealty.com,
Berkshire Hathaway HomeServices Stouffer Realty
Source: MLS Now,MLS#: 5259066 Originating MLS: Akron Cleveland Association of REALTORS
Facts & features
Interior
Bedrooms & bathrooms
- Bedrooms: 3
- Bathrooms: 4
- Full bathrooms: 3
- 1/2 bathrooms: 1
- Main level bathrooms: 1
Heating
- Forced Air, Gas
Cooling
- Central Air
Appliances
- Included: Dryer, Dishwasher, Disposal, Microwave, Range, Refrigerator, Washer
- Laundry: Main Level, Laundry Room
Features
- Windows: Blinds, Screens, Window Treatments
- Basement: Full,Finished,Bath/Stubbed,Storage Space
- Has fireplace: No
Interior area
- Total structure area: 2,718
- Total interior livable area: 2,718 sqft
- Finished area above ground: 2,074
- Finished area below ground: 644
Video & virtual tour
Property
Parking
- Total spaces: 2
- Parking features: Attached, Garage, Garage Door Opener, Oversized, Water Available
- Attached garage spaces: 2
Features
- Levels: Two
- Stories: 2
- Patio & porch: Covered, Front Porch
- Fencing: Back Yard,Vinyl
- Has view: Yes
- View description: Neighborhood
Lot
- Size: 8,402 Square Feet
- Features: Cul-De-Sac, Landscaped
Details
- Parcel number: 36149111
Construction
Type & style
- Home type: SingleFamily
- Architectural style: Colonial
- Property subtype: Single Family Residence
Materials
- Stone Veneer, Vinyl Siding
- Roof: Asphalt,Fiberglass
Condition
- Year built: 2019
Utilities & green energy
- Sewer: Public Sewer
- Water: Public
Community & HOA
Community
- Security: Security System, Carbon Monoxide Detector(s), Smoke Detector(s)
- Subdivision: Sandstone Rdg South Ph 4 Sub
HOA
- Has HOA: Yes
- Services included: Common Area Maintenance, Other
- HOA fee: $225 annually
- HOA name: Sandstone Ridge Hoa
Location
- Region: Berea
Financial & listing details
- Price per square foot: $153/sqft
- Tax assessed value: $413,000
- Annual tax amount: $8,373
- Date on market: 11/7/2026
- Cumulative days on market: 3 days
Estimated market value
Not available
Estimated sales range
Not available
Not available
Price history
| Date | Event | Price |
|---|---|---|
| 11/7/2026 | Listed for sale | $415,000+48.1%$153/sqft |
Source:  MLS Now #5259066 Report a problem | ||
| 3/26/2019 | Sold | $280,240+377%$103/sqft |
Source: MLS Now #4043890 Report a problem | ||
| 12/28/2018 | Sold | $58,750$22/sqft |
Source: Public Record Report a problem | ||
Public tax history
| Year | Property taxes | Tax assessment |
|---|---|---|
| 2025 | $8,154 -0.5% | $144,550 |
| 2024 | $8,198 +12.5% | $144,550 +34% |
| 2023 | $7,286 +0.6% | $107,870 |
| 2022 | $7,240 +0.5% | $107,870 |
| 2021 | $7,201 -2.3% | $107,870 +10% |
| 2020 | $7,373 +436.6% | $98,070 +434.7% |
| 2019 | $1,374 | $18,340 |
Find assessor info on the county website
Monthly payment
Est. payment
Payment breakdown
Explore the cost of this home by adjusting the details. Changes won't be saved.Climate risks
Neighborhood: 44017
Nearby schools
Schools provided by the listing agent
- District: Berea CSD - 1804
Source: MLS Now. This data may not be complete. We recommend contacting the local school district to confirm school assignments for this home.

Similar homes
- $364,9005 bd3 ba2.1k sqft141 Sunset Dr, Berea, OH 44017For Sale
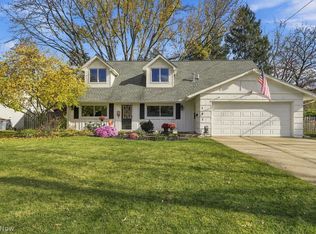 MLS ID #5259200, Karson Cobb, Howard Hanna. MLS Now
- $427,5003 bd2 ba3.7k sqft100 Stonewater Ct, Berea, OH 44017For Sale
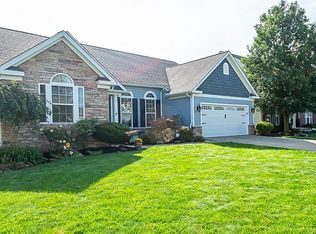 MLS ID #5244348, Sandra Muny, Berkshire Hathaway HomeServices Professional Realty. MLS Now
- $425,0003 bd3 ba1.7k sqft217 Savage St, Berea, OH 44017New Construction
 MLS ID #5254581, Sam LoFaso, LoFaso Real Estate Services. MLS Now
- $535,0004 bd3 ba2.5k sqft24647 Nobottom Rd, Olmsted Falls, OH 44138For Sale
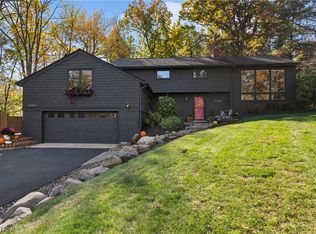 MLS ID #5259294, Caprina M Gates, EXP Realty, LLC.. MLS Now
