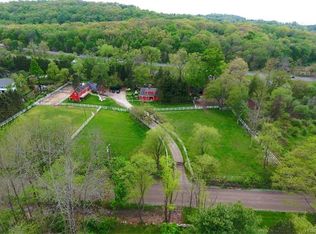
268 Succabone Road, Bedford Corners, NY 10549
Home value
$2,750,500
$2.23M - $3.44M
Not available
Owner options
Find your next renter with Zillow Rental Manager. Plus, with online applications, you can quickly screen prospective tenants – for free.
$16,580/mo
Est. payment
Refinancing to a lower rate could help reduce your monthly payments and save thousands over the life of the loan.
$16,580/mo
Est. payment
Explore your selling options
Work with a Zillow partner agent
Leverage their expertise and Zillow's premium Showcase listings to get your home seen by more buyers.
Get startedList with your own agent
Get your home in front of millions of buyers by listing it on Zillow.
Learn how to do itSell it yourself
Take full control of how buyers see your home on Zillow by listing For Sale by Owner (FSBO).
List your homeWhat's special
Zillow last checked:
Listing updated:
Joselyn Callahan 914-419-9459,
Ginnel Real Estate 914-234-9234,
Benjamin H. Ginnel 917-566-7792,
Ginnel Real Estate
Linda Cady, 10401304430
Ginnel Real Estate
Facts & features
Interior
Bedrooms & bathrooms
- Bedrooms: 6
- Bathrooms: 5
- Full bathrooms: 3
- 1/2 bathrooms: 2
Other
- Description: ROCKING CHAIR PORCH; PARLOR/fp, built-ins; DINING RM; LIVING RM/fp, coffered ceiling, built-ins, window seats, wet bar, fr drs to COVERED PORCH; OFFICE/fp, built-ins; POWDER RM; KITCHEN/two pantries, desk area; FAMILY RM/spacious DINING AREA/gas fp w/bread oven, painted paneling, built-ins, two sets fr drs to TERRACE/water feature; MUD RM; LAUNDRY RM/DOG BATH; HALF BATH; HEATED GARAGE/dr out
- Level: First
Other
- Description: PRIMARY BR/fp, PRIMARY BATH/radiant heat, two sink vanity; BR; BR/access to ATTIC; BR; LINEN CLOSET; HALL BATH; large BONUS RM perfect for Playroom, music room or home gym; stairs up to FINISHED ATTIC/under eave storage
- Level: Second
Other
- Description: WINE CELLAR; UTILITIES
- Level: Basement
Other
- Description: POOL HOUSE = MAIN LEVEL- GAME RM; OFFICE. UPPER LEVEL-GREAT RM/seating area, drs to POOL, KITCHENETTE; FULL BATH/TWO SHOWERS; LADDER to LOFT. BASEMENT-GYM; UTILITIES
- Level: Other
Other
- Description: BARN = two BAYS; WOOD SHED
- Level: Other
Heating
- Oil, Forced Air
Cooling
- Central Air
Appliances
- Included: Dishwasher, Dryer, Electric Water Heater, Refrigerator, Washer
- Laundry: Inside
Features
- Cathedral Ceiling(s), Eat-in Kitchen, Formal Dining, High Speed Internet, Primary Bathroom
- Flooring: Hardwood
- Windows: New Windows
- Basement: Crawl Space,Partial,See Remarks
- Attic: Walkup
- Number of fireplaces: 5
Interior area
- Total structure area: 5,225
- Total interior livable area: 5,225 sqft
Property
Parking
- Total spaces: 1
- Parking features: Attached, Driveway, Heated Garage
- Has uncovered spaces: Yes
Features
- Levels: Two
- Stories: 2
- Patio & porch: Patio, Porch
- Pool features: In Ground
Lot
- Size: 4.1 Acres
- Features: Near School, Sprinklers In Front, Sprinklers In Rear
Details
- Additional structures: Barn(s)
- Parcel number: 2000083007000020000005
- Other equipment: Generator, Pool Equip/Cover
Construction
Type & style
- Home type: SingleFamily
- Architectural style: Colonial,Cottage
- Property subtype: Single Family Residence, Residential
Materials
- Clapboard
Condition
- Actual
- Year built: 1935
Utilities & green energy
- Sewer: Septic Tank
- Utilities for property: Trash Collection Private
Community & HOA
Community
- Security: Security System
HOA
- Has HOA: No
Location
- Region: Mount Kisco
Financial & listing details
- Price per square foot: $573/sqft
- Tax assessed value: $173,500
- Annual tax amount: $41,432
- Date on market: 4/4/2024
- Listing agreement: Exclusive Right To Sell
- Inclusions: Air Filter System
- Exclusions: Chandelier(s)
Price history
| Date | Event | Price |
|---|---|---|
| 9/12/2024 | Sold | $2,995,000$573/sqft |
Source: | ||
| 8/5/2024 | Pending sale | $2,995,000$573/sqft |
Source: | ||
| 7/29/2024 | Listing removed | -- |
Source: | ||
| 6/3/2024 | Price change | $2,995,000-14.4%$573/sqft |
Source: | ||
| 4/4/2024 | Listed for sale | $3,500,000$670/sqft |
Source: | ||
Public tax history
Neighborhood: 10549
Nearby homes
- $2,995,0005 bd6 ba5k sqft268 Succabone Rd, Bedford, NY 10506Sold
- $3,579,8004 bd5 ba6k sqft337 Guard Hill Rd, Bedford, NY 10549Off Market
- $107,200-- bd-- ba-- sqft269 Succabone Rd, Bedford Hills, NY 10507Off Market
- $1,308,100-- bd-- ba2.1k sqft281 Succabone Rd, Mount Kisco, NY 10549Off Market

- $71,900-- bd-- ba-- sqft261 Succabone Rd, Bedford Hills, NY 10549Off Market
- $4,286,0005 bd4 ba4.2k sqft369 Guard Hill Rd, Bedford, NY 10506Off Market
- $6,819,3007 bd8 ba7k sqft340 Guard Hill Rd, Bedford, NY 10506Off Market
- $1,067,5505 bd6 ba5.6k sqft239 Succabone Rd, Mount Kisco, NY 10549Off Market
Nearby schools
GreatSchools rating
- 9/10Bedford Village Elementary SchoolGrades: K-5Distance: 2.2 mi
- 7/10Fox Lane Middle SchoolGrades: 6-8Distance: 1.3 mi
- 7/10Fox Lane High SchoolGrades: 9-12Distance: 1.1 mi
Schools provided by the listing agent
- Elementary: Bedford Village Elementary School
- Middle: Fox Lane Middle School
- High: Fox Lane High School
Source: OneKey® MLS as distributed by MLS GRID. This data may not be complete. We recommend contacting the local school district to confirm school assignments for this home.
- New York
- Westchester County
- Bedford Corners
- 10549
- 268 Succabone Road