CONVENIENT LOCATION of this nice home allows extra time for enjoying downtown Rutherfordton, walking trails, shopping, restaurants, museums & parks. The covered tile front porch welcomes you into the spacious main floor with 1800 square feet offering large living room, study/office with built in desk and cabinets. This leads out to a comfortable covered porch. Kitchen offers pretty cabinets, appliances, large pantry & dining area. Adjacent to the kitchen is a cozy den or additional dining area. Down the hallway are 3 bedrooms, including the primary bedroom with large closet and private bath. The additional 2 bedrooms also feature nice closets and share a hall bath. The basement is completed with a fun recreational room and laundry area. The double attached carport could also be used as a wonderful outdoor entertaining area with the pretty tree lined back lawn.
Per the sellers, the roof, gutters and soffits were replaced 2 years ago.
Under contract-show
$240,000
268 Tanner St, Rutherfordton, NC 28139
3beds
2,189sqft
Single Family Residence
Built in 1955
0.34 Acres Lot
$-- Zestimate®
$110/sqft
$-- HOA
What's special
Covered tile front porchComfortable covered porchDouble attached carportLarge pantry
- 47 days
- 211
- 12
Zillow last checked:
Listing updated:
Listed by:
Connie Hicks conniehicks650@gmail.com,
Matheny Real Estate
Source: Canopy MLS as distributed by MLS GRID,MLS#: 4421010
Facts & features
Interior
Bedrooms & bathrooms
- Bedrooms: 3
- Bathrooms: 2
- Full bathrooms: 2
- Main level bedrooms: 3
Primary bedroom
- Features: En Suite Bathroom
- Level: Main
Bedroom s
- Features: Storage, See Remarks
- Level: Main
Bedroom s
- Level: Main
Bathroom full
- Level: Main
Den
- Level: Main
Kitchen
- Features: Walk-In Pantry
- Level: Main
Living room
- Level: Main
Office
- Features: Built-in Features, Storage
- Level: Main
Recreation room
- Features: See Remarks
- Level: Basement
Heating
- Baseboard, Forced Air, Natural Gas
Cooling
- Central Air
Appliances
- Included: Dishwasher, Electric Oven, Electric Range, Exhaust Hood, Gas Water Heater, Refrigerator
- Laundry: Electric Dryer Hookup, In Basement, Inside, Laundry Room, Sink
Features
- Doors: French Doors, Insulated Door(s), Sliding Doors
- Windows: Insulated Windows
- Basement: Interior Entry,Partial,Partially Finished,Storage Space,Walk-Out Access,Walk-Up Access
Interior area
- Total structure area: 1,805
- Total interior livable area: 2,189 sqft
- Finished area above ground: 1,805
- Finished area below ground: 384
Property
Parking
- Total spaces: 2
- Parking features: Attached Carport, Driveway
- Has carport: Yes
- Covered spaces: 2
- Has uncovered spaces: Yes
Features
- Levels: One
- Stories: 1
- Patio & porch: Covered, Front Porch, Side Porch
Lot
- Size: 0.34 Acres
- Features: Corner Lot, Wooded
Details
- Parcel number: 1200743
- Zoning: R1
- Special conditions: Standard
Construction
Type & style
- Home type: SingleFamily
- Architectural style: Ranch
- Property subtype: Single Family Residence
Materials
- Brick Partial, Hardboard Siding
- Foundation: Crawl Space
Condition
- New construction: No
- Year built: 1955
Utilities & green energy
- Sewer: Public Sewer
- Water: City
- Utilities for property: Electricity Connected
Community & HOA
Community
- Subdivision: Hillcrest
Location
- Region: Rutherfordton
Financial & listing details
- Price per square foot: $110/sqft
- Tax assessed value: $200,400
- Date on market: 9/5/2026
- Cumulative days on market: 47 days
- Listing terms: Cash,Conventional,FHA,USDA Loan
- Electric utility on property: Yes
- Road surface type: Concrete, Paved
Estimated market value
Not available
Estimated sales range
Not available
Not available
Price history
| Date | Event | Price |
|---|---|---|
| 9/5/2026 | Listed for sale | $240,000$110/sqft |
Source:  Canopy MLS as distributed by MLS GRID #4421010 Report a problem Canopy MLS as distributed by MLS GRID #4421010 Report a problem | ||
Public tax history
| Year | Property taxes | Tax assessment |
|---|---|---|
| 2025 | -- | $200,400 |
| 2024 | $1,865 +0.3% | $200,400 |
| 2023 | $1,860 +24.7% | $200,400 +60.3% |
| 2022 | $1,492 +4.4% | $125,000 |
| 2021 | $1,429 | $125,000 |
| 2020 | $1,429 | $125,000 |
| 2019 | -- | $125,000 +38.9% |
| 2018 | $1,057 | $90,000 |
| 2016 | $1,057 | $90,000 |
| 2013 | $1,057 | $90,000 |
| 2012 | -- | $90,000 |
| 2011 | -- | $90,000 -9.1% |
| 2010 | -- | $99,000 |
| 2009 | -- | $99,000 |
Find assessor info on the county website
Monthly payment
Est. payment
Payment breakdown
Explore the cost of this home by adjusting the details. Changes won't be saved.Climate risks
Neighborhood: 28139

Similar homes
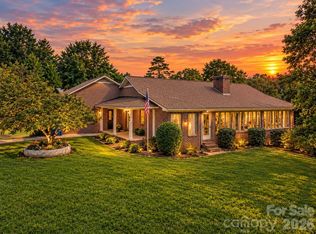
- $289,0003 bd2 ba1.6k sqft468 Edwards St, Rutherfordton, NC 28139For Sale
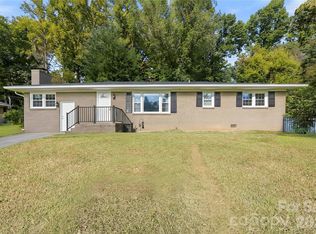
 MLS ID #4433942, Jaida Mangum, Keller Williams Unified. Canopy MLS as distributed by MLS GRID
 - $265,0003 bd2 ba1.6k sqft184 Edwards St, Rutherfordton, NC 28139For Sale
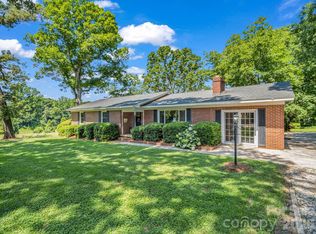 MLS ID #4396063, Courtney Houser, Colfax Home & Land, Co. Canopy MLS as distributed by MLS GRID
 - $249,9002 bd1 ba1.1k sqft106 Freeman St, Rutherfordton, NC 28139For Sale
 MLS ID #4402350, Natalie Stamey, Matheny Real Estate. Canopy MLS as distributed by MLS GRID
 - $215,0003 bd1 ba1.2k sqft141 Edwards St, Rutherfordton, NC 28139For Sale
 MLS ID #4419457, Bo Elliott, Odean Keever & Associates, Inc.. Canopy MLS as distributed by MLS GRID
 - $249,9003 bd2 ba1.4k sqft232 Maple St, Rutherfordton, NC 28139For SaleMLS ID #4407225, Christina Driver, Main Street Realty Group LLC. Canopy MLS as distributed by MLS GRID
- $240,0003 bd2 ba1.3k sqft1225 Moss Rd, Rutherfordton, NC 28139For SaleMLS ID #4386364, Peter Lorenz, Keller Williams Professionals. Canopy MLS as distributed by MLS GRID
- $230,0004 bd2 ba1.9k sqft177 W 6th St, Rutherfordton, NC 28139For SaleMLS ID #4422598, Caleb Pohlman, WEICHERT, Realtors - Unlimited. Canopy MLS as distributed by MLS GRID
- $259,9003 bd3 ba1.9k sqft204 Fernwood Dr, Rutherfordton, NC 28139For SaleMLS ID #4350557, Donna Hughes, Total Living Realty, LLC. Canopy MLS as distributed by MLS GRID
- $290,0003 bd2 ba1.5k sqft176 Carolina Paradise Rd, Rutherfordton, NC 28139For SaleMLS ID #4435501, Debra Martin, Purple Martin Realty, Inc.. Canopy MLS as distributed by MLS GRID
- $195,0004 bd4 ba2k sqft129 Pine St, Rutherfordton, NC 28139For SaleMLS ID #4403126, Dave Long, Mellnik Real Estate Services. Canopy MLS as distributed by MLS GRID
- $315,0003 bd2 ba1.5k sqft131 Cameron Dr, Rutherfordton, NC 28139For SaleMLS ID #4432926, Kristen Greene, Main Street Realty Group LLC. Canopy MLS as distributed by MLS GRID
- $249,9003 bd3 ba2.3k sqft236 Textile Ave, Spindale, NC 28160For SaleMLS ID #4413698, Kristen Greene, Main Street Realty Group LLC. Canopy MLS as distributed by MLS GRID
- $325,0003 bd2 ba1.6k sqft147 Ridgeland Dr, Rutherfordton, NC 28139For SaleMLS ID #4431196, Kate Folkman, Looking Glass Realty AVL LLC. Canopy MLS as distributed by MLS GRID
- $225,0003 bd2 ba1.6k sqft2400 Rock Rd, Rutherfordton, NC 28139For SaleMLS ID #4413460, Kayden Benfield, EXP Realty LLC Ballantyne. Canopy MLS as distributed by MLS GRID
- $349,9003 bd2 ba1.6k sqft240 E Court St, Rutherfordton, NC 28139AuctionMLS ID #4415105, Casey Helms, Fathom Realty NC LLC. Canopy MLS as distributed by MLS GRID
- $299,0004 bd2 ba1.7k sqft130 Ridgeland Dr, Rutherfordton, NC 28139For SaleMLS ID #4398241, Debra Martin, Purple Martin Realty, Inc.. Canopy MLS as distributed by MLS GRID
- $250,0003 bd1 ba1.9k sqft237 New Bethel Church Rd #57, Forest City, NC 28043For SaleMLS ID #4436090, Evon Hammett, Coldwell Banker Caine/Williams. Canopy MLS as distributed by MLS GRID
- $259,9003 bd2 ba2k sqft187 River Hills Dr, Forest City, NC 28043For SaleMLS ID #4417386, Kathy Key, Purple Martin Realty, Inc.. Canopy MLS as distributed by MLS GRID
- $225,0002 bd1 ba1.3k sqft114 S Mitchell St, Rutherfordton, NC 28139For SaleMLS ID #4321384, Randy Reavis, RE/MAX Journey. Canopy MLS as distributed by MLS GRID
- $220,0003 bd1 ba1.3k sqft1677 Us Highway 221a, Forest City, NC 28043For SaleMLS ID #4340129, Sandy Campbell, 4 Seasons Homes and Land, Inc. Canopy MLS as distributed by MLS GRID
