Pristine daylight ranch in Lake Oswego's Palisades neighborhood effortlessly blends mid-century cool with casual luxury. This one is a genuine stunner with 4 bedrooms, 3 bathrooms and vintage charm throughout! Vaulted ceilings, hardwood floors, territorial views and 3 brick fireplaces create a deeply inviting atmosphere that just feels like home. Pride of ownership is evident everywhere you look, and there's huge upside potential to create more equity with additional remodeling to expand on the practical updates which have already been made and potentially create an ADU with a private entrance on the lower level. Outside, the oversized lot offers multiple outdoor living areas including an elevated deck with a peek-a-boo view of Oswego lake, plus a stunning brick patio and backyard that's ideal for entertaining, gardening, or just luxuriating outdoors. Beyond the property line, the lifestyle opportunities here are unmatched due its fabulous location and access to Oswego Lake via the Lake Grove Swim Park, and lake/boat easement rights at the Palisades Park Community Club. The beloved Greentree Pool isn't far away either! Top-rated public schools include Westridge Elementary, Lakeridge Junior High, and Lakeridge High School. This home is so much more than a stylish and practical retro retreat - it's a phenomenal investment opportunity perfectly situated in a popular and evolving neighborhood of multi-million dollar homes!
Sold
Zestimate®
$835,000
2680 Greentree Rd, Lake Oswego, OR 97034
4beds
2,347sqft
Residential, Single Family Residence
Built in 1959
-- sqft lot
$835,000 Zestimate®
$356/sqft
$4,434 Estimated rent
Home value
$835,000
$793,000 - $877,000
$4,434/mo
Zestimate® history
Owner options
List your home for rent
$4,434/mo
Rent Zestimate®
Find your next renter with Zillow Rental Manager. Plus, with online applications, you can quickly screen prospective tenants – for free.
$4,434/mo
Rent Zestimate®
Refinance and save
$5,295/mo
Est. payment
Refinancing to a lower rate could help reduce your monthly payments and save thousands over the life of the loan.
$5,295/mo
Est. payment
Explore your selling options
Work with a Zillow partner agent
Leverage their expertise and Zillow's premium Showcase listings to get your home seen by more buyers.
Get startedList with your own agent
Get your home in front of millions of buyers by listing it on Zillow.
Learn how to do itSell it yourself
Take full control of how buyers see your home on Zillow by listing For Sale by Owner (FSBO).
List your homeWhat's special
Territorial viewsPristine daylight ranchVintage charm throughoutStunning brick patioVaulted ceilingsHardwood floorsOversized lot
Zillow last checked:
Listing updated:
Listed by:
William Fendon 503-432-5450,
eXp Realty, LLC
Bought with:
Martine Tammik, 201206793
Keller Williams Sunset Corridor
Source: RMLS (OR),MLS#: 644431456
Facts & features
Interior
Bedrooms & bathrooms
- Bedrooms: 4
- Bathrooms: 3
- Full bathrooms: 3
- Main level bathrooms: 2
Rooms
- Room types: Bedroom 4, Bedroom 2, Bedroom 3, Dining Room, Family Room, Kitchen, Living Room, Primary Bedroom
Primary bedroom
- Features: Bathroom, Hardwood Floors, Ensuite, Shower
- Level: Main
- Area: 169
- Dimensions: 13 x 13
Bedroom 2
- Features: Hardwood Floors
- Level: Main
- Area: 132
- Dimensions: 11 x 12
Bedroom 3
- Features: Hardwood Floors
- Level: Main
- Area: 110
- Dimensions: 10 x 11
Bedroom 4
- Features: Wallto Wall Carpet
- Level: Lower
- Area: 156
- Dimensions: 12 x 13
Dining room
- Features: Fireplace, Hardwood Floors
- Level: Main
- Area: 156
- Dimensions: 12 x 13
Family room
- Features: Fireplace, Wallto Wall Carpet
- Level: Lower
- Area: 260
- Dimensions: 13 x 20
Kitchen
- Features: Gourmet Kitchen, Skylight, Tile Floor
- Level: Main
- Area: 210
- Width: 15
Living room
- Features: Hardwood Floors, Vaulted Ceiling
- Level: Main
- Area: 300
- Dimensions: 15 x 20
Heating
- Forced Air 90, Fireplace(s)
Cooling
- Central Air
Appliances
- Included: Built In Oven, Built-In Range, Dishwasher, Free-Standing Range, Free-Standing Refrigerator, Microwave, Electric Water Heater
- Laundry: Laundry Room
Features
- High Ceilings, Vaulted Ceiling(s), Shower, Gourmet Kitchen, Bathroom, Tile
- Flooring: Hardwood, Tile, Vinyl, Wall to Wall Carpet
- Windows: Skylight(s)
- Basement: Daylight
- Number of fireplaces: 3
- Fireplace features: Wood Burning
Interior area
- Total structure area: 2,347
- Total interior livable area: 2,347 sqft
Property
Parking
- Total spaces: 2
- Parking features: Driveway, On Street, Garage Door Opener, Attached
- Attached garage spaces: 2
- Has uncovered spaces: Yes
Features
- Levels: Two
- Stories: 2
- Patio & porch: Deck, Patio
- Exterior features: Garden
- Fencing: Fenced
- Has view: Yes
- View description: Seasonal, Territorial
Lot
- Features: Seasonal, Sloped, SqFt 10000 to 14999
Details
- Parcel number: 00318178
Construction
Type & style
- Home type: SingleFamily
- Architectural style: Daylight Ranch
- Property subtype: Residential, Single Family Residence
Materials
- Brick, Cedar, Wood Siding
- Roof: Composition
Condition
- Resale
- New construction: No
- Year built: 1959
Utilities & green energy
- Gas: Gas
- Sewer: Public Sewer
- Water: Public
Community & HOA
HOA
- Has HOA: No
Location
- Region: Lake Oswego
Financial & listing details
- Price per square foot: $356/sqft
- Tax assessed value: $788,779
- Annual tax amount: $8,073
- Date on market: 6/19/2026
- Cumulative days on market: 22 days
- Listing terms: Call Listing Agent,Cash,Conventional
- Road surface type: Paved
Price history
| Date | Event | Price |
|---|---|---|
| 8/11/2026 | Sold | $835,000-4.6%$356/sqft |
Source:  RMLS (OR) #644431456 Report a problem RMLS (OR) #644431456 Report a problem | ||
| 7/11/2026 | Pending sale | $875,000$373/sqft |
Source: RMLS (OR) #644431456 Report a problem | ||
| 6/20/2026 | Listed for sale | $875,000+243.8%$373/sqft |
Source: RMLS (OR) #644431456 Report a problem | ||
| 7/23/2001 | Sold | $254,500+10.7%$108/sqft |
Source: Public Record Report a problem | ||
| 3/17/2000 | Sold | $230,000$98/sqft |
Source: Public Record Report a problem | ||
Public tax history
| Year | Property taxes | Tax assessment |
|---|---|---|
| 2025 | $8,074 +2.7% | $420,428 +3% |
| 2024 | $7,859 +3% | $408,183 +3% |
| 2023 | $7,628 +3.1% | $396,295 +3% |
| 2022 | $7,401 +8.3% | $384,753 +3% |
| 2021 | $6,836 +2.6% | $373,547 +3% |
| 2020 | $6,664 +2.5% | $362,667 +3% |
| 2019 | $6,500 +5.2% | $352,104 +3% |
| 2018 | $6,182 | $341,849 +3% |
| 2017 | $6,182 +13.8% | $331,892 +3% |
| 2016 | $5,430 | $322,225 +3% |
| 2015 | $5,430 +3.5% | $312,840 +3% |
| 2014 | $5,246 +7.5% | $303,728 +3% |
| 2013 | $4,878 +1.4% | $294,882 +3% |
| 2012 | $4,813 +2.8% | $286,293 +3% |
| 2011 | $4,682 -0.2% | $277,954 +3% |
| 2010 | $4,691 +1.1% | $269,858 +3% |
| 2009 | $4,642 +6.7% | $261,998 +3% |
| 2008 | $4,351 +4.6% | $254,367 +3% |
| 2007 | $4,159 +4.3% | $246,958 +3% |
| 2006 | $3,986 +0.3% | $239,765 +3% |
| 2005 | $3,975 +4.1% | $232,782 +3% |
| 2004 | $3,820 +4.9% | $226,002 +3% |
| 2003 | $3,643 +4.4% | $219,419 +3% |
| 2002 | $3,489 +4.4% | $213,028 +3% |
| 2001 | $3,342 +10% | $206,823 +3% |
| 2000 | $3,038 | $200,799 |
Find assessor info on the county website
Neighborhood: Palisades
Nearby homes
- $821,6004 bd2 ba2.7k sqft2638 Greentree Rd, Lake Oswego, OR 97034Off Market
- $1,025,5004 bd3 ba3.1k sqft2710 Greentree Rd, Lake Oswego, OR 97034Off Market
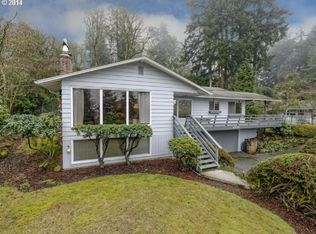
- $2,795,0004 bd4 ba4.9k sqft2627 Park Rd, Lake Oswego, OR 97034For Sale
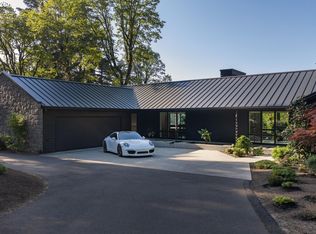
- $903,3004 bd2 ba2.5k sqft2601 Park Rd, Lake Oswego, OR 97034Off Market
- $863,2004 bd3 ba2.1k sqft2584 Greentree Rd, Lake Oswego, OR 97034Off Market
- $799,0004 bd2 ba2.6k sqft2647 Park Rd, Lake Oswego, OR 97034Sold
- $812,2004 bd3 ba2.2k sqft2681 Greentree Rd, Lake Oswego, OR 97034Off Market
- $990,9004 bd3 ba3.1k sqft2728 Greentree Rd, Lake Oswego, OR 97034Off Market
Nearby schools
GreatSchools rating
- 10/10Westridge Elementary SchoolGrades: K-5Distance: 0.6 mi
- 8/10Lakeridge Middle SchoolGrades: 6-8Distance: 1.1 mi
- 9/10Lakeridge High SchoolGrades: 9-12Distance: 0.6 mi
Schools provided by the listing agent
- Elementary: Westridge
- Middle: Lakeridge
- High: Lakeridge
Source: RMLS (OR). This data may not be complete. We recommend contacting the local school district to confirm school assignments for this home.
Get a cash offer in 3 minutes
Find out how much your home could sell for in as little as 3 minutes with a no-obligation cash offer.
Estimated market value
$835,000
Get a cash offer in 3 minutes
Find out how much your home could sell for in as little as 3 minutes with a no-obligation cash offer.
Estimated market value
$835,000
- Oregon
- Clackamas County
- Lake Oswego
- 97034
- Palisades
- 2680 Greentree Rd
