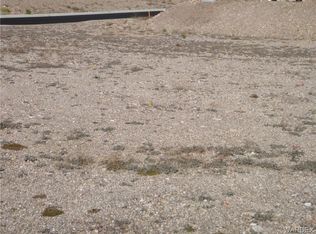
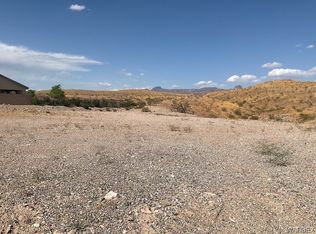
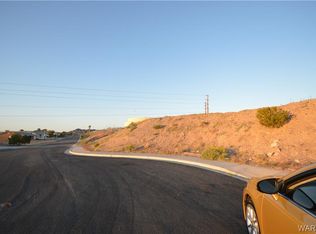
Privacy, panoramic desert and mountain views. A climate-controlled 4-car boat-deep garage. This distinctive .4 Acre property is located in Unit 4 of Pegasus Ranch Estates a residential community with site-built only homes and no HOA.? Thoughtfully positioned to maximize privacy, space and sweeping views toward nearby State land, this upgraded 3-bedroom, 2-bath home embraces Arizona indoor-outdoor living. Wall-to-wall windows and oversized sliding glass doors across the main living areas and primary suite bring the desert landscape inside while opening to a covered wraparound porch perfect for entertaining, relaxing and enjoying colorful desert sunsets.? The insulated, climate-controlled 4-car boat-deep garage provides exceptional space for vehicles, boats, desert toys, hobbies or a workshop. A rear roll-up garage door makes loading and unloading easy, while a 12-foot double-gated side yard provides RV and toy parking with nearby power available.? Outside, the private backyard opens to expansive desert, hill and mountain scenery with ample room to design your own custom pool or spa. A front courtyard pergola provides another peaceful outdoor retreat.? Thoughtful upgrades include an enhanced insulation package, custom remote-operated shades, oversized interior doors, soundproofing in the primary bedroom and bath walls, and a low threshold, granite-walled walk-in shower.? Meticulously maintained and thoughtfully customized, this is a property designed for those who value privacy, space and the Arizona desert lifestyle. Situated just minutes away from the Colorado River recreation area, Lake Mohave, entertainment, restaurants, shopping and everyday community services. A complete list of customized features is available.
Active
$694,900
2680 Pegasus Ranch Road, Bullhead City, AZ 86429
3beds
1,801sqft
Single Family Residence
Built in 2019
0.4 Acres Lot
$667,700 Zestimate®
$386/sqft
$-- HOA
What's special
Wall-to-wall windowsOversized interior doorsOversized sliding glass doorsCustom remote-operated shadesEnhanced insulation package
- 20 days
- 294
- 15
Likely to sell faster than
Zillow last checked:
Listing updated:
Listed by:
Judy Perle Wilcosky 928-234-0361,
Red Door Realty Services,
Jeanne Reimer 928-201-3953,
Red Door Realty Services
Source: Momentum MLS,MLS#: 041684 Originating MLS: Western AZ Regional Real Estate Data Exchange
Originating MLS: Western AZ Regional Real Estate Data ExchangeFacts & features
Interior
Bedrooms & bathrooms
- Bedrooms: 3
- Bathrooms: 2
- Full bathrooms: 1
- 3/4 bathrooms: 1
Heating
- Central, Gas
Cooling
- Central Air, Electric
Appliances
- Included: Dryer, Dishwasher, Disposal, Gas Dryer, Gas Oven, Gas Range, Microwave, Water Softener, Water Heater, Water Purifier, Washer
- Laundry: Electric Dryer Hookup, Gas Dryer Hookup, Inside
Features
- Breakfast Bar, Ceiling Fan(s), Dining Area, Dual Sinks, Granite Counters, Kitchen Island, Primary Suite, Open Floorplan, Pantry, Shower Only, Separate Shower, Vaulted Ceiling(s), Walk-In Closet(s), Window Treatments
- Flooring: Carpet, Tile
- Windows: Window Coverings
- Has fireplace: No
Interior area
- Total structure area: 2,929
- Total interior livable area: 1,801 sqft
Video & virtual tour
Property
Parking
- Total spaces: 4
- Parking features: Air Conditioned Garage, Attached, Drive Through, Finished Garage, RV Access/Parking, Garage Door Opener
- Attached garage spaces: 4
Accessibility
- Accessibility features: Low Threshold Shower
Features
- Levels: One
- Stories: 1
- Entry location: 36" Door,Breakfast Bar,Ceiling Fan(s),Counters-Gra
- Patio & porch: Covered, Patio
- Exterior features: Fruit Trees, Sprinkler/Irrigation, Landscaping, Outdoor Grill
- Pool features: None
- Fencing: Block,Back Yard,Wrought Iron
- Has view: Yes
- View description: Casino, Mountain(s), Panoramic
Lot
- Size: 0.4 Acres
- Dimensions: 131 x 107 x 53 x 44 x 137 x 95
- Features: Borders State Land, Public Road
Details
- Parcel number: 34733025
- Zoning description: R1 Single-Family Residential
Construction
Type & style
- Home type: SingleFamily
- Architectural style: One Story
- Property subtype: Single Family Residence
Materials
- Stucco
- Roof: Tile
Condition
- New construction: No
- Year built: 2019
Utilities & green energy
- Electric: 110 Volts, 220 Volts
- Sewer: Public Sewer
- Water: Public
- Utilities for property: Electricity Available, Natural Gas Available
Green energy
- Energy efficient items: Materials
Community & HOA
Community
- Subdivision: Pegasus Ranch Estates Unit 4
HOA
- Has HOA: No
Location
- Region: Bullhead City
Financial & listing details
- Price per square foot: $386/sqft
- Tax assessed value: $387,307
- Annual tax amount: $2,708
- Date on market: 8/24/2026
- Cumulative days on market: 20 days
- Listing terms: Cash,Conventional,VA Loan
- Electric utility on property: Yes
- Road surface type: Paved
Estimated market value
$667,700
$634,000 - $701,000
$2,169/mo
Price history
| Date | Event | Price |
|---|---|---|
| 8/25/2026 | Listed for sale | $694,900-10.9%$386/sqft |
Source:  Momentum MLS #041684 Report a problem Momentum MLS #041684 Report a problem | ||
| 5/30/2026 | Listing removed | $779,900$433/sqft |
Source: Momentum MLS #033820 Report a problem | ||
| 11/2/2025 | Listed for sale | $779,900+1199.8%$433/sqft |
Source: Momentum MLS #033820 Report a problem | ||
| 6/6/2018 | Sold | $60,000$33/sqft |
Source: Momentum MLS #914725 Report a problem | ||
Public tax history
| Year | Property taxes | Tax assessment |
|---|---|---|
| 2026 | $2,798 +3.3% | $38,731 +4.1% |
| 2025 | $2,708 +5.8% | $37,193 -4% |
| 2024 | $2,561 +4.1% | $38,729 +12% |
| 2023 | $2,459 -2.1% | $34,572 +17.1% |
| 2022 | $2,511 +2.9% | $29,531 +5% |
| 2021 | $2,440 +648.2% | $28,117 +307.1% |
| 2019 | $326 | $6,906 +181.1% |
| 2018 | $326 -31% | $2,457 -30.2% |
| 2017 | $473 +6.1% | $3,518 |
| 2016 | $446 +0.2% | $3,518 -10% |
| 2015 | $445 | $3,909 |
Find assessor info on the county website
Monthly payment
Est. payment
Payment breakdown
Explore the cost of this home by adjusting the details. Changes won't be saved.Climate risks
Neighborhood: 86429
Similar homes
- $740,0003 bd2 ba2.4k sqft2810 Sidewheel Drive, Bullhead City, AZ 86429For Sale
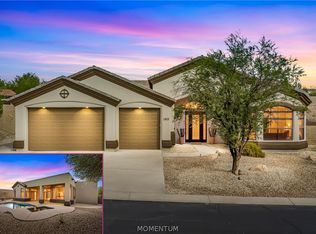 MLS ID #041067, Todd Levitt, Black Mountain Valley Realty. Momentum MLS
 - $499,9002 bd2 ba1.6k sqft2751 La Paloma Drive, Bullhead City, AZ 86429For Sale
 MLS ID #041785, Heather Rickets, Colorado River Top Producers Realty, LLC. Momentum MLS
 - $539,0003 bd2 ba1.8k sqft2641 Kingman Drive, Bullhead City, AZ 86429For Sale
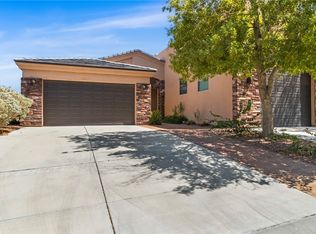 MLS ID #040944, Lois Briesemeister, US SOUTHWEST®. Momentum MLS
 - $373,0003 bd3 ba1.7k sqft3425 Sunburst Drive, Bullhead City, AZ 86429For Sale
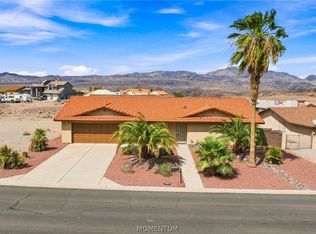 MLS ID #042104, Leanne Jolly, Sondgeroth Real Estate Group, LLC. Momentum MLS
 - $535,0003 bd3 ba2k sqft468 Downey Dr, Bullhead City, AZ 86442For Sale
 MLS ID #1042442, Jessica Topol, Sondgeroth Real Estate Group, LLC. Lake Havasu AOR
