Rarely does a home check every box. A beautifully remodeled and thoughtfully expanded transitional home in the coveted Melshire Estates neighborhood. Designed for today’s lifestyle, this exceptional property offers the rare combination of sophisticated living, generous entertaining spaces, and flexible accommodations for multiple generations, guests, or live-in assistance.
The main home features a beautifully designed floor plan with 4,123 sq feet an inviting connection between the gourmet kitchen and spacious living areas. The kitchen is truly the heart of the home, showcasing stunning quartzite countertops, a large center island, marble backsplash, gas cooking, three ovens, and two dishwashers—ideal for both everyday living and entertaining.
The luxurious downstairs primary suite offers a peaceful retreat with a spa-like bath featuring designer fixtures, a generous walk-in closet with custom built-ins, and direct views and access to the pool and backyard. Additional main-home amenities include a dedicated mudroom, spacious utility room with freezer space, pocket doors, upstairs media room, loft area with room for a pool table, and abundant attic storage.
One of the property's most compelling features is its exceptional separate living quarters which is 1,248 sq feet, offering tremendous flexibility for extended family, guests, or a live-in caretaker. The quarters include a downstairs bedroom and full bath, as well as a separate upstairs one-bedroom apartment complete with its own kitchen and bath.
Outside, the home truly comes to life. The expansive backyard is designed for effortless entertaining with a sparkling pool and spa, large lawn, covered outdoor living area, fireplace, and outdoor kitchen. Retractable screens. Whether hosting a crowd or enjoying a quiet evening at home, this private outdoor retreat provides an exceptional extension of the living space.
For sale
$2,599,900
5615 Brookstown Dr, Dallas, TX 75230
5beds
4,123sqft
Single Family Residence
Built in 1962
0.4 Acres Lot
$2,460,500 Zestimate®
$631/sqft
$-- HOA
What's special
Sparkling pool and spaOutdoor kitchenGas cookingTwo dishwashersAbundant attic storageStunning quartzite countertopsUpstairs media room
- 2 days |
- 299 |
- 12 |
Likely to sell faster than
Zillow last checked:
Listing updated:
Listed by:
Jacquelyn Austin 0804015 203-246-2648,
Compass RE Texas, LLC. 214-814-8100
Source: NTREIS,MLS#: 21358407
Facts & features
Interior
Bedrooms & bathrooms
- Bedrooms: 5
- Bathrooms: 5
- Full bathrooms: 4
- 1/2 bathrooms: 1
Primary bedroom
- Features: Built-in Features, En Suite Bathroom, Garden Tub/Roman Tub, Linen Closet, Sitting Area in Primary, Separate Shower, Walk-In Closet(s)
- Level: First
- Dimensions: 17 x 13
Bedroom
- Features: Ceiling Fan(s), Walk-In Closet(s)
- Level: First
- Dimensions: 13 x 12
Bedroom
- Level: Second
- Dimensions: 14 x 15
Bedroom
- Level: Second
- Dimensions: 15 x 13
Bedroom
- Features: Ceiling Fan(s), En Suite Bathroom, Split Bedrooms, Walk-In Closet(s)
- Level: First
- Dimensions: 13 x 12
Bedroom
- Features: En Suite Bathroom, Split Bedrooms, Walk-In Closet(s)
- Level: Second
- Dimensions: 13 x 12
Bonus room
- Level: Second
- Dimensions: 15 x 14
Breakfast room nook
- Features: Breakfast Bar, Built-in Features, Eat-in Kitchen, Granite Counters, Kitchen Island, Pantry
- Level: First
- Dimensions: 20 x 16
Dining room
- Level: First
- Dimensions: 8 x 12
Dining room
- Level: First
- Dimensions: 21 x 10
Family room
- Level: Second
- Dimensions: 15 x 14
Other
- Level: First
- Dimensions: 23 x 12
Kitchen
- Features: Breakfast Bar, Butler's Pantry, Eat-in Kitchen, Kitchen Island, Pantry, Stone Counters, Walk-In Pantry
- Level: First
- Dimensions: 17 x 14
Kitchen
- Features: Built-in Features
- Level: Second
- Dimensions: 6 x 12
Living room
- Features: Fireplace
- Level: First
- Dimensions: 16 x 21
Loft
- Level: Second
- Dimensions: 21 x 13
Media room
- Features: Built-in Features
- Level: Second
- Dimensions: 16 x 18
Mud room
- Features: Built-in Features
- Level: First
- Dimensions: 11 x 24
Utility room
- Features: Built-in Features
- Level: First
- Dimensions: 9 x 16
Heating
- Central, Electric
Cooling
- Central Air, Ceiling Fan(s), Electric
Appliances
- Included: Built-In Gas Range, Built-In Refrigerator, Convection Oven, Gas Cooktop, Disposal, Gas Water Heater, Microwave, Range, Some Commercial Grade, Vented Exhaust Fan
- Laundry: Laundry in Utility Room
Features
- Built-in Features, Chandelier, Decorative/Designer Lighting Fixtures, Eat-in Kitchen, Granite Counters, High Speed Internet, Multiple Master Suites, Open Floorplan, Pantry, Smart Home, Wired for Data, Walk-In Closet(s), Wired for Sound
- Flooring: Ceramic Tile, Hardwood
- Windows: Window Coverings
- Has basement: No
- Number of fireplaces: 2
- Fireplace features: Gas Log, Gas Starter, Living Room, Outside
Interior area
- Total interior livable area: 4,123 sqft
Video & virtual tour
Property
Parking
- Total spaces: 3
- Parking features: Covered, Electric Gate, Garage, Guest, Gated
- Garage spaces: 3
Features
- Levels: Two
- Stories: 2
- Patio & porch: Rear Porch, Enclosed, Patio, Covered
- Exterior features: Dog Run, Garden, Gas Grill, Lighting, Outdoor Grill, Outdoor Kitchen, Outdoor Living Area, Private Yard, Rain Gutters
- Pool features: Gunite, In Ground, Pool
- Fencing: Back Yard,Wood
Lot
- Size: 0.4 Acres
Details
- Parcel number: 00000576955000000
Construction
Type & style
- Home type: SingleFamily
- Architectural style: Contemporary/Modern,Detached
- Property subtype: Single Family Residence
Materials
- Brick
- Foundation: Pillar/Post/Pier, Slab
- Roof: Composition,Metal
Condition
- Year built: 1962
Utilities & green energy
- Sewer: Public Sewer
- Water: Public
- Utilities for property: Sewer Available, Water Available
Community & HOA
Community
- Security: Fire Sprinkler System, Security Gate, Smoke Detector(s), Security Lights
- Subdivision: Melshire Estates
HOA
- Has HOA: No
Location
- Region: Dallas
Financial & listing details
- Price per square foot: $631/sqft
- Tax assessed value: $2,647,880
- Annual tax amount: $58,961
- Date on market: 8/13/2026
- Cumulative days on market: 194 days
- Listing terms: Cash,Conventional
Estimated market value
$2,460,500
$2.34M - $2.58M
$7,570/mo
Price history
| Date | Event | Price |
|---|---|---|
| 8/13/2026 | Listed for sale | $2,599,900$631/sqft |
Source: NTREIS #21358407 Report a problem | ||
| 8/10/2026 | Listing removed | $2,599,900$631/sqft |
Source:  Dave Perry Miller & Associates - An Ebby Halliday Company #21157108 Report a problem Dave Perry Miller & Associates - An Ebby Halliday Company #21157108 Report a problem | ||
| 7/13/2026 | Price change | $2,599,900-1.9%$631/sqft |
Source: NTREIS #21157108 Report a problem | ||
| 7/2/2026 | Price change | $2,649,000-1.5%$642/sqft |
Source: NTREIS #21157108 Report a problem | ||
| 2/5/2026 | Listed for sale | $2,689,000-3.2%$652/sqft |
Source: NTREIS #21157108 Report a problem | ||
| 7/8/2024 | Sold | -- |
Source: NTREIS #20633483 Report a problem | ||
| 6/24/2024 | Pending sale | $2,779,000$674/sqft |
Source: NTREIS #20633483 Report a problem | ||
| 6/17/2024 | Contingent | $2,779,000$674/sqft |
Source: NTREIS #20633483 Report a problem | ||
| 6/7/2024 | Price change | $2,779,000-3.5%$674/sqft |
Source: NTREIS #20633483 Report a problem | ||
| 6/3/2024 | Listed for sale | $2,879,000+326.5%$698/sqft |
Source: NTREIS #20633483 Report a problem | ||
| 9/22/2017 | Listing removed | $675,000$164/sqft |
Source: Ebby Halliday, REALTORS #13568301 Report a problem | ||
| 7/25/2017 | Pending sale | $675,000$164/sqft |
Source: Ebby Halliday, REALTORS #13568301 Report a problem | ||
| 6/7/2017 | Price change | $675,000-3.4%$164/sqft |
Source: Ebby Halliday, REALTORS #13568301 Report a problem | ||
| 5/17/2017 | Price change | $699,000-3.6%$170/sqft |
Source: Ebby Halliday, REALTORS #13568301 Report a problem | ||
| 4/8/2017 | Listed for sale | $725,000$176/sqft |
Source: Ebby Halliday, REALTORS #13568301 Report a problem | ||
Public tax history
| Year | Property taxes | Tax assessment |
|---|---|---|
| 2025 | $58,961 +90.8% | $2,647,880 +49% |
| 2024 | $30,901 +7.5% | $1,776,540 +9.1% |
| 2023 | $28,744 -18.5% | $1,628,200 +15.8% |
| 2022 | $35,284 +5.4% | $1,405,510 +10.7% |
| 2021 | $33,490 -2.8% | $1,269,530 |
| 2020 | $34,441 +0.2% | $1,269,530 +1% |
| 2019 | $34,370 +68.2% | $1,257,320 +75% |
| 2018 | $20,437 +26% | $718,300 |
| 2017 | $16,226 +5.9% | $718,300 +5.2% |
| 2016 | $15,317 +19.3% | $682,790 +5.5% |
| 2015 | $12,837 | $647,210 +11.8% |
| 2014 | $12,837 | $578,920 |
| 2013 | -- | -- |
| 2012 | -- | -- |
| 2011 | -- | -- |
| 2010 | -- | -- |
| 2009 | -- | -- |
| 2008 | -- | -- |
| 2007 | -- | -- |
| 2005 | -- | -- |
| 2004 | -- | -- |
| 2003 | -- | -- |
| 2002 | -- | -- |
| 2001 | -- | -- |
Find assessor info on the county website
Monthly payment
Est. payment
Payment breakdown
Explore the cost of this home by adjusting the details. Changes won't be saved.Climate risks
Neighborhood: 75230
Nearby schools
GreatSchools rating
- 5/10Nathan Adams Elementary SchoolGrades: PK-6Distance: 1.1 mi
- 6/10Ewell D Walker Middle SchoolGrades: 7-8Distance: 0.6 mi
- 4/10W T White High SchoolGrades: 9-12Distance: 1.2 mi
Schools provided by the listing agent
- Elementary: Nathan Adams
- Middle: Walker
- High: White
- District: Dallas ISD
Source: NTREIS. This data may not be complete. We recommend contacting the local school district to confirm school assignments for this home.
- $2,542,1005 bd7 ba5.9k sqft5623 Brookstown Dr, Dallas, TX 75230Off Market
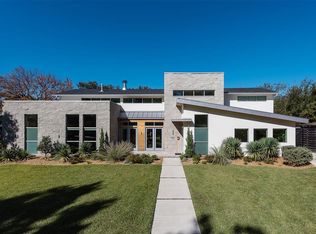
- $1,079,3004 bd3 ba2.5k sqft5607 Brookstown Dr, Dallas, TX 75230Off Market
- $1,008,0004 bd3 ba2.6k sqft5524 Ridgetown Cir, Dallas, TX 75230Off Market
- $1,073,4003 bd3 ba2.9k sqft5516 Ridgetown Cir, Dallas, TX 75230Off Market
- $3,133,6005 bd7 ba5.7k sqft5614 Brookstown Dr, Dallas, TX 75230Off Market
- $1,273,0004 bd3 ba3k sqft5631 Brookstown Dr, Dallas, TX 75230Off Market
- $1,256,7003 bd3 ba2.7k sqft5610 Ridgetown Cir, Dallas, TX 75230Off Market
- $917,7003 bd2 ba2.1k sqft5508 Ridgetown Cir, Dallas, TX 75230Off Market
A local agent can set up tours, give advice and negotiate with sellers.
Similar homes
- $2,399,0005 bd6 ba4.5k sqft12023 Fieldwood Ln, Dallas, TX 75244For Sale
 MLS ID #21354845, Julie Rado. NTREIS
 - $2,919,2205 bd7 ba5.4k sqft11616 Jamestown Rd, Dallas, TX 75230Off Market

- $2,400,0005 bd6 ba4.9k sqft6914 Northaven Rd, Dallas, TX 75230For Sale
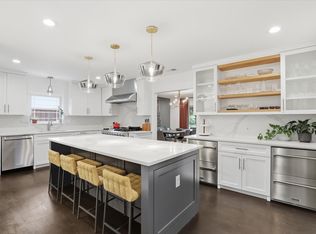 MLS ID #21275309, Jordan Hargrove. NTREIS
 - $1,600,0004 bd3 ba2.8k sqft5939 Melshire Dr, Dallas, TX 75230For Sale
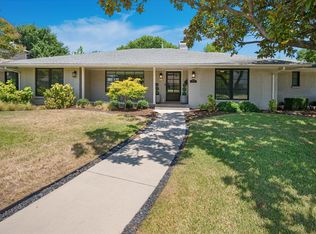 MLS ID #21350139, Ann O'Blenes. NTREIS
 - $1,749,5004 bd5 ba4.1k sqft5908 Melshire Dr, Dallas, TX 75230For SaleMLS ID #21200396, Roxanne Diamond. NTREIS
- $2,850,0005 bd8 ba5.9k sqft12007 Quincy Ln, Dallas, TX 75230For SaleMLS ID #21205268, Brit Daniels. NTREIS
- $1,550,0005 bd3 ba2.8k sqft5857 Charlestown Dr, Dallas, TX 75230For SaleMLS ID #21339888, Sarah Diamond. NTREIS
- $2,349,9005 bd6 ba5.1k sqft4347 Royal Ridge Dr, Dallas, TX 75229For SaleMLS ID #21337909, Blake Phillips. NTREIS
- $1,995,0005 bd5 ba4.3k sqft7210 Baxtershire Dr, Dallas, TX 75230For SaleMLS ID #21103575, David Auren. NTREIS
- $1,999,9995 bd6 ba4k sqft4034 Alta Vista Ln, Dallas, TX 75229For SaleMLS ID #21204609, Teri Lajone. NTREIS
- $1,650,0005 bd6 ba4.2k sqft13723 Far Hills Ln, Dallas, TX 75240For SaleMLS ID #21341217, Tara Reiber. NTREIS
- $2,795,0004 bd4 ba4.3k sqft5615 Purdue Ave, Dallas, TX 75209For SaleMLS ID #21339507, Elizabeth Conroy. NTREIS
- $1,575,0004 bd4 ba3.7k sqft7147 Lavendale Ave, Dallas, TX 75230For SaleMLS ID #21191548, Lala Villanueva. NTREIS
- $2,400,0005 bd5 ba4.2k sqft7912 Hanover St, Dallas, TX 75225For SaleMLS ID #21315354, Courtney Melkus. NTREIS
- $1,400,0003 bd2 ba3.3k sqft4863 Allencrest Ln, Dallas, TX 75244For SaleMLS ID #21315678, Troy George. NTREIS
- $2,150,0006 bd7 ba4.9k sqft3755 Northview Ln, Dallas, TX 75229For SaleMLS ID #21233359, Kiersten Humbert. NTREIS
- $1,495,0005 bd5 ba3.4k sqft4452 Sugar Mill Rd, Dallas, TX 75244For SaleMLS ID #21242897, Lauren Williams. NTREIS
- $2,600,0004 bd4 ba4.7k sqft3205 Canyon Creek Dr, Richardson, TX 75080For SaleMLS ID #21339451, Phillip Jackson. NTREIS
- $2,395,0005 bd7 ba5.3k sqft5111 W Amherst Ave, Dallas, TX 75209For SaleMLS ID #21188992, Julie Sinacola. NTREIS
- $2,195,0004 bd3 ba2.9k sqft9755 Van Dyke Rd, Dallas, TX 75218For SaleMLS ID #21282847, GP Theriot IV. NTREIS
