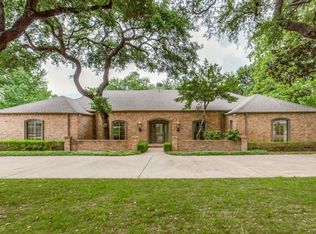
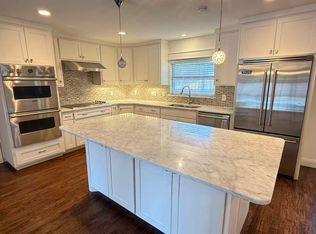
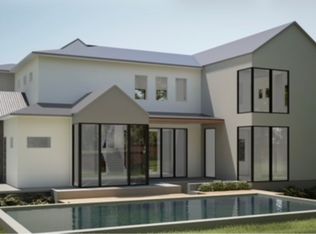
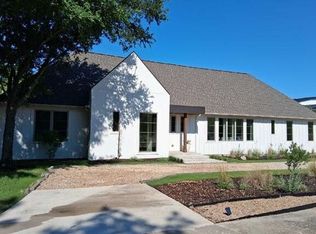
Half-acre corner with large 1 story home and pool for R&R upgrades or new dream estate, on prestigious Inwood Parkway [setback and school zone] surrounded by new lux and long-time owners. Strait Lane Mansions are 2 minutes by car. Literally, across from 4 of the best schools anywhere (country atmosphere but close to great amenities; bank, home improvement ctr., shops, restaurants, transportation) Tollway or DART to DNTN in 20 minutes. Galleria Mall is just up Inwood and major strip centers are just east on Forest @ Preston. Grace complex & Northaven Trail are just down the block for a jog or bike ride to everything you'd want. No mailboxes or obvious utilities, postal carrier brings mail to your front door.
For sale
$1,399,000
5208 Caladium Dr, Dallas, TX 75229
4beds
4,060sqft
Est.:
Single Family Residence
Built in 1958
0.5 Acres Lot
$-- Zestimate®
$345/sqft
$-- HOA
What's special
Huge poolGreat trees
- 644 days |
- 926 |
- 21 |
Zillow last checked:
Listing updated:
Listed by:
Jonathan Minerick 0799871 888-400-2513,
HomeCoin.com 888-400-2513
Source: NTREIS,MLS#: 20706169
Tour with a local agent
Facts & features
Interior
Bedrooms & bathrooms
- Bedrooms: 4
- Bathrooms: 4
- Full bathrooms: 3
- 1/2 bathrooms: 1
Heating
- Central, Electric, Fireplace(s), Humidity Control, Wood Stove, Zoned
Cooling
- Central Air, Electric, Zoned
Appliances
- Included: Double Oven, Dryer, Dishwasher, Electric Oven, Gas Cooktop, Disposal, Gas Water Heater, Refrigerator, Vented Exhaust Fan, Washer
- Laundry: Laundry in Utility Room
Features
- Other
- Flooring: Carpet, Ceramic Tile, Hardwood, Parquet, Vinyl
- Windows: Bay Window(s), Skylight(s), Shutters, Window Coverings
- Has basement: No
- Number of fireplaces: 2
- Fireplace features: Family Room, Free Standing, Gas Starter, Masonry, Raised Hearth, Wood Burning, Wood BurningStove
Interior area
- Total interior livable area: 4,060 sqft
Video & virtual tour
Property
Parking
- Total spaces: 2
- Parking features: Additional Parking, Alley Access, Concrete, Direct Access, Garage, Garage Door Opener, Lighted, Oversized, Paved, Garage Faces Side, Storage, Boat, RV Access/Parking
- Attached garage spaces: 2
Features
- Levels: One
- Stories: 1
- Patio & porch: Covered, Deck, Front Porch
- Exterior features: Lighting, Playground, Private Entrance, Private Yard
- Has private pool: Yes
- Pool features: Diving Board, Fenced, Gunite, Heated, In Ground, Outdoor Pool, Pool, Private
Lot
- Size: 0.5 Acres
- Features: Back Yard, Corner Lot, Lawn, Landscaped, Many Trees, Sprinkler System
- Residential vegetation: Partially Wooded
Details
- Parcel number: 00000578119000000
- Other equipment: Irrigation Equipment, Satellite Dish, TV Antenna
Construction
Type & style
- Home type: SingleFamily
- Architectural style: Mid-Century Modern,Detached
- Property subtype: Single Family Residence
Materials
- Brick
- Foundation: Concrete Perimeter, Pillar/Post/Pier
- Roof: Asphalt,Composition,Fiberglass,Shingle
Condition
- Year built: 1958
Utilities & green energy
- Sewer: Public Sewer
- Water: Public
- Utilities for property: Electricity Connected, Natural Gas Available, Phone Available, Sewer Available, Separate Meters, Water Available
Community & HOA
Community
- Features: Trails/Paths, Curbs
- Subdivision: Inwood Road Estates
HOA
- Has HOA: No
Location
- Region: Dallas
Financial & listing details
- Price per square foot: $345/sqft
- Tax assessed value: $1,081,370
- Annual tax amount: $17,368
- Date on market: 8/19/2024
- Cumulative days on market: 476 days
- Listing terms: Cash,Conventional,Seller Equity Share
- Electric utility on property: Yes
Estimated market value
Not available
Estimated sales range
Not available
$7,190/mo
Price history
| Date | Event | Price |
|---|---|---|
| 12/27/2025 | Price change | $1,399,000+3.7%$345/sqft |
Source: NTREIS #20706169 Report a problem | ||
| 4/19/2025 | Listed for sale | $1,349,000$332/sqft |
Source: NTREIS #20706169 Report a problem | ||
| 3/4/2025 | Pending sale | $1,349,000$332/sqft |
Source: NTREIS #20706169 Report a problem | ||
| 8/19/2024 | Price change | $1,349,000-0.1%$332/sqft |
Source: NTREIS #20706169 Report a problem | ||
| 5/24/2024 | Listed for sale | $1,349,999+12.7%$333/sqft |
Source: Owner Report a problem | ||
| 4/28/2024 | Listing removed | -- |
Source: NTREIS #20047796 Report a problem | ||
| 3/30/2024 | Price change | $1,198,000+0.3%$295/sqft |
Source: NTREIS #20047796 Report a problem | ||
| 8/22/2022 | Price change | $1,195,000-3.3%$294/sqft |
Source: NTREIS #20047796 Report a problem | ||
| 5/3/2022 | Listed for sale | $1,236,000$304/sqft |
Source: NTREIS #20047796 Report a problem | ||
Public tax history
| Year | Property taxes | Tax assessment |
|---|---|---|
| 2025 | $8,539 -5.3% | $1,081,370 +12.2% |
| 2024 | $9,020 +2.3% | $963,490 +27.3% |
| 2023 | $8,820 -17.4% | $756,850 |
| 2022 | $10,681 +3.6% | $756,850 +35.9% |
| 2021 | $10,313 -3.4% | $556,860 |
| 2020 | $10,675 -0.7% | $556,860 |
| 2019 | $10,753 -4.2% | $556,860 -3.2% |
| 2018 | $11,230 -25.3% | $575,000 +4% |
| 2017 | $15,040 +51.1% | $553,090 |
| 2016 | $9,951 +18.9% | $553,090 +12.7% |
| 2015 | $8,366 | $490,680 +31.5% |
| 2014 | $8,366 | $373,050 |
| 2013 | -- | -- |
| 2012 | -- | -- |
| 2011 | -- | -- |
| 2010 | -- | -- |
| 2009 | -- | -- |
| 2008 | -- | -- |
| 2007 | -- | -- |
| 2005 | -- | -- |
| 2004 | -- | -- |
| 2003 | -- | -- |
| 2002 | -- | -- |
| 2001 | -- | -- |
Find assessor info on the county website
Monthly payment
Est. payment$--/mo
Payment breakdown
Explore the cost of this home by adjusting the details. Changes won't be saved.
All calculations are estimates and provided by Zillow, Inc. for informational purposes only. Actual amounts may vary.
HOA fees may include property taxes on listings classified as Co-Ops. Contact the listing agent and/or owner for fee details.
Mortgage interest rates are dependent on a number of factors, including credit score, down payment, and repayment length. Interest rate data provided by Zillow Group Marketplace, Inc. as of 1/1/1970 from various mortgage lenders with which we have lead or other similar arrangements; the Estimated Payment is an average of those rates.
See how much you could borrow to make a competitive offer.
Climate risks
Neighborhood: 75229
Nearby schools
GreatSchools rating
- 7/10John J Pershing Elementary SchoolGrades: PK-5Distance: 1.5 mi
- 5/10Benjamin Franklin Middle SchoolGrades: 6-8Distance: 2.4 mi
- 4/10Hillcrest High SchoolGrades: 9-12Distance: 2.5 mi
Schools provided by the listing agent
- Elementary: Pershing
- Middle: Benjamin Franklin
- High: Hillcrest
- District: Dallas ISD
Source: NTREIS. This data may not be complete. We recommend contacting the local school district to confirm school assignments for this home.
A local agent can set up tours, give advice and negotiate with sellers.
A local lender can help you make sure your offer is ready when you are.
- Texas
- Dallas County
- Dallas
- 75229
- 5208 Caladium Dr
Nearby cities
Nearby neighborhoods
Nearby zip codes
Other Dallas Topics
