Striking contemporary design meets sophisticated luxury in this exceptional home, where dramatic architecture and thoughtfully curated finishes create an impressive living experience inside and out. Soaring ceilings, expansive black-framed windows and doors, wide-plank wood flooring, custom millwork, glass railings, designer lighting and warm wood accents create a clean, modern aesthetic filled with natural light. A dramatic two-story window wall and statement chandelier provide an unforgettable architectural centerpiece, while multiple living and flex spaces offer versatility for entertaining, working and relaxing. Spacious bedrooms are complemented by beautifully finished baths featuring custom cabinetry, stone surfaces, sleek fixtures and designer tile. The backyard transforms into a private resort with a contemporary pool and raised spa, expansive hardscaping, multiple outdoor living areas and a covered patio featuring a striking wood ceiling and architectural lighting. Second-story balconies overlook the backyard and enhance the home's seamless indoor-outdoor connection. Extensive built-ins, generous storage and a three-car garage with modern glass-panel doors complete this distinctive home designed to impress at every turn.
For sale
$4,295,000
7138 Azalea Ln, Dallas, TX 75230
6beds
7,888sqft
Single Family Residence
Built in 2010
0.49 Acres Lot
$2,594,500 Zestimate®
$544/sqft
$-- HOA
What's special
Contemporary poolExpansive hardscapingWide-plank wood flooringDramatic two-story window wallSpacious bedroomsRaised spaGlass railings
- 2 days |
- 541 |
- 43 |
Zillow last checked:
Listing updated:
Listed by:
Erika Butler 0679989 214-673-9548,
eXp Realty LLC 888-519-7431
Source: NTREIS,MLS#: 21320249
Facts & features
Interior
Bedrooms & bathrooms
- Bedrooms: 6
- Bathrooms: 8
- Full bathrooms: 6
- 1/2 bathrooms: 2
Primary bedroom
- Features: Dual Sinks, En Suite Bathroom, Garden Tub/Roman Tub, Walk-In Closet(s)
- Level: First
- Dimensions: 18 x 25
Bedroom
- Level: First
- Dimensions: 15 x 16
Bedroom
- Features: Ceiling Fan(s), En Suite Bathroom, Walk-In Closet(s)
- Level: Second
- Dimensions: 16 x 14
Bedroom
- Features: Ceiling Fan(s), Walk-In Closet(s)
- Level: Second
- Dimensions: 11 x 16
Bedroom
- Features: Ceiling Fan(s), Walk-In Closet(s)
- Level: Second
- Dimensions: 11 x 16
Bedroom
- Features: Ceiling Fan(s), En Suite Bathroom, Walk-In Closet(s)
- Level: Second
- Dimensions: 12 x 16
Primary bathroom
- Features: Built-in Features, Fireplace
- Level: First
- Dimensions: 12 x 20
Bonus room
- Features: Ceiling Fan(s)
- Level: Second
- Dimensions: 12 x 20
Dining room
- Features: Built-in Features
- Level: First
- Dimensions: 17 x 15
Kitchen
- Features: Eat-in Kitchen, Kitchen Island, Pantry, Stone Counters, Walk-In Pantry
- Level: First
- Dimensions: 18 x 21
Living room
- Features: Built-in Features
- Level: Second
- Dimensions: 0 x 0
Living room
- Features: Fireplace
- Level: First
- Dimensions: 22 x 22
Living room
- Features: Built-in Features, Ceiling Fan(s)
- Level: Second
- Dimensions: 13 x 16
Office
- Level: First
- Dimensions: 16 x 12
Heating
- Central
Cooling
- Central Air
Appliances
- Included: Dishwasher, Gas Cooktop, Disposal, Gas Oven, Microwave, Refrigerator
- Laundry: Laundry in Utility Room
Features
- Decorative/Designer Lighting Fixtures, Kitchen Island, Multiple Staircases, Open Floorplan, Pantry, Walk-In Closet(s)
- Flooring: Luxury Vinyl Plank, Tile
- Has basement: No
- Number of fireplaces: 2
- Fireplace features: Bedroom, Gas, Living Room
Interior area
- Total interior livable area: 7,888 sqft
Video & virtual tour
Property
Parking
- Total spaces: 3
- Parking features: Circular Driveway, Driveway, Electric Gate, Garage, Secured
- Attached garage spaces: 3
Features
- Levels: Two
- Stories: 2
- Patio & porch: Balcony, Covered
- Exterior features: Balcony, Private Yard
- Pool features: In Ground, Outdoor Pool, Pool, Pool/Spa Combo
- Fencing: Wood
Lot
- Size: 0.49 Acres
Details
- Parcel number: 00000606409000000
Construction
Type & style
- Home type: SingleFamily
- Architectural style: Contemporary/Modern,Detached
- Property subtype: Single Family Residence
Materials
- Stucco
- Foundation: Slab
- Roof: Metal
Condition
- Year built: 2010
Utilities & green energy
- Sewer: Public Sewer
- Water: Public
- Utilities for property: Sewer Available, Water Available
Community & HOA
Community
- Security: Security System
- Subdivision: Northaven Hills
HOA
- Has HOA: No
Location
- Region: Dallas
Financial & listing details
- Price per square foot: $544/sqft
- Tax assessed value: $2,670,210
- Annual tax amount: $59,458
- Date on market: 8/13/2026
- Listing terms: Cash,Conventional
Estimated market value
$2,594,500
$2.21M - $3.04M
$7,164/mo
Price history
| Date | Event | Price |
|---|---|---|
| 8/13/2026 | Listed for sale | $4,295,000+472.7%$544/sqft |
Source: NTREIS #21320249 Report a problem | ||
| 5/22/2020 | Sold | -- |
Source: Agent Provided Report a problem | ||
| 3/12/2020 | Price change | $749,900-6.3%$95/sqft |
Source: Coldwell Banker Apex Realtors #14223846 Report a problem | ||
| 2/7/2020 | Price change | $799,900-5.9%$101/sqft |
Source: Coldwell Banker Apex Realtors #14223846 Report a problem | ||
| 1/10/2020 | Price change | $849,900-2.9%$108/sqft |
Source: Coldwell Banker Apex Realtors #14223846 Report a problem | ||
| 12/10/2019 | Price change | $874,900-2.2%$111/sqft |
Source: Coldwell Banker Apex Realtors #14223846 Report a problem | ||
| 11/8/2019 | Listed for sale | $894,900-0.6%$113/sqft |
Source: Coldwell Banker Apex Realtors #14223846 Report a problem | ||
| 4/17/2019 | Sold | -- |
Source: Public Record Report a problem | ||
| 2/11/2019 | Price change | $900,000-5.3%$114/sqft |
Source: Keller Williams Realty #13998279 Report a problem | ||
| 1/30/2019 | Price change | $950,000-4%$120/sqft |
Source: Keller Williams Realty #13998279 Report a problem | ||
| 1/9/2019 | Listed for sale | $990,000-0.5%$126/sqft |
Source: Keller Williams Frisco Stars #13998279 Report a problem | ||
| 11/1/2016 | Listing removed | $995,000$126/sqft |
Source: Virginia Cook, REALTORS #13334946 Report a problem | ||
| 8/30/2016 | Price change | $995,000-2.9%$126/sqft |
Source: Virginia Cook, Realtors #13334946 Report a problem | ||
| 6/21/2016 | Price change | $1,025,000-2.4%$130/sqft |
Source: Virginia Cook, Realtors #13334946 Report a problem | ||
| 3/9/2016 | Price change | $1,050,000-4.5%$133/sqft |
Source: Virginia Cook, Realtors #13334946 Report a problem | ||
| 11/25/2015 | Price change | $1,099,000-4.4%$139/sqft |
Source: Virginia Cook, Realtors #13262441 Report a problem | ||
| 10/23/2015 | Price change | $1,149,000-8%$146/sqft |
Source: Virginia Cook, Realtors #13262441 Report a problem | ||
| 8/30/2015 | Price change | $1,248,9990%$158/sqft |
Source: Coldwell Banker Residential Brokerage - Lakewood / NE Dallas #13179651 Report a problem | ||
| 6/26/2015 | Listed for sale | $1,249,000$158/sqft |
Source: Coldwell Banker Residential Brokerage - Lakewood / NE Dallas #13179651 Report a problem | ||
Public tax history
| Year | Property taxes | Tax assessment |
|---|---|---|
| 2025 | $58,383 +19.6% | $2,670,210 +4.3% |
| 2024 | $48,834 +132.3% | $2,559,140 +179.4% |
| 2023 | $21,018 +29.3% | $915,900 +41.4% |
| 2022 | $16,260 -24.1% | $647,720 -20.3% |
| 2021 | $21,433 -29.1% | $812,490 -27.1% |
| 2020 | $30,250 +73.3% | $1,115,050 |
| 2019 | $17,452 +4.4% | $1,115,050 |
| 2018 | $16,721 +5.4% | $1,115,050 +12.5% |
| 2017 | $15,863 +3.8% | $991,030 |
| 2016 | $15,284 +6.2% | $991,030 +29.2% |
| 2015 | $14,394 | $766,860 +5.9% |
| 2014 | $14,394 | $724,210 |
| 2013 | -- | -- |
| 2012 | -- | -- |
| 2011 | -- | -- |
| 2010 | -- | -- |
| 2009 | -- | -- |
| 2008 | -- | -- |
| 2007 | -- | -- |
| 2005 | -- | -- |
| 2004 | -- | -- |
| 2003 | -- | -- |
| 2002 | -- | -- |
| 2001 | -- | -- |
Find assessor info on the county website
Monthly payment
Est. payment
Payment breakdown
Explore the cost of this home by adjusting the details. Changes won't be saved.Climate risks
Neighborhood: Hillcrest Forest
Nearby schools
GreatSchools rating
- 7/10Arthur Kramer Elementary SchoolGrades: PK-5Distance: 0.4 mi
- 5/10Benjamin Franklin Middle SchoolGrades: 6-8Distance: 0.8 mi
- 4/10Hillcrest High SchoolGrades: 9-12Distance: 1 mi
Schools provided by the listing agent
- Elementary: Kramer
- Middle: Benjamin Franklin
- High: Hillcrest
- District: Dallas ISD
Source: NTREIS. This data may not be complete. We recommend contacting the local school district to confirm school assignments for this home.
- $1,397,8003 bd3 ba2.8k sqft7130 Azalea Ln, Dallas, TX 75230Off Market
- $2,745,9003 bd3 ba2.2k sqft7146 Azalea Ln, Dallas, TX 75230Off Market
- $1,092,4003 bd4 ba2.9k sqft7209 Lavendale Cir, Dallas, TX 75230Off Market
- $2,569,9005 bd4 ba4.2k sqft7206 Azalea Ln, Dallas, TX 75230Off Market

- $1,471,8003 bd2 ba2.7k sqft7122 Azalea Ln, Dallas, TX 75230Off Market
- $975,0003 bd3 ba3k sqft7211 Lavendale Cir, Dallas, TX 75230For Sale
- $1,643,7004 bd3 ba3.2k sqft7139 Azalea Ln, Dallas, TX 75230Off Market
- $1,759,6004 bd4 ba3.2k sqft7131 Azalea Ln, Dallas, TX 75230Off Market
A local agent can set up tours, give advice and negotiate with sellers.
Similar homes
- $4,250,0006 bd7 ba6.8k sqft6016 Del Roy Dr, Dallas, TX 75230For Sale
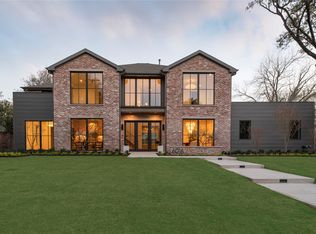 MLS ID #21357472, Julie Provenzano. NTREIS
 - $3,295,0004 bd6 ba6.7k sqft2 Manzano Cir, Dallas, TX 75230For Sale
 MLS ID #21359718, Julie Provenzano. NTREIS
 - $4,149,0005 bd5 ba4.4k sqft6766 Northaven Rd, Dallas, TX 75230For Sale
 MLS ID #21309156, Jason Clark. NTREIS
 - $2,650,0005 bd5 ba5.8k sqft6823 Lakehurst Ave, Dallas, TX 75230For Sale
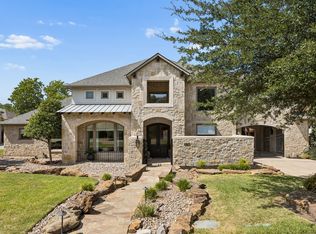 MLS ID #21356667, Garrett Lamb. NTREIS
 - $5,295,0005 bd8 ba7.1k sqft6730 Tulip Ln, Dallas, TX 75230For SaleMLS ID #21357033, Rylan Clark. NTREIS
- $4,240,0006 bd6 ba6k sqft7552 Baxtershire Dr, Dallas, TX 75230For SaleMLS ID #21263857, Erika Butler. NTREIS
- $4,300,0006 bd9 ba6.6k sqft6005 Mimosa Ln, Dallas, TX 75230New ConstructionMLS ID #21339602, Raul Ruiz. NTREIS
- $3,395,0005 bd6 ba6k sqft10806 Camellia Dr, Dallas, TX 75230For SaleMLS ID #21349331, Sharon Redd. NTREIS
- $4,695,0005 bd7 ba6.8k sqft6215 Norway Rd, Dallas, TX 75230For SaleMLS ID #21206612, Ryan Streiff. NTREIS
- $3,195,0004 bd5 ba4.8k sqft5806 Del Roy Dr, Dallas, TX 75230For SaleMLS ID #21340755, Christine Hooker. NTREIS
- $4,095,0005 bd8 ba7.4k sqft6930 Pemberton Dr, Dallas, TX 75230For SaleMLS ID #21307968, Kelsey Williams. NTREIS
- $2,599,9005 bd5 ba4.1k sqft5615 Brookstown Dr, Dallas, TX 75230For SaleMLS ID #21358407, Jacquelyn Austin. NTREIS
- $3,900,0005 bd7 ba5.7k sqft5811 Preston Haven Dr, Dallas, TX 75230For SaleMLS ID #21285170, Danna Morguloff-Hayden. NTREIS
- $4,587,0005 bd7 ba6.6k sqft6632 Azalea Ln, Dallas, TX 75230For SaleMLS ID #21252836, Raul Ruiz. NTREIS
- $2,299,0004 bd6 ba5.3k sqft6416 Dykes Way, Dallas, TX 75230For SaleMLS ID #21357735, Marlene Jaffe. NTREIS
- $3,650,0004 bd7 ba5.8k sqft7635 Bryn Mawr Dr, Dallas, TX 75225For SaleMLS ID #21353735, Lucinda Buford. NTREIS
- $3,250,0006 bd6 ba5.8k sqft11712 Jamestown Rd, Dallas, TX 75230For SaleMLS ID #21346766, Drew O'Connell. NTREIS
- $4,495,0005 bd7 ba7.2k sqft5829 Northmoor Dr, Dallas, TX 75230For SaleMLS ID #21342818, Bardha Lloncari. NTREIS
- $4,600,0005 bd7 ba7.3k sqft6006 Meadow Crst, Dallas, TX 75230For SaleMLS ID #21327832, Shirley Davis. NTREIS
- $3,480,0005 bd7 ba6.2k sqft12114 Prestonridge Rd, Dallas, TX 75230For SaleMLS ID #21284119, Daniel Arbel. NTREIS
