This beautifully updated 3 bed / 2 full bath in the Historic Butternut Ridge District has something for everyone. On the outside you have a brand new (2026) standing-seam metal roof and vinyl siding sitting on a spacious 1.81 acres of land. Step inside and the updates hit you right away: a bright, open living area that flows effortlessly, a fully remodeled kitchen and bathroom to fit todays lifestyle, and ample space to host friends and family. Ground-floor bedroom means true one-floor living is possible. And to ensure its not missed, there's a hidden room tucked on the left of the accent wall in the main living area: a home office, a wine cellar, a creative studio, whatever you want it to be! Upstairs you will find two bedrooms with the original hard wood flooring and each with their own closet. Additionally, between the two rooms you can find the second full bath. Step outside and the land opens up in a way that's rare for this area: mature trees lining a generous lot, an outbuilding for storage, and enough room to add a pool, host a crowd, plant a serious garden, or simply enjoy the kind of outdoor space most people can only wish for. First-time buyer, growing family, or a downsizer who refuses to give up space, here is genuinely something here for everyone. Close to shopping, dining, major commuter routes, and everything North Olmsted has to offer.
Pending
Price cut: $5.1K (8/6)
$369,900
26815 Butternut Ridge Rd, North Olmsted, OH 44070
3beds
2,985sqft
Single Family Residence
Built in 1948
1.81 Acres Lot
$-- Zestimate®
$124/sqft
$-- HOA
What's special
Outbuilding for storageFully remodeled kitchenVinyl siding
- 78 days
- 115
- 1
Likely to sell faster than
Zillow last checked:
Listing updated:
Listed by:
Darren T Mancuso 216-225-9474 darren@mancusohomes.com,
EXP Realty, LLC.,
Kip Sweeney 216-973-3676,
EXP Realty, LLC.
Source: MLS Now,MLS#: 5228488 Originating MLS: Akron Cleveland Association of REALTORS
Originating MLS: Akron Cleveland Association of REALTORSFacts & features
Interior
Bedrooms & bathrooms
- Bedrooms: 3
- Bathrooms: 2
- Full bathrooms: 2
- Main level bathrooms: 1
- Main level bedrooms: 1
Heating
- Forced Air
Cooling
- Central Air
Features
- Basement: Sump Pump,Unfinished
- Number of fireplaces: 2
Interior area
- Total structure area: 2,985
- Total interior livable area: 2,985 sqft
- Finished area above ground: 1,905
- Finished area below ground: 1,080
Video & virtual tour
Property
Parking
- Total spaces: 2
- Parking features: Attached, Driveway, Garage
- Attached garage spaces: 2
Features
- Levels: One and One Half
Lot
- Size: 1.81 Acres
Details
- Parcel number: 23519008
- Special conditions: Standard
Construction
Type & style
- Home type: SingleFamily
- Architectural style: Cape Cod
- Property subtype: Single Family Residence
Materials
- Vinyl Siding
- Foundation: Block
- Roof: Metal
Condition
- Updated/Remodeled
- Year built: 1948
Utilities & green energy
- Sewer: Public Sewer
- Water: Public
Community & HOA
Community
- Subdivision: Historic Butternut District
HOA
- Has HOA: No
Location
- Region: North Olmsted
Financial & listing details
- Price per square foot: $124/sqft
- Tax assessed value: $238,600
- Annual tax amount: $5,661
- Date on market: 7/17/2026
- Cumulative days on market: 77 days
Estimated market value
Not available
Estimated sales range
Not available
Not available
Price history
| Date | Event | Price |
|---|---|---|
| 8/24/2026 | Pending sale | $369,900$124/sqft |
Source:  MLS Now #5228488 Report a problem MLS Now #5228488 Report a problem | ||
| 8/6/2026 | Price change | $369,900-1.4%$124/sqft |
Source: MLS Now #5228488 Report a problem | ||
| 7/17/2026 | Listed for sale | $374,999+45.9%$126/sqft |
Source: MLS Now #5228488 Report a problem | ||
| 12/16/2024 | Sold | $257,000-3%$86/sqft |
Source: MLS Now #5069108 Report a problem | ||
| 11/15/2024 | Pending sale | $265,000$89/sqft |
Source: MLS Now #5069108 Report a problem | ||
| 10/29/2024 | Price change | $265,000-7%$89/sqft |
Source: MLS Now #5069108 Report a problem | ||
| 9/20/2024 | Listed for sale | $285,000$95/sqft |
Source: MLS Now #5069108 Report a problem | ||
Public tax history
| Year | Property taxes | Tax assessment |
|---|---|---|
| 2025 | $5,661 +12.1% | $83,510 |
| 2024 | $5,052 +13.3% | $83,510 +31.4% |
| 2023 | $4,459 -6% | $63,560 -5% |
| 2022 | $4,743 +10.4% | $66,920 |
| 2021 | $4,294 +12.8% | $66,920 +23% |
| 2020 | $3,806 -15.5% | $54,390 |
| 2019 | $4,502 +19.8% | $54,390 |
| 2018 | $3,756 +6.6% | $54,390 +12.9% |
| 2017 | $3,523 +1.7% | $48,160 |
| 2016 | $3,465 | $48,160 |
| 2015 | $3,465 +1% | $48,160 +2% |
| 2014 | $3,429 +7.8% | $47,220 |
| 2013 | $3,182 +2.6% | $47,220 |
| 2012 | $3,101 -5.4% | $47,220 -7% |
| 2011 | $3,277 +0% | $50,790 |
| 2010 | $3,276 +10.5% | $50,790 |
| 2009 | $2,965 -6.5% | $50,790 -10% |
| 2008 | $3,171 +2% | $56,430 |
| 2007 | $3,108 -12.6% | $56,430 -5.7% |
| 2006 | $3,555 +12.9% | $59,860 +18.5% |
| 2005 | $3,149 +1.2% | $50,510 |
| 2004 | $3,110 +2% | $50,510 |
| 2003 | $3,048 +4.1% | $50,510 +6.5% |
| 2002 | $2,927 -39.9% | $47,430 |
| 2001 | $4,871 -0.1% | $47,430 |
| 2000 | $4,876 | $47,430 |
Find assessor info on the county website
Monthly payment
Est. payment
Payment breakdown
Explore the cost of this home by adjusting the details. Changes won't be saved.Climate risks
Neighborhood: 44070
Nearby schools
Schools provided by the listing agent
- District: North Olmsted CSD - 1820
Source: MLS Now. This data may not be complete. We recommend contacting the local school district to confirm school assignments for this home.
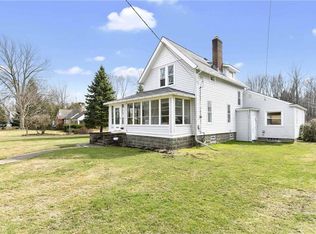
- $333,0003 bd2 ba1.5k sqft26863 Butternut Ridge Rd, North Olmsted, OH 44070Off Market
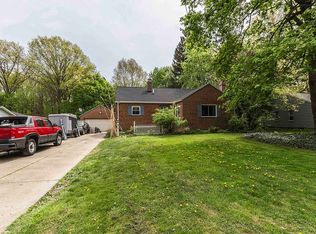
- $244,1002 bd1 ba2.1k sqft26775 Butternut Ridge Rd, North Olmsted, OH 44070Off Market
- $220,5002 bd1 ba1.1k sqft26885 Butternut Ridge Rd, North Olmsted, OH 44070Off Market
- $287,6003 bd2 ba1.2k sqft5541 Fitch Rd, North Olmsted, OH 44070Off Market
Similar homes
- $359,9004 bd3 ba2.4k sqft5364 Hampton Dr, North Olmsted, OH 44070For Sale
 MLS ID #5225760, Michelle Green, Russell Real Estate Services. MLS Now
 - $350,0004 bd2 ba1.8k sqft6024 Louis Dr, North Olmsted, OH 44070For Sale
 MLS ID #5241926, Sylvia Incorvaia, EXP Realty, LLC.. MLS Now
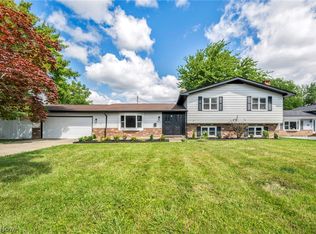
 - $349,0004 bd2 ba2.2k sqft28610 Lynhaven Dr, North Olmsted, OH 44070For Sale
 MLS ID #5233714, Noureddine Chehade, EXP Realty, LLC.. MLS Now
 - $269,9003 bd1 ba1.6k sqft5967 Fitch Rd, North Olmsted, OH 44070For Sale
 MLS ID #5244422, MarieRose J Nader, Howard Hanna. MLS Now
