Rarely available Vanderbilt model in Tanner Trails offering nearly 3,700 square feet of beautifully designed living space! With only a limited number of these models in the neighborhood, this is a special opportunity to own one of Tanner Trails' most impressive floor plans. From the moment you step inside, your heart will be captivated. The dramatic two-story family room is a true showstopper, anchored by a custom stone fireplace and filled with natural light from oversized windows. A large main-floor den with a coffered ceiling provides the perfect space and location for a home office, library, or flex room. The kitchen opens to the living areas for easy everyday living and entertaining. Cabinet and counter space is plentiful! Upstairs, you'll find generously sized bedrooms, a spacious loft for additional living space, and a full bathroom. The grand primary suite offers a true retreat with a private bath featuring a separate shower and soaking tub. All bedrooms have abundant closet space. The oversized second-floor laundry room adds exceptional convenience. A three car, partially side-load garage adds both function and curb appeal. With its rare floor plan, impressive architectural details, and prime location next to the walking trail, this is a home that offers space, character, and exceptional potential. Some important updates: Roof and siding/2014, Main floor HVAC/2023, Upstairs AC/2016. Tanner Trails is a super popular neighborhood with beautiful homes, parks, ponds, friendly neighbors and a super convenient location! Welcome Home!
Closed
$615,000
2682 Bauer Rd, North Aurora, IL 60542
4beds
3,652sqft
Single Family Residence
Built in 2004
0.33 Acres Lot
$616,100 Zestimate®
$168/sqft
$3,834 Estimated rent
Home value
$616,100
$554,000 - $684,000
$3,834/mo
Zestimate® history
Owner options
List your home for rent
$3,834/mo
Rent Zestimate®
Find your next renter with Zillow Rental Manager. Plus, with online applications, you can quickly screen prospective tenants – for free.
$3,834/mo
Rent Zestimate®
Refinance and save
$4,703/mo
Est. payment
Refinancing to a lower rate could help reduce your monthly payments and save thousands over the life of the loan.
$4,703/mo
Est. payment
Explore your selling options
Work with a Zillow partner agent
Leverage their expertise and Zillow's premium Showcase listings to get your home seen by more buyers.
Get startedList with your own agent
Get your home in front of millions of buyers by listing it on Zillow.
Learn how to do itSell it yourself
Take full control of how buyers see your home on Zillow by listing For Sale by Owner (FSBO).
List your homeWhat's special
Custom stone fireplaceGenerously sized bedroomsDramatic two-story family room
Zillow last checked:
Listing updated:
Listed by:
Kathy Brothers, ABR 630-201-4664,
Keller Williams Innovate - Aurora
Bought with:
John Jacox
Coldwell Banker Real Estate Group
Source: MRED as distributed by MLS GRID,MLS#: 12694768
Facts & features
Interior
Bedrooms & bathrooms
- Bedrooms: 4
- Bathrooms: 3
- Full bathrooms: 2
- 1/2 bathrooms: 1
Rooms
- Room types: Office
Primary bedroom
- Features: Flooring (Carpet), Window Treatments (All), Bathroom (Full, Double Sink, Tub & Separate Shwr)
- Level: Second
- Area: 323 Square Feet
- Dimensions: 19X17
Bedroom 2
- Features: Flooring (Carpet), Window Treatments (All)
- Level: Second
- Area: 315 Square Feet
- Dimensions: 21X15
Bedroom 3
- Features: Flooring (Carpet), Window Treatments (All)
- Level: Second
- Area: 208 Square Feet
- Dimensions: 16X13
Bedroom 4
- Features: Flooring (Carpet), Window Treatments (All)
- Level: Second
- Area: 169 Square Feet
- Dimensions: 13X13
Dining room
- Features: Flooring (Hardwood), Window Treatments (All)
- Level: Main
- Area: 182 Square Feet
- Dimensions: 14X13
Family room
- Features: Flooring (Hardwood), Window Treatments (All)
- Level: Main
- Area: 525 Square Feet
- Dimensions: 25X21
Kitchen
- Features: Kitchen (Eating Area-Table Space, Pantry-Closet), Flooring (Hardwood), Window Treatments (All)
- Level: Main
- Area: 392 Square Feet
- Dimensions: 28X14
Laundry
- Features: Flooring (Vinyl)
- Level: Second
- Area: 96 Square Feet
- Dimensions: 12X8
Living room
- Features: Flooring (Hardwood), Window Treatments (All)
- Level: Main
- Area: 195 Square Feet
- Dimensions: 15X13
Office
- Features: Flooring (Hardwood), Window Treatments (All)
- Level: Main
- Area: 234 Square Feet
- Dimensions: 18X13
Heating
- Natural Gas, Forced Air
Cooling
- Central Air, Zoned
Appliances
- Included: Range, Dishwasher, Refrigerator, Washer, Dryer, Disposal, Humidifier
- Laundry: Upper Level
Features
- Cathedral Ceiling(s)
- Flooring: Hardwood
- Basement: Unfinished,Partial
- Number of fireplaces: 1
- Fireplace features: Gas Log, Family Room
Interior area
- Total structure area: 0
- Total interior livable area: 3,652 sqft
Property
Parking
- Total spaces: 3
- Parking features: Concrete, Garage Door Opener, Yes, Attached, Garage
- Attached garage spaces: 3
- Has uncovered spaces: Yes
Accessibility
- Accessibility features: No Disability Access
Features
- Stories: 2
- Patio & porch: Patio
Lot
- Size: 0.33 Acres
Details
- Parcel number: 1136331009
- Special conditions: None
- Other equipment: Ceiling Fan(s), Sump Pump
Construction
Type & style
- Home type: SingleFamily
- Property subtype: Single Family Residence
Materials
- Vinyl Siding, Stone
- Foundation: Concrete Perimeter
- Roof: Asphalt
Condition
- New construction: No
- Year built: 2004
Details
- Builder model: VANDERBILT
Utilities & green energy
- Electric: Circuit Breakers, 200+ Amp Service
- Sewer: Public Sewer
- Water: Public
Community & HOA
Community
- Features: Park, Lake, Curbs, Sidewalks, Street Lights, Street Paved
- Security: Carbon Monoxide Detector(s)
- Subdivision: Tanner Trails
HOA
- Has HOA: Yes
- Services included: Insurance
- HOA fee: $60 quarterly
Location
- Region: North Aurora
Financial & listing details
- Price per square foot: $168/sqft
- Tax assessed value: $483,513
- Annual tax amount: $10,837
- Date on market: 7/3/2026
- Listing terms: Conventional
- Ownership: Fee Simple w/ HO Assn.
Price history
| Date | Event | Price |
|---|---|---|
| 8/21/2026 | Sold | $615,000$168/sqft |
Source:  MRED as distributed by MLS GRID #12694768 Report a problem MRED as distributed by MLS GRID #12694768 Report a problem | ||
| 7/14/2026 | Contingent | $615,000$168/sqft |
Source: MRED as distributed by MLS GRID #12694768 Report a problem | ||
| 7/3/2026 | Listed for sale | $615,000+74.5%$168/sqft |
Source: MRED as distributed by MLS GRID #12694768 Report a problem | ||
| 2/27/2004 | Sold | $352,500$97/sqft |
Source: Public Record Report a problem | ||
Public tax history
| Year | Property taxes | Tax assessment |
|---|---|---|
| 2025 | $10,837 +6.5% | $161,171 +14.7% |
| 2024 | $10,172 +3% | $140,558 +10.8% |
| 2023 | $9,872 -7.5% | $126,858 -4.2% |
| 2022 | $10,668 +1.8% | $132,408 +4.5% |
| 2021 | $10,477 +0.8% | $126,731 +2.4% |
| 2020 | $10,397 -3.2% | $123,760 +1.5% |
| 2019 | $10,742 -4.8% | $121,943 -1.6% |
| 2018 | $11,290 -1.6% | $123,973 +1.1% |
| 2017 | $11,474 +0.9% | $122,564 +9.3% |
| 2016 | $11,367 | $112,152 +8.4% |
| 2015 | -- | $103,424 -0.5% |
| 2014 | -- | $103,904 |
| 2013 | -- | $103,904 -1.7% |
| 2012 | -- | $105,742 -2.7% |
| 2011 | -- | $108,642 -13% |
| 2010 | -- | $124,810 -8.2% |
| 2009 | -- | $136,016 +8% |
| 2008 | -- | $125,922 +2.2% |
| 2007 | -- | $123,199 +3.9% |
| 2006 | -- | $118,620 +3.2% |
| 2005 | -- | $114,953 +39.6% |
| 2004 | -- | $82,358 +3606.5% |
| 2003 | -- | $2,222 |
Find assessor info on the county website
Neighborhood: 60542
Nearby homes
- $476,6003 bd2 ba2.3k sqft2674 Bauer Rd, North Aurora, IL 60542Off Market
- $584,8004 bd4 ba3.3k sqft2698 Bauer Rd, North Aurora, IL 60542Off Market
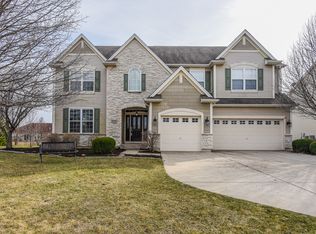
- $460,0004 bd4 ba2.9k sqft2666 Bauer Rd, North Aurora, IL 60542Sold
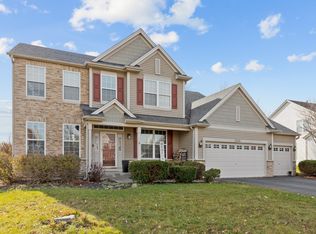
- $519,7003 bd2 ba2.2k sqft2765 Plante Rd, North Aurora, IL 60542Off Market
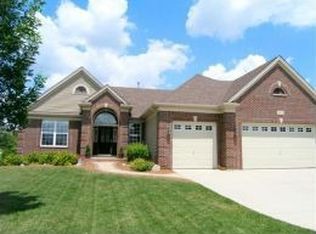
- $537,7004 bd3 ba2.6k sqft2757 Plante Rd, North Aurora, IL 60542Off Market
- $543,4004 bd3 ba3k sqft2706 Bauer Rd, North Aurora, IL 60542Off Market
- $562,8004 bd3 ba3.2k sqft2781 Plante Rd, North Aurora, IL 60542Off Market
- $533,5004 bd3 ba2.9k sqft2749 Plante Rd, North Aurora, IL 60542Off Market
Nearby schools
GreatSchools rating
- 7/10Fearn Elementary SchoolGrades: K-5Distance: 1.3 mi
- 7/10Herget Middle SchoolGrades: 6-8Distance: 1.8 mi
- 4/10West Aurora High SchoolGrades: 9-12Distance: 4.1 mi
Schools provided by the listing agent
- Elementary: Fearn Elementary School
- Middle: Herget Middle School
- High: West Aurora High School
- District: 129
Source: MRED as distributed by MLS GRID. This data may not be complete. We recommend contacting the local school district to confirm school assignments for this home.
Get a cash offer in 3 minutes
Find out how much your home could sell for in as little as 3 minutes with a no-obligation cash offer.
Estimated market value
$616,100
Get a cash offer in 3 minutes
Find out how much your home could sell for in as little as 3 minutes with a no-obligation cash offer.
Estimated market value
$616,100
- Illinois
- Kane County
- North Aurora
- 60542
- 2682 Bauer Rd
