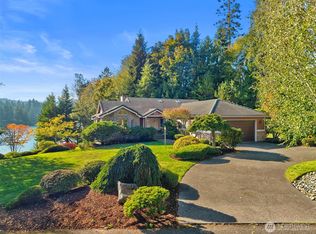
Sweeping unobstructed view home on charming Sunlight Beach perfectly situated just back from the beach with breathtaking panoramic vistas over Useless Bay and deeded access to miles of sandy beach…all the benefits of waterfront without the hefty price tag! Take a short stroll to the beach and start dreaming of the lifestyle that awaits you…summers filled with beachcombing, swimming, kayaking, paddleboarding, then fresh-caught crab to finish the day. Back at home, open, airy and recently refreshed living spaces and the expansive entertainer's deck provide a front-row seat to the ever-changing scenery…cruise ships in the distance, kite surfers gliding over the sparkling bay, the majestic Olympics silhouetted against spectacular sunsets, while eagles and herons charm you and your guests. On rainy days, relax around the fireside or head downstairs for movies in the huge rec room opening to a covered view deck. Your main floor primary suite offers a fireplace, deck access, walk-in closet, and ensuite bath. An office, additional bedroom, and bonus sleeping room provide plenty of flexibility to work remotely and accommodate guests. With an optimal floor plan and location, this home functions effortlessly as a permanent residence, second home/beach house or a short-term rental. Ideal South Whidbey location just 10 minutes from the ferry and a short drive to Bayview's restaurants and seasonal farmer's market and Langley’s seaside charm. This is Whidbey Island at its best!
Pending
Listed by: Windermere Mercer Island • Andrea Macnab Iverson
$1,250,000
2682 Sunlight Beach Road, Clinton, WA 98236
2beds
2,489sqft
Single Family Residence
Built in 1984
9,583 Square Feet Lot
$1,247,300 Zestimate®
$502/sqft
$-- HOA
What's special
Bonus sleeping roomMain floor primary suiteWalk-in closetEnsuite bathSweeping unobstructed view homeAdditional bedroom
- --
- on Zillow
- 582
- views
- 40
- saves
Zillow last checked:
Listing updated:
Listed by:
Andrea Macnab Iverson,
Windermere Mercer Island
Source: NWMLS as distributed by MLS GRID,MLS#: 2571570
Facts & features
Interior
Bedrooms & bathrooms
- Bedrooms: 2
- Bathrooms: 3
- Full bathrooms: 2
- 3/4 bathrooms: 1
- Main level bathrooms: 2
- Main level bedrooms: 1
Primary bedroom
- Level: Main
Bedroom
- Level: Lower
Bathroom full
- Level: Main
Bathroom three quarter
- Level: Lower
Bathroom full
- Level: Main
Bonus room
- Level: Lower
Den office
- Level: Main
Dining room
- Level: Main
Entry hall
- Level: Lower
Great room
- Level: Main
Kitchen with eating space
- Level: Main
Living room
- Level: Main
Rec room
- Level: Lower
Utility room
- Level: Lower
Heating
- Fireplace, Wall Furnace, Electric
Cooling
- None
Appliances
- Included: Dishwasher, Dryer, Microwave, Refrigerator, Stove(s)/Range(s), Washer, Dishwasher(s), Dryer(s), Microwave(s), Refrigerator(s), Washer(s), Water Heater: Electric, Water Heater Location: Garage
Features
- Bath Off Primary, Dining Room
- Flooring: Laminate, Carpet
- Windows: Dbl Pane/Storm Window
- Basement: None
- Number of fireplaces: 1
- Fireplace features: See Remarks, Main Level: 1, Fireplace
Interior area
- Total structure area: 2,489
- Total interior livable area: 2,489 sqft
Video & virtual tour
Property
Parking
- Total spaces: 6
- Parking features: Driveway, Attached Garage, Detached Garage, Off Street, RV Parking
- Has attached garage: Yes
- Covered spaces: 2
- Uncovered spaces: 4
Features
- Levels: Two
- Stories: 2
- Entry location: Lower
- Patio & porch: Bath Off Primary, Dbl Pane/Storm Window, Dining Room, Fireplace, Fireplace (Primary Bedroom), Vaulted Ceiling(s), Walk-In Closet(s), Water Heater
- Has view: Yes
- View description: Bay, Mountain(s), Sea, See Remarks, Sound
- Has water view: Yes
- Water view: Bay,Sea,Sound
Lot
- Size: 9,583 Square Feet
- Features: Dead End Street, Paved, Cable TV, Deck, Fenced-Partially, Outbuildings, Propane, RV Parking
- Topography: Level
- Residential vegetation: Garden Space
Details
- Parcel number: R329193423700
- Zoning: 10
- Zoning description: Jurisdiction: County
- Special conditions: Standard
Construction
Type & style
- Home type: SingleFamily
- Architectural style: Contemporary,2 Story
- Property subtype: Single Family Residence
Materials
- Wood Siding
- Foundation: Poured Concrete
- Roof: Metal
Condition
- Good
- Year built: 1984
- Major remodel year: 1990
Utilities & green energy
- Electric: Company: Puget Sound Energy
- Sewer: Septic Tank, Company: Septic
- Water: Community, Company: Community - Sunlight Vista
- Utilities for property: Xfinity, Xfinity
Community & HOA
Community
- Subdivision: Useless Bay
Location
- Region: Clinton
Financial & listing details
- Price per square foot: $502/sqft
- Tax assessed value: $822,279
- Annual tax amount: $7,498
- Date on market: 9/17/2026
- Listing terms: Conventional
- Inclusions: Dishwasher(s), Dryer(s), Microwave(s), Refrigerator(s), Stove(s)/Range(s), Washer(s)
Estimated market value
$1,247,300
$1.18M - $1.31M
$3,523/mo
Price history
| Date | Event | Price |
|---|---|---|
| 9/20/2026 | Pending sale | $1,250,000$502/sqft |
Source:  NWMLS as distributed by MLS GRID #2571570 Report a problem NWMLS as distributed by MLS GRID #2571570 Report a problem | ||
| 9/17/2026 | Listed for sale | $1,250,000+72.4%$502/sqft |
Source: NWMLS as distributed by MLS GRID #2571570 Report a problem | ||
| 4/28/2022 | Sold | $725,000$291/sqft |
Source: Public Record Report a problem | ||
Public tax history
| Year | Property taxes | Tax assessment |
|---|---|---|
| 2025 | $7,498 +19.8% | $822,279 +0.6% |
| 2024 | $6,258 +11.8% | $817,600 +1.8% |
| 2023 | $5,598 +4.7% | $802,919 +9.1% |
| 2022 | $5,345 +167.6% | $735,895 +15.5% |
| 2021 | $1,998 -66.2% | $637,151 +12.7% |
| 2020 | $5,911 +75.1% | $565,326 +9.4% |
| 2019 | $3,376 -30.9% | $516,863 +15.5% |
| 2018 | $4,886 +28.2% | $447,584 +2.2% |
| 2017 | $3,810 -22.9% | $437,965 +1.7% |
| 2016 | $4,940 +39.6% | $430,744 -0.6% |
| 2015 | $3,539 | $433,524 +12.3% |
| 2013 | -- | $386,023 |
| 2012 | -- | -- |
| 2010 | -- | -- |
| 2009 | -- | $504,554 +4.4% |
| 2008 | -- | $483,455 +1.5% |
| 2007 | -- | $476,426 +6% |
| 2006 | -- | $449,458 +58% |
| 2005 | -- | $284,556 +26.1% |
| 2002 | -- | $225,617 +1.7% |
| 2000 | $2,250 | $221,800 |
Find assessor info on the county website
Monthly payment
Est. payment
Payment breakdown
Explore the cost of this home by adjusting the details. Changes won't be saved.Climate risks
Neighborhood: 98236
Similar homes
- $850,0002 bd2 ba2.9k sqft6096 Ireton Lane, Clinton, WA 98236Active
 MLS ID #2580749, Louis Muniz. NWMLS as distributed by MLS GRID
 - $1,250,0003 bd3 ba2.6k sqftSyndicate - Holmes Harbor, Freeland, WA 98249Active
 MLS ID #2549587, Lori Sterley. NWMLS as distributed by MLS GRID
 - $1,021,0003 bd3 ba2.7k sqftSpinnaker Ridge, Clinton, WA 98236Active
 MLS ID #2581187, Gregory Young. NWMLS as distributed by MLS GRID
 - $1,228,0003 bd3 ba3.1k sqft333 South Bay Lane, Port Ludlow, WA 98365Active
 MLS ID #2584026, Sheri Griffith. NWMLS as distributed by MLS GRID
