Charming, rambling ranch with thoughtful modern updates, nestled on a quiet, established, tree-lined street in the heart of Dallas. Offering three bedrooms and two bathrooms, this move-in-ready home blends timeless character with modern convenience and features a spacious, functional floor plan designed for comfortable everyday living. Inside, you'll find inviting formal living and dining rooms, perfect for entertaining or holiday gatherings, along with a generous family room anchored by a cozy fireplace. The eat-in and updated kitchen opens seamlessly to the family room, creating an ideal space for both casual meals and hosting family and friends. Built during an era known for quality craftsmanship, this well-constructed home showcases generous room sizes and the kind of solid construction buyers appreciate. Recent updates enhance the home's appeal while preserving its classic ranch-style charm, allowing the next owners to move right in and personalize the space over time if desired. Whether you envision weekend barbecues, outdoor entertaining, gardening, or simply relaxing with your morning coffee, this backyard provides the perfect setting to create your own private retreat. Just minutes from The Golf Club of Dallas, Beckley Heights Park, shopping, dining, and everyday conveniences, this home offers outstanding accessibility to everything you need. Quick access to major highways makes commuting to downtown Dallas, employment centers, and entertainment destinations both easy and convenient. Combining classic ranch-style architecture, tasteful updates, generous living spaces, and an exceptional location, this is a wonderful opportunity to own a move-in-ready home in one of Dallas's established neighborhoods. Buyer and buyer’s agent to verify all information including measurements, schools, zoning, and property condition. Inviting all reasonable offers. Will not respond to low-ball offers, offers that include owner finance, or assignments.
For sale
$269,000
1917 Shady Glen Ln, Dallas, TX 75232
3beds
1,884sqft
Single Family Residence
Built in 1968
7,971 Square Feet Lot
$265,500 Zestimate®
$143/sqft
$-- HOA
What's special
Spacious functional floor planGenerous room sizesQuiet established tree-lined street
- 16 days |
- 954 |
- 88 |
Likely to sell faster than
Zillow last checked:
Listing updated:
Listed by:
Katy Hubener 0521061 972-296-9400,
Crescent Real Estate Group-DFW 972-296-9400
Source: NTREIS,MLS#: 21352201
Facts & features
Interior
Bedrooms & bathrooms
- Bedrooms: 3
- Bathrooms: 2
- Full bathrooms: 2
Primary bedroom
- Features: Closet Cabinetry, Ceiling Fan(s), En Suite Bathroom, Sitting Area in Primary
- Level: First
- Dimensions: 16 x 12
Bedroom
- Features: Ceiling Fan(s)
- Level: First
- Dimensions: 10 x 11
Bedroom
- Features: Closet Cabinetry, Ceiling Fan(s)
- Level: First
- Dimensions: 11 x 11
Breakfast room nook
- Features: Eat-in Kitchen
- Level: First
- Dimensions: 10 x 9
Dining room
- Level: First
- Dimensions: 10 x 10
Kitchen
- Features: Built-in Features, Eat-in Kitchen, Galley Kitchen, Granite Counters, Stone Counters
- Level: First
- Dimensions: 21 x 9
Living room
- Level: First
- Dimensions: 24 x 15
Living room
- Features: Built-in Features, Ceiling Fan(s), Fireplace
- Level: First
- Dimensions: 14 x 11
Heating
- Central, Fireplace(s)
Cooling
- Central Air, Ceiling Fan(s), Electric
Appliances
- Included: Disposal, Gas Range, Gas Water Heater
- Laundry: Common Area, Washer Hookup, Dryer Hookup, Laundry in Utility Room
Features
- Built-in Features, Chandelier, Cathedral Ceiling(s), Decorative/Designer Lighting Fixtures, Eat-in Kitchen, Granite Counters, High Speed Internet, Open Floorplan, Paneling/Wainscoting, Cable TV, Vaulted Ceiling(s)
- Flooring: Engineered Hardwood, Simulated Wood, Tile, Wood
- Windows: Window Coverings
- Has basement: No
- Number of fireplaces: 1
- Fireplace features: Family Room, Wood Burning
Interior area
- Total interior livable area: 1,884 sqft
Video & virtual tour
Property
Parking
- Total spaces: 2
- Parking features: Additional Parking, Driveway, Garage, Garage Door Opener, Outside, Garage Faces Rear
- Attached garage spaces: 2
Features
- Levels: One
- Stories: 1
- Patio & porch: Rear Porch, Patio, Covered
- Exterior features: Lighting
- Pool features: None
- Fencing: Fenced,Gate,High Fence,Wood
Lot
- Size: 7,971 Square Feet
- Features: Interior Lot, Landscaped, No Backyard Grass, Subdivision, Few Trees
Details
- Additional structures: Shed(s)
- Parcel number: 00000652795200000
- Other equipment: Irrigation Equipment
Construction
Type & style
- Home type: SingleFamily
- Architectural style: Traditional,Detached
- Property subtype: Single Family Residence
Materials
- Brick, Rock, Stone
- Foundation: Slab
- Roof: Composition
Condition
- Resale
- Year built: 1968
Utilities & green energy
- Sewer: Public Sewer
- Water: Public
- Utilities for property: Electricity Available, Electricity Connected, Natural Gas Available, Phone Available, Sewer Available, Separate Meters, Underground Utilities, Water Available, Cable Available
Community & HOA
Community
- Features: Curbs, Sidewalks
- Security: Security System
- Subdivision: Glen Hills Add 03 Instl 09
HOA
- Has HOA: No
Location
- Region: Dallas
Financial & listing details
- Price per square foot: $143/sqft
- Tax assessed value: $298,740
- Annual tax amount: $6,652
- Date on market: 8/9/2026
- Cumulative days on market: 18 days
- Listing terms: Cash,Conventional,FHA,VA Loan
- Road surface type: Asphalt
Estimated market value
$265,500
$252,000 - $279,000
$2,320/mo
Price history
| Date | Event | Price |
|---|---|---|
| 8/9/2026 | Listed for sale | $269,000+79.9%$143/sqft |
Source: NTREIS #21352201 Report a problem | ||
| 6/29/2016 | Listing removed | $149,500$79/sqft |
Source: Jerry Rector Real Estate Net #13368466 Report a problem | ||
| 6/29/2016 | Listed for sale | $149,500$79/sqft |
Source: Jerry Rector Real Estate Net #13368466 Report a problem | ||
| 6/27/2016 | Sold | -- |
Source: Agent Provided Report a problem | ||
| 5/5/2016 | Pending sale | $149,500$79/sqft |
Source: Jerry Rector Real Estate Net #13368466 Report a problem | ||
| 4/30/2016 | Listed for sale | $149,500$79/sqft |
Source: Jerry Rector Real Estate Net #13368466 Report a problem | ||
Public tax history
| Year | Property taxes | Tax assessment |
|---|---|---|
| 2025 | $6,652 -0.4% | $298,740 |
| 2024 | $6,677 +14.8% | $298,740 +17.9% |
| 2023 | $5,815 -8.6% | $253,380 |
| 2022 | $6,361 +10.1% | $253,380 +15.7% |
| 2021 | $5,775 +10.2% | $218,930 +13.4% |
| 2020 | $5,239 -0.8% | $193,130 |
| 2019 | $5,279 +21.8% | $193,130 +26.8% |
| 2018 | $4,334 +4.6% | $152,340 |
| 2017 | $4,142 +63.8% | $152,340 +63.8% |
| 2016 | $2,529 +51.2% | $93,000 +13.9% |
| 2015 | $1,672 | $81,650 +33.9% |
| 2014 | $1,672 | $60,970 |
| 2013 | -- | -- |
| 2012 | -- | -- |
| 2011 | -- | -- |
| 2010 | -- | -- |
| 2009 | -- | -- |
| 2008 | -- | -- |
| 2007 | -- | -- |
| 2005 | -- | -- |
| 2004 | -- | -- |
| 2003 | -- | -- |
| 2002 | -- | -- |
| 2001 | -- | -- |
Find assessor info on the county website
Monthly payment
Est. payment
Payment breakdown
Explore the cost of this home by adjusting the details. Changes won't be saved.Climate risks
Neighborhood: Twin Oaks
Nearby schools
GreatSchools rating
- 4/10Adelle Turner Elementary SchoolGrades: PK-5Distance: 0.6 mi
- 3/10Judge Louis a Bedford Jr Law AcademyGrades: 6-8Distance: 0.5 mi
- 3/10David W Carter High SchoolGrades: 9-12Distance: 2.1 mi
Schools provided by the listing agent
- Elementary: Turneradel
- Middle: Atwell
- High: Carter
- District: Dallas ISD
Source: NTREIS. This data may not be complete. We recommend contacting the local school district to confirm school assignments for this home.
- $263,6004 bd2 ba2.1k sqft1911 Shady Glen Ln, Dallas, TX 75232Off Market
- $280,5004 bd2 ba1.8k sqft1921 Shady Glen Ln, Dallas, TX 75232Off Market
- $--3 bd2 ba1.9k sqft1905 Shady Glen Ln, Dallas, TX 75232Sold

- $265,7004 bd2 ba2.7k sqft1927 Shady Glen Ln, Dallas, TX 75232Off Market
- $249,8003 bd2 ba1.7k sqft1916 Shady Glen Ln, Dallas, TX 75232Off Market
- $255,4004 bd2 ba1.9k sqft2101 Oak Valley Ln, Dallas, TX 75232Off Market
- $251,8003 bd2 ba1.8k sqft1922 Shady Glen Ln, Dallas, TX 75232Off Market
- $269,2004 bd2 ba1.9k sqft1931 Shady Glen Ln, Dallas, TX 75232Off Market
A local agent can set up tours, give advice and negotiate with sellers.
Similar homes
- $289,0003 bd3 ba1.7k sqft5121 Chalet Ln, Dallas, TX 75232For Sale
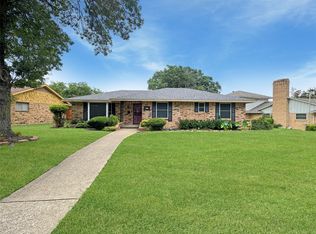 MLS ID #21292586, Steven Thomas. NTREIS
 - $279,9003 bd2 ba1.3k sqft710 E Five Mile Pkwy, Dallas, TX 75216For Sale
 MLS ID #21326025, Marcelina Guerrero. NTREIS
 - $279,0004 bd2 ba1.7k sqft1266 Hortense Ave, Dallas, TX 75216For Sale
 MLS ID #21314680, Tracie Starks. NTREIS
 - $265,0003 bd2 ba1.5k sqft723 Walnut St, Duncanville, TX 75116For Sale
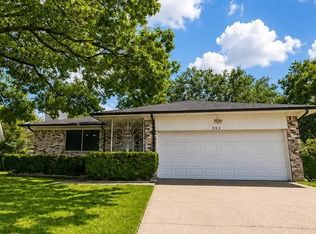 MLS ID #21317456, Dora Favella. NTREIS
 - $260,4993 bd2 ba1.5k sqft2702 Belknap Ave, Dallas, TX 75216For SaleMLS ID #21303481, Evelyn Hernandez. NTREIS
- $272,0003 bd2 ba1.7k sqft238 Linda Ln, Duncanville, TX 75137For SaleMLS ID #21341246, Paula Kennedy. NTREIS
- $279,9993 bd2 ba1.7k sqft6342 Teague Dr, Dallas, TX 75241For SaleMLS ID #21348385, Olga Duran. NTREIS
- $250,0004 bd2 ba1.5k sqft2243 Inca Dr, Dallas, TX 75216For SaleMLS ID #21260066, Stacey Haynes. NTREIS
- $286,3004 bd2 ba1.4k sqft641 Furlong Dr, Dallas, TX 75211For SaleMLS ID #21357235, Julian Mondragon. NTREIS
- $235,9003 bd2 ba1.5k sqft1465 Allegro Dr, Dallas, TX 75241For SaleMLS ID #21193516, Keidra Thompkins. NTREIS
- $319,9993 bd2 ba1.7k sqft6923 Rolling Creek Ln, Dallas, TX 75236For SaleMLS ID #21262522, Yasmin Henderson. NTREIS
- $269,9953 bd2 ba1.4k sqft2721 Westview Dr, Mesquite, TX 75150For SaleMLS ID #21345375, Daniel Hernandez. NTREIS
- $290,0003 bd2 ba1.8k sqft225 California Dr, Glenn Heights, TX 75154For SaleMLS ID #21231579, Marisol Leon. NTREIS
- $329,9004 bd2 ba1.6k sqft2715 Britton Ave, Dallas, TX 75216For SaleMLS ID #21333214, Alma Reyes. NTREIS
- $275,0003 bd2 ba1.3k sqft2610 N Casa Blanca Ct, Arlington, TX 76015For SaleMLS ID #21357317, Sara Drehobl. NTREIS
- $225,0003 bd1 ba1.2k sqft2334 Wolcott Dr, Dallas, TX 75241For SaleMLS ID #21223732, Renny Pascual. NTREIS
- $255,0003 bd2 ba1.2k sqft2402 Norwood Dr, Dallas, TX 75228For SaleMLS ID #21343253, Katy Hubener. NTREIS
- $239,9003 bd2 ba1.3k sqft3115 Bertrand Ave, Dallas, TX 75215For SaleMLS ID #21076894, Anny Ortiz. NTREIS
- $283,9003 bd2 ba1.9k sqft13507 Baldcypress Dr, Dallas, TX 75253For SaleMLS ID #21246615, Max Teran. NTREIS
- $215,0003 bd2 ba1.2k sqft2527 Talco Dr, Dallas, TX 75241For SaleMLS ID #21192423, Valeria Tuggle. NTREIS
