Perched on a prime corner lot in the East Hills of Asti, 26828 River Road captures sweeping vineyard and rolling hill views across the renowned Alexander Valley. This striking contemporary residence offers approximately 2,700 square feet of thoughtfully designed living space, blending modern sophistication with relaxed wine country living. The home features three spacious bedrooms and three full bathrooms, with expansive windows that flood the interiors with natural light while framing the stunning surrounding landscape. Elegant finishes, recessed lighting, and designer fixtures create a warm and refined atmosphere throughout. Designed for both everyday comfort and effortless entertaining, the open-concept kitchen showcases stainless steel appliances, premium countertops, a cooktop, range hood, electric wall oven, dishwasher, and refrigerator. The kitchen flows seamlessly into the main living area, where a fireplace serves as a welcoming focal point. Outdoor living is exceptional, offering a private backyard retreat complete with an in-ground pool, hot tub, outdoor kitchen, and multiple lounge and entertaining spacesall set against the backdrop of Alexander Valley's picturesque scenery. The versatile lower level includes a full bathroom, dry sauna, built-ins, a Murphy bed, and direct access to the pool and outdoor entertaining areas, making it ideal for guests, recreation, or flexible living arrangements. Adding to the property's authentic wine country charm, the hobby vineyard produces approximately 750 pounds of grapes annually. Additional amenities include central heating and air conditioning, in-unit laundry, an attached garage, and an electric security gate for added privacy and convenience. A rare opportunity to experience contemporary design, resort-style outdoor living, and iconic vineyard views in the heart of Alexander Valley.
Active
Price cut: $50K (8/28)
$1,545,000
26828 River Road, Cloverdale, CA 95425
3beds
2,700sqft
Single Family Residence
Built in 1991
1.26 Acres Lot
$-- Zestimate®
$572/sqft
$73/mo HOA
What's special
Murphy bedPrivate backyard retreatOpen-concept kitchenElegant finishesDry saunaIn-ground poolAttached garage
- 159 days
- 509
- 40
Zillow last checked:
Listing updated:
Listed by:
Erik Terreri DRE #02169525 415-519-0706,
Compass 707-395-3840
Source: BAREIS,MLS#: 326024533 Originating MLS: Sonoma
Originating MLS: SonomaFacts & features
Interior
Bedrooms & bathrooms
- Bedrooms: 3
- Bathrooms: 3
- Full bathrooms: 3
Rooms
- Room types: Baths Other, Bonus Room, Dining Room, Family Room, Kitchen, Living Room, Master Bathroom, Master Bedroom, Sun Room
Primary bedroom
- Features: Ground Floor, Walk-In Closet(s)
- Level: Main
Bedroom
- Level: Main
Primary bathroom
- Features: Double Vanity, Low-Flow Toilet(s), Shower Stall(s), Tub
Bathroom
- Features: Jack & Jill, Outside Access, Shower Stall(s)
- Level: Lower,Main
Dining room
- Features: Formal Area, Skylight(s)
- Level: Main
Family room
- Features: Cathedral/Vaulted
- Level: Lower,Main
Kitchen
- Features: Kitchen Island, Stone Counters, Breakfast Nook
- Level: Main
Living room
- Features: Cathedral/Vaulted, Deck Attached, Skylight(s)
- Level: Main
Heating
- Central
Cooling
- Ceiling Fan(s), Central Air
Appliances
- Included: Built-In Electric Oven, Dishwasher, Free-Standing Refrigerator, Gas Cooktop, Range Hood, Tankless Water Heater, Dryer, Washer
- Laundry: Laundry Closet
Features
- Cathedral Ceiling(s)
- Flooring: Tile, Wood
- Windows: Dual Pane Full, Screens
- Basement: None
- Number of fireplaces: 1
- Fireplace features: Gas Log, Gas Piped, Living Room
Interior area
- Total structure area: 2,700
- Total interior livable area: 2,700 sqft
Property
Parking
- Total spaces: 6
- Parking features: Detached, Electric Vehicle Charging Station(s), Garage Door Opener, Garage Faces Front, RV Storage, Uncovered Parking Spaces 2+
- Garage spaces: 2
- Has uncovered spaces: Yes
Features
- Levels: Two
- Stories: 2
- Patio & porch: Awning(s), Deck
- Exterior features: Balcony, Covered Courtyard, Outdoor Kitchen
- Pool features: In Ground, Gunite, Pool/Spa Combo
- Fencing: Full
- Has view: Yes
- View description: Hills, Valley, Vineyard
Lot
- Size: 1.26 Acres
- Features: Corner Lot, Garden, Landscaped, Landscape Front, Shape Regular
Details
- Additional structures: Shed(s)
- Parcel number: 117280001000
- Special conditions: Standard
Construction
Type & style
- Home type: SingleFamily
- Architectural style: Contemporary
- Property subtype: Single Family Residence
Materials
- Cement Siding, Wall Insulation, Wood
- Foundation: Concrete Perimeter
- Roof: Composition
Condition
- Year built: 1991
Utilities & green energy
- Sewer: Septic Connected, Septic Tank
- Water: Meter Paid, Mutual Water
- Utilities for property: Cable Available, Cable Connected, Electricity Connected, Internet Available, Propane
Community & HOA
Community
- Security: Carbon Monoxide Detector(s)
HOA
- Has HOA: Yes
- Amenities included: None
- Services included: Road
- HOA fee: $220 quarterly
- HOA name: Palomino Lakes HOA
- HOA phone: 707-836-3593
Location
- Region: Cloverdale
Financial & listing details
- Price per square foot: $572/sqft
- Tax assessed value: $1,611,956
- Date on market: 5/20/2026
- Electric utility on property: Yes
Estimated market value
Not available
Estimated sales range
Not available
Not available
Price history
| Date | Event | Price |
|---|---|---|
| 8/28/2026 | Price change | $1,545,000-3.1%$572/sqft |
Source:  BAREIS #326024533 Report a problem BAREIS #326024533 Report a problem | ||
| 7/29/2026 | Price change | $1,595,000-5.9%$591/sqft |
Source: BAREIS #326024533 Report a problem | ||
| 5/20/2026 | Listed for sale | $1,695,000+16.1%$628/sqft |
Source: BAREIS #326024533 Report a problem | ||
| 5/18/2021 | Sold | $1,460,000-1%$541/sqft |
Source: BAREIS #321012809 Report a problem | ||
| 3/11/2021 | Listed for sale | $1,475,000+1%$546/sqft |
Source: BAREIS #321012809 Report a problem | ||
| 12/16/2020 | Listing removed | $1,460,000$541/sqft |
Source: Sotheby's International Realty #22023246 Report a problem | ||
| 9/26/2020 | Listed for sale | $1,460,000+4.3%$541/sqft |
Source: Sotheby's International Realty #22023246 Report a problem | ||
| 3/29/2019 | Sold | $1,400,000-3.4%$519/sqft |
Source: BAREIS #21901256 Report a problem | ||
| 3/5/2019 | Pending sale | $1,450,000$537/sqft |
Source: Vanguard Properties #21901256 Report a problem | ||
| 1/22/2019 | Listed for sale | $1,450,000+5.5%$537/sqft |
Source: Vanguard Properties #21901256 Report a problem | ||
| 5/11/2017 | Sold | $1,375,000-1.4%$509/sqft |
Source: BAREIS #21701281 Report a problem | ||
| 3/27/2017 | Pending sale | $1,395,000$517/sqft |
Source: Vanguard Properties #21701281 Report a problem | ||
| 3/21/2017 | Price change | $1,395,000-6.7%$517/sqft |
Source: Vanguard Properties #21701281 Report a problem | ||
| 1/25/2017 | Listed for sale | $1,495,000$554/sqft |
Source: Vanguard Properties #21701281 Report a problem | ||
| 11/25/2016 | Listing removed | $1,495,000$554/sqft |
Source: W Real Estate #21620478 Report a problem | ||
| 8/30/2016 | Listed for sale | $1,495,000+22%$554/sqft |
Source: W Real Estate #21620478 Report a problem | ||
| 1/12/2016 | Sold | $1,225,000-4.3%$454/sqft |
Source: Public Record Report a problem | ||
| 4/11/2008 | Sold | $1,280,000+83.4%$474/sqft |
Source: Public Record Report a problem | ||
| 2/21/2008 | Listed for sale | $698,000$259/sqft |
Source: Prudential CA/TX/NV Realty #3-20804911 Report a problem | ||
Public tax history
| Year | Property taxes | Tax assessment |
|---|---|---|
| 2026 | -- | $1,611,956 +2% |
| 2025 | $17,869 +1% | $1,580,350 +2% |
| 2024 | $17,695 +1.5% | $1,549,363 +2% |
| 2023 | $17,429 +1.8% | $1,518,984 +2% |
| 2022 | $17,113 +2.9% | $1,489,200 +3.2% |
| 2021 | $16,626 +1% | $1,442,793 +1% |
| 2020 | $16,457 +9.4% | $1,428,000 +9.6% |
| 2019 | $15,041 +6.9% | $1,303,370 +2% |
| 2018 | $14,069 +1.4% | $1,277,815 +2.3% |
| 2017 | $13,875 | $1,249,500 +87.9% |
| 2016 | -- | $665,000 +14.7% |
| 2015 | -- | $580,000 +3.8% |
| 2014 | -- | $559,000 +20.3% |
| 2013 | $521,600 | $464,500 +9.3% |
| 2012 | -- | $425,000 +4.4% |
| 2011 | -- | $407,000 -31.3% |
| 2010 | -- | $592,000 -13.9% |
| 2009 | -- | $687,800 +59.2% |
| 2008 | -- | $431,991 +2% |
| 2007 | -- | $423,522 +2% |
| 2006 | -- | $415,219 +2% |
| 2005 | -- | $407,079 +2% |
| 2004 | -- | $399,098 +1.9% |
| 2003 | -- | $391,772 +2% |
| 2002 | -- | $384,091 +2% |
| 2001 | -- | $376,561 +39% |
| 2000 | -- | $271,000 |
Find assessor info on the county website
Monthly payment
Est. payment
Payment breakdown
Explore the cost of this home by adjusting the details. Changes won't be saved.Climate risks
Neighborhood: 95425
Nearby schools
Schools provided by the listing agent
- District: Cloverdale Unified
Source: BAREIS. This data may not be complete. We recommend contacting the local school district to confirm school assignments for this home.
Similar homes
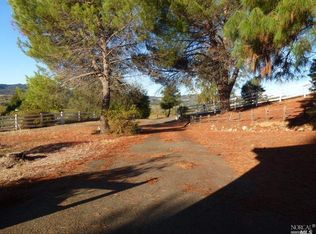
- $1,495,0003 bd3 ba2.1k sqft31000 Pine Mountain Road, Cloverdale, CA 95425For Sale
 MLS ID #326008265, LynAnn L King, Artisan Sotheby's Int'l Realty. BAREIS
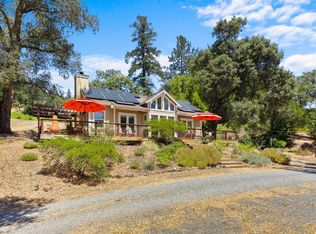
 - $1,795,0003 bd2 ba1.3k sqft31920 Pine Mountain Road, Cloverdale, CA 95425For Sale
 MLS ID #326060793, Erik Terreri, Compass. BAREIS
 - $1,100,0004 bd3 ba2.5k sqft275 Kerry Lane, Cloverdale, CA 95425For Sale
 MLS ID #326056239, Erik Terreri, Compass. BAREIS
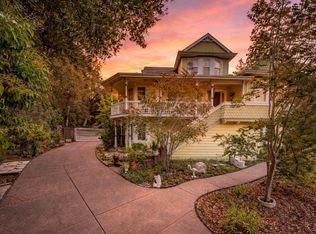
 - $1,248,0003 bd4 ba2.3k sqft113 Heidi Lane, Cloverdale, CA 95425For Sale
 MLS ID #326027466, Judy Chen, Keller Williams Realty. BAREIS
