Welcome home to this beautifully designed 2-bedroom, 2.5 bathroom townhome with an office and attached 2 car garage, offering
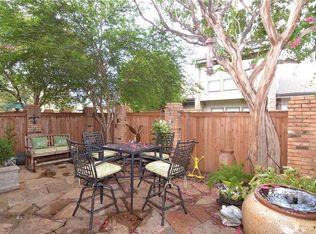
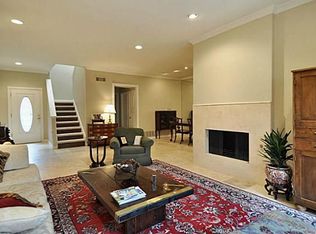
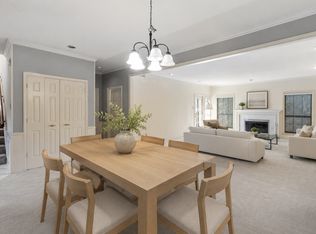
the perfect blend of style, comfort, and convenience. Filled with abundant natural light, this home features an updated floor plan where the kitchen flows seamlessly into the dining area and spacious living room, creating an ideal space for both everyday living and entertaining. The well-appointed kitchen overlooks is adjoined by a quaint breakfast room with generous cabinetry and workspace, while rich hardwood floors throughout the main level add warmth and elegance. Upstairs, the spacious primary suite is a true retreat featuring two walk-in closets, fireplace, built-ins and a private wonderfully appointed ensuite bath. An additional bedroom and full bath complete the second level, along with ample storage throughout the home. The 3rd floor features an office, 3rd bedroom or 2nd living space with a large walk in closet. Step outside to enjoy the inviting outdoor living area, perfect for relaxing or entertaining year-round. Residents enjoy outstanding community amenities, including expansive green spaces, two tennis courts, a resort-style swimming pool, clubhouse and two tennis courts. Seller has confirmed plumbing is PVC and roof is 2025. Close to shopping, restaurants and private schools. NOTE - ALL PHOTOS ARE VIRTUALLY STAGED
For sale
$599,999
12332 Montego Plz, Dallas, TX 75230
2beds
2,429sqft
Townhouse
Built in 1979
2,439 Square Feet Lot
$485,900 Zestimate®
$247/sqft
$285/mo HOA
What's special
Updated floor planAbundant natural lightQuaint breakfast roomTwo walk-in closetsSpacious primary suiteGenerous cabinetry and workspaceWell-appointed kitchen
- 2 days |
- 142 |
- 9 |
Likely to sell faster than
Zillow last checked:
Listing updated:
Listed by:
Michele Balady Beach 0438585 214-384-5958,
Compass RE Texas, LLC. 214-814-8100,
Lindsay Worthington 0740497 214-802-0690,
Compass RE Texas, LLC.
Source: NTREIS,MLS#: 21336004
Facts & features
Interior
Bedrooms & bathrooms
- Bedrooms: 2
- Bathrooms: 3
- Full bathrooms: 2
- 1/2 bathrooms: 1
Primary bedroom
- Features: Built-in Features, Dual Sinks, En Suite Bathroom, Fireplace, Sitting Area in Primary, Walk-In Closet(s)
- Level: Second
- Dimensions: 20 x 14
Bedroom
- Features: En Suite Bathroom, Walk-In Closet(s)
- Level: Second
- Dimensions: 17 x 13
Breakfast room nook
- Features: Built-in Features
- Level: First
- Dimensions: 10 x 8
Dining room
- Level: First
- Dimensions: 13 x 10
Kitchen
- Features: Built-in Features, Pantry
- Level: First
- Dimensions: 13 x 10
Living room
- Features: Fireplace
- Level: First
- Dimensions: 23 x 14
Office
- Level: Third
- Dimensions: 15 x 13
Heating
- Central
Cooling
- Central Air
Appliances
- Included: Dryer, Dishwasher, Disposal, Washer
Features
- Decorative/Designer Lighting Fixtures, Pantry, Walk-In Closet(s)
- Flooring: Carpet, Hardwood, Tile
- Windows: Skylight(s), Window Coverings
- Has basement: No
- Number of fireplaces: 2
- Fireplace features: Gas Log
Interior area
- Total interior livable area: 2,429 sqft
Video & virtual tour
Property
Parking
- Total spaces: 2
- Parking features: Garage Faces Front
- Attached garage spaces: 2
Features
- Levels: Three Or More
- Patio & porch: Covered
- Pool features: None
Lot
- Size: 2,439 Square Feet
- Features: Interior Lot, Landscaped
Details
- Parcel number: 00000661760800000
Construction
Type & style
- Home type: Townhouse
- Property subtype: Townhouse
- Attached to another structure: Yes
Materials
- Brick
- Foundation: Slab
- Roof: Composition
Condition
- Year built: 1979
Utilities & green energy
- Sewer: Public Sewer
- Water: Public
- Utilities for property: Sewer Available, Water Available
Community & HOA
Community
- Security: Security System
- Subdivision: Preston Square Twnhms
HOA
- Has HOA: Yes
- Amenities included: Maintenance Front Yard
- Services included: All Facilities, Maintenance Grounds
- HOA fee: $285 monthly
- HOA name: Principal
- HOA phone: 972-233-0765
Location
- Region: Dallas
Financial & listing details
- Price per square foot: $247/sqft
- Tax assessed value: $526,220
- Annual tax amount: $11,717
- Date on market: 8/13/2026
- Listing terms: Cash,Conventional
- Exclusions: None
Estimated market value
$485,900
$437,000 - $539,000
$3,643/mo
Price history
| Date | Event | Price |
|---|---|---|
| 8/13/2026 | Listed for sale | $599,999+0.2%$247/sqft |
Source: NTREIS #21336004 Report a problem | ||
| 5/31/2026 | Listing removed | $599,000$247/sqft |
Source: NTREIS #21191262 Report a problem | ||
| 5/23/2026 | Price change | $599,000-4.2%$247/sqft |
Source: NTREIS #21191262 Report a problem | ||
| 4/26/2026 | Price change | $625,000-3.7%$257/sqft |
Source: NTREIS #21191262 Report a problem | ||
| 2/27/2026 | Listed for sale | $649,000+30.1%$267/sqft |
Source: NTREIS #21191262 Report a problem | ||
| 5/30/2025 | Sold | -- |
Source: NTREIS #20908391 Report a problem | ||
| 5/13/2025 | Pending sale | $499,000$205/sqft |
Source: NTREIS #20908391 Report a problem | ||
| 5/1/2025 | Contingent | $499,000$205/sqft |
Source: NTREIS #20908391 Report a problem | ||
| 4/25/2025 | Listed for sale | $499,000$205/sqft |
Source: NTREIS #20908391 Report a problem | ||
Public tax history
| Year | Property taxes | Tax assessment |
|---|---|---|
| 2025 | $2,994 +8.1% | $526,220 +10.6% |
| 2024 | $2,769 +3.5% | $475,650 +8% |
| 2023 | $2,675 -30.3% | $440,330 +0.7% |
| 2022 | $3,838 +3.5% | $437,220 +9.1% |
| 2021 | $3,707 -2.4% | $400,790 |
| 2020 | $3,797 +4.6% | $400,790 |
| 2019 | $3,630 +6.5% | $400,790 +4.4% |
| 2018 | $3,408 +9.4% | $383,780 +21.5% |
| 2017 | $3,113 -3.4% | $315,770 +4% |
| 2016 | $3,224 +5.3% | $303,630 +6.8% |
| 2015 | $3,063 | $284,190 +5.4% |
| 2014 | $3,063 | $269,620 |
| 2013 | -- | -- |
| 2012 | -- | -- |
| 2011 | -- | -- |
| 2010 | -- | -- |
| 2009 | -- | -- |
| 2008 | -- | -- |
| 2007 | -- | -- |
| 2005 | -- | -- |
| 2004 | -- | -- |
| 2003 | -- | -- |
| 2002 | -- | -- |
| 2001 | -- | -- |
Find assessor info on the county website
Monthly payment
Est. payment
Payment breakdown
Explore the cost of this home by adjusting the details. Changes won't be saved.Climate risks
Neighborhood: 75230
Nearby schools
GreatSchools rating
- 5/10Nathan Adams Elementary SchoolGrades: PK-6Distance: 0.9 mi
- 6/10Ewell D Walker Middle SchoolGrades: 7-8Distance: 0.1 mi
- 4/10W T White High SchoolGrades: 9-12Distance: 1.1 mi
Schools provided by the listing agent
- Elementary: Nathan Adams
- Middle: Walker
- High: White
- District: Dallas ISD
Source: NTREIS. This data may not be complete. We recommend contacting the local school district to confirm school assignments for this home.
- $491,8002 bd3 ba2.4k sqft12330 Montego Plz, Dallas, TX 75230Off Market
- $498,1003 bd3 ba2.3k sqft12334 Montego Plz, Dallas, TX 75230Off Market
- $478,6003 bd3 ba2.2k sqft12328 Montego Plz, Dallas, TX 75230Off Market
- $544,3003 bd3 ba2.3k sqft12326 Montego Plz, Dallas, TX 75230Off Market
- $--3 bd3 ba2.3k sqft12324 Montego Plz, Dallas, TX 75230Sold
- $480,4003 bd3 ba2.3k sqft12248 Montego Plz, Dallas, TX 75230Off Market
- $357,5002 bd2 ba1.6k sqft12246 Montego Plz, Dallas, TX 75230Off Market
- $374,7003 bd2 ba1.6k sqft12250 Montego Plz, Dallas, TX 75230Off Market
A local agent can set up tours, give advice and negotiate with sellers.
Similar homes
- $525,0003 bd3 ba2.6k sqft12437 Montego Plz, Dallas, TX 75230For Sale
 MLS ID #21328923, Kyle Rovinsky. NTREIS
 - $639,9993 bd3 ba2.8k sqft4310 Forest Bend Rd, Dallas, TX 75244For Sale
 MLS ID #21312527, Hailey DeSerrano. NTREIS
 - $599,0003 bd2 ba2.2k sqft5750 En Core Dr, Dallas, TX 75240For Sale
 MLS ID #21301403, Shelly Seltzer. NTREIS
 - $600,0003 bd3 ba2k sqft14624 Windsor Ct, Addison, TX 75001For Sale
 MLS ID #21350604, Rusty Pierce. NTREIS
 - $560,0002 bd3 ba2.2k sqft6144 Averill Way #203E, Dallas, TX 75225For SaleMLS ID #21247674, Santina Kornajcik. NTREIS
- $599,0003 bd3 ba2.1k sqft16817 Rustic Meadows Dr, Dallas, TX 75248For SaleMLS ID #21260717, Laura Harmon. NTREIS
- $350,0002 bd2 ba1.3k sqft12680 Hillcrest Rd APT 1109, Dallas, TX 75230For SaleMLS ID #21285604, Lisa Albert. NTREIS
- $579,0003 bd2 ba2k sqft3620 Big Horn Trl, Plano, TX 75075For SaleMLS ID #21353147, Barbara Pasmore. NTREIS
- $685,0004 bd3 ba2.2k sqft3856 Antigua Dr, Dallas, TX 75244For SaleMLS ID #21299471, Andrew Stalewski. NTREIS
- $620,0003 bd3 ba2.4k sqft4034 Cobblers Ln, Dallas, TX 75287For SaleMLS ID #21229779, Muska Buczek. NTREIS
- $589,0003 bd3 ba2k sqft14604 Hemingway Ct, Addison, TX 75001For SaleMLS ID #21300858, Gina Lester. NTREIS
- $575,0004 bd3 ba2.5k sqft4212 Joshua Ln, Dallas, TX 75287For SaleMLS ID #21277323, Talyn Provo. NTREIS
- $650,0003 bd3 ba2.5k sqft9517 Fallbrook Dr, Dallas, TX 75243For SaleMLS ID #21239274, Nina Bhanot. NTREIS
- $385,0003 bd2 ba1.4k sqft3111 Rotan Ln, Dallas, TX 75229For SaleMLS ID #21356427, Kimberli Hildreth. NTREIS
- $558,8004 bd3 ba1.9k sqft3817 Crestpark Dr, Farmers Branch, TX 75244For SaleMLS ID #21257734, Cameron Holland. NTREIS
- $629,9994 bd3 ba2.4k sqft4200 Eldorado Dr, Plano, TX 75093For SaleMLS ID #21345265, Cindy Joseph. NTREIS
- $685,0004 bd2 ba2.9k sqft3785 Crown Shore Dr, Dallas, TX 75244For SaleMLS ID #21260248, Tamra Holden. NTREIS
- $500,0003 bd3 ba2.6k sqft748 Rockingham Dr, Irving, TX 75063For SaleMLS ID #21353353, Amr Omar. NTREIS
- $775,0004 bd2 ba2.1k sqft15905 Longvista Dr, Dallas, TX 75248For SaleMLS ID #21349459, Ron Leach. NTREIS
- $589,0003 bd2 ba2k sqft716 Mayrant Dr, Dallas, TX 75224For SaleMLS ID #21336781, Shamil Shalwani. NTREIS
