Skip main navigation
For sale
  • Price cut: $58K (8/26)
    $1,320,000

    2683 NW 49th Street, Boca Raton, FL 33434

    4beds
    2,935sqft
    : 
    $8,694/mo
    Get pre-qualified
    Single Family Residence
    Built in 1986
    0.29 Acres Lot
    $1,267,400 Zestimate®
    $450/sqft
    $117/mo HOA

    What's special

    Spacious bedroomsAbundant natural lightSpacious residenceFunctional floor planComfortable gathering spaces

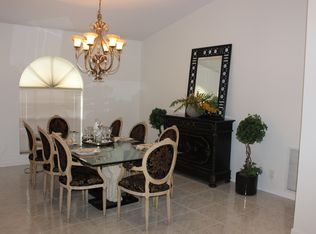
    Rare Opportunity in Boca Raton's Colonnade Welcome to this spacious residence in the highly desirable Colonnade community, one of Boca Raton's most established and sought-after neighborhoods. Offering nearly 3,000 square feet of living space, this home features a functional floor plan with generous living areas abundant natural light, and endless potential to create your dream home. Whether you're looking to renovate to your personal style or invest in a property with outstanding long-term value, this home provides the perfect canvas. The layout offers spacious bedrooms, comfortable gathering spaces, and a private backyard ideal for relaxing or entertaining. Located within a top-rated school district and just minutes from beautiful beaches, Don't miss the chance to make it your own place
    88 days
    1,415
    41

    Likely to sell faster than

    Zillow last checked:

    Listing updated:

    Listed by:

    Monica Gabriela Grzyb 561-886-8996,

    United Realty Group, Inc

    Source: BeachesMLS,MLS#: B26035530MLS LogoOriginating MLS: BeachesMLS

      Facts & features

      Interior

      Bedrooms & bathrooms
      • Bedrooms: 4
      • Bathrooms: 3
      • Full bathrooms: 3
      • Main level bathrooms: 2
      • Main level bedrooms: 2
      Primary bedroom
      • Level: First
      • Area: 208
      • Dimensions: 16 X 13
      Bedroom 2
      • Level: First
      • Area: 180
      • Dimensions: 15 X 12
      Bedroom 3
      • Level: Second
      • Area: 168
      • Dimensions: 14 X 12
      Bedroom 4
      • Level: Second
      • Area: 132
      • Dimensions: 12 X 11
      Den
      • Level: First
      • Area: 180
      • Dimensions: 20 X 9
      Dining room
      • Level: First
      • Area: 154
      • Dimensions: 14 X 11
      Dining room
      • Level: First
      • Area: 72
      • Dimensions: 9 X 8
      Family room
      • Level: First
      • Area: 288
      • Dimensions: 18 X 16
      Kitchen
      • Level: First
      • Area: 140
      • Dimensions: 14 X 10
      Living room
      • Level: Lower
      • Area: 180
      • Dimensions: 15 X 12
      Living room
      • Level: First
      • Area: 180
      • Dimensions: 15 X 12
      Utility room
      • Level: First
      • Area: 54
      • Dimensions: 9 X 6
      Heating
      • Central
      Cooling
      • Central Air, Ceiling Fan(s)
      Appliances
      • Included: Cooktop, Dryer, Dishwasher, Electric Cooktop, Electric Range, Electric Water Heater, Disposal, Microwave, Oven, Refrigerator, Trash Compactor, Vented Exhaust Fan, Water Heater, Washer
      • Laundry: Lower Level, Laundry Tub, In Unit, Sink
      Features
      • Breakfast Area, Bathtub, Dining Area, Separate/Formal Dining Room, Eat-in Kitchen, Family/Dining Room, High Ceilings, Kitchen/Dining Combo, Main Level Primary, Pantry, Storage, Soaking Tub, Vaulted Ceiling(s), Walk-In Closet(s)
      • Flooring: Carpet, Ceramic Tile, Tile
      • Doors: French Doors
      • Windows: Blinds, Other, Skylight(s), Shutters
      • Has fireplace: No
      Interior area
      • Total structure area: 3,908
      • Total interior livable area: 2,935 sqft
      Video & virtual tour

      Property

      Parking
      • Total spaces: 6
      • Parking features: Attached, Driveway, Garage, Garage Door Opener
      • Attached garage spaces: 2
      • Uncovered spaces: 4
      Accessibility
      • Accessibility features: None
      Features
      • Levels: One and One Half,Two
      • Stories: 2
      • Has private pool: Yes
      • Waterfront features: None
      Lot
      • Size: 0.29 Acres
      • Features: Landscaped, 1/4 to 1/2 Acre Lot, Many Trees, Sprinklers Automatic
      Details
      • Additional structures: Garage(s)
      • Parcel number: 06424710110000980
      • Zoning: R1D (city)
      • Special conditions: Standard,Listed As-Is

      Construction

      Type & style
      • Home type: SingleFamily
      • Architectural style: European
      • Property subtype: Single Family Residence
      Materials
      • Frame, Stucco
      • Foundation: Block
      • Roof: Concrete,Other,Tile
      Condition
      • Resale
      • New construction: No
      • Year built: 1986

      Utilities & green energy

      • Electric: 150 Amp Service, Circuit Breakers, Fuses
      • Sewer: Public Sewer
      • Water: Public
      • Utilities for property: Electricity Connected, Sewer Available, Water Available

      Community & HOA

      Community
      • Features: Home Owners Association, Street Lights
      • Security: Carbon Monoxide Detector(s), Smoke Detector(s)
      • Subdivision: GLEN OAKS
      HOA
      • Has HOA: Yes
      • Amenities included: Basketball Court, Maintenance Grounds, Maintenance, Picnic Area, Playground, Pickleball, Park, Sidewalks, Tennis Court(s), Trail(s)
      • Services included: Common Areas
      • HOA fee: $350 quarterly
      • HOA name: Glen Oaks Poa
      • HOA phone: 888-722-6669
      Location
      • Region: Boca Raton

      Financial & listing details

      • Price per square foot: $450/sqft
      • Tax assessed value: $541,815
      • Annual tax amount: $8,921
      • Date on market: 6/1/2026
      • Cumulative days on market: 88 days
      • Listing terms: Cash,Conventional,FHA,VA Loan
      • Electric utility on property: Yes
      • Road surface type: Asphalt

        Estimated market value

        $1,267,400

        $1.20M - $1.33M

        $7,806/mo

        Price history

        DateEventPrice
        8/26/2026Price change$1,320,000-4.2%$450/sqft
        Source: BeachesMLS #B26035530 Report a problem
        7/15/2026Price change$1,378,000-1.4%$470/sqft
        Source: BeachesMLS #B26035530 Report a problem
        6/1/2026Listed for sale$1,398,000+179.6%$476/sqft
        Source: BeachesMLS #B26035530 Report a problem
        6/2/2013Listing removed$500,000$170/sqft
        Source: D'Addio Realty #R3298725 Report a problem
        4/26/2013Price change$500,000-9.9%$170/sqft
        Source: D'Addio Realty #R3298725 Report a problem
        2/15/2013Price change$555,000-7.3%$189/sqft
        Source: D'Addio Realty #R3298725 Report a problem
        7/29/2012Listed for sale$599,000+36.1%$204/sqft
        Source: D'Addio Realty #R3298725 Report a problem
        4/29/2003Sold$440,000+50.2%$150/sqft
        Source: Public Record Report a problem
        9/17/1993Sold$293,000+55%$100/sqft
        Source: Public Record Report a problem
        6/8/1993Sold$189,000$64/sqft
        Source: Public Record Report a problem

        Public tax history

        YearProperty taxesTax assessment
        2025$8,921 +3%$541,815 +2.9%
        2024$8,662 +2.3%$526,545 +3%
        2023$8,468 +1%$511,209 +3%
        2022$8,388 +0.6%$496,319 +3%
        2021$8,342 +1.5%$481,863 +1.4%
        2020$8,221 +1.1%$475,210 +2.3%
        2019$8,136 $464,526 -2.4%
        2018$8,136 +0.6%$475,803 +2.1%
        2017$8,084 +0.8%$466,017 +0%
        2016$8,022 -2.2%$465,970 +4.5%
        2015$8,203 -7.3%$445,879 +0.1%
        2014$8,854 +26.6%$445,287 +16.1%
        2013$6,993 +0.3%$383,650 +1.7%
        2012$6,972 -0.8%$377,237 +0.3%
        2011$7,031 +1.7%$376,163 +1.5%
        2010$6,912 -6.4%$370,604 -9.7%
        2009$7,381 +9.5%$410,345 +0.1%
        2008$6,742 -0.2%$409,935 +3%
        2007$6,754 -5.5%$397,995 +2.5%
        2006$7,146 $388,288 +3%
        2005-- $376,979 +3%
        2004$3,792 +2667%$365,999 +26.3%
        2003$137 -97.5%$289,672 +2.4%
        2002$5,462 +0%$282,883 +1.6%
        2001$5,462 +3.6%$278,428 +3%
        2000$5,274 +9.6%$270,318 -1.5%
        1999$4,813 $274,411
        Find assessor info on the county website

        Monthly payment

        Est. payment

        Payment breakdown

        Explore the cost of this home by adjusting the details. Changes won't be saved.
        All calculations are estimates and provided by Zillow, Inc. for informational purposes only. Actual amounts may vary.
        HOA fees may include property taxes on listings classified as Co-Ops. Contact the listing agent and/or owner for fee details.
        See how much you could borrow to make a competitive offer.

        Climate risks

        Neighborhood: 33434

        Getting around

        54 / 100
        Somewhat Walkable
        0 / 100
        No Nearby Transit
        51 / 100
        Bikeable

        Nearby schools

        GreatSchools rating
        Schools provided by the listing agent
        • Elementary: Blue Lake (Palm Beach)
        • Middle: Omni
        • High: Spanish River

        Source: BeachesMLS. This data may not be complete. We recommend contacting the local school district to confirm school assignments for this home.

        A local agent can set up tours, give advice and negotiate with sellers.

        Browse local experts