Get ready to fall into the house of your dreams, Michiana! This amazing one owner, Snyder Custom Builders home in North Liberty was built to last and impress! If you are looking for solitude surroundings, but close to small town convenience, this is the place for you. This stunning four bedroom, 3.5 bath is situated on over 11 gorgeous acres! The gourmet kitchen, complete with a 6 burner stove and griddle space, along with the floating island, is the perfect gathering space for friends and family. You will love the beautiful touches in this home, such as 9 foot ceilings, detailed finishings in the dining room and tray ceilings in several rooms. The beautiful sunroom offers a great view for your morning coffee, or how about curling up in front of one of two fireplaces? The living room has a cozy wood burning fireplace, while the main bedroom has its own gas log. The attached three car garage offers extra room for all your fun yard toys. And don't miss the basement, with 9 foot ceilings and an I-beam offering large open areas, without support posts, just waiting to be finished exactly the way you want. Don't wait to check out this amazing house, it won't last long. Call your agent today because stunning country home life is all about you!
Closed
$650,000
26840 Madison Rd, North Liberty, IN 46554
4beds
3,089sqft
Single Family Residence
Built in 2001
11.39 Acres Lot
$696,500 Zestimate®
$--/sqft
$3,124 Estimated rent
Home value
$696,500
$648,000 - $745,000
$3,124/mo
Zestimate® history
Owner options
List your home for rent
$3,124/mo
Rent Zestimate®
Find your next renter with Zillow Rental Manager. Plus, with online applications, you can quickly screen prospective tenants – for free.
$3,124/mo
Rent Zestimate®
Refinance and save
$4,048/mo
Est. payment
Refinancing to a lower rate could help reduce your monthly payments and save thousands over the life of the loan.
$4,048/mo
Est. payment
Explore your selling options
Work with a Zillow partner agent
Leverage their expertise and Zillow's premium Showcase listings to get your home seen by more buyers.
Get startedList with your own agent
Get your home in front of millions of buyers by listing it on Zillow.
Learn how to do itSell it yourself
Take full control of how buyers see your home on Zillow by listing For Sale by Owner (FSBO).
List your homeWhat's special
Detailed finishingsExtra roomGas logGriddle spaceTray ceilingsGourmet kitchenLarge open areas
Zillow last checked:
Listing updated:
Listed by:
Diane Bennett team@inspiredhomes.com,
Inspired Homes Indiana
Bought with:
Terry Van Duyne
Listing Leaders, NCI-Culver
Source: IRMLS,MLS#: 202339333
Facts & features
Interior
Bedrooms & bathrooms
- Bedrooms: 4
- Bathrooms: 4
- Full bathrooms: 3
- 1/2 bathrooms: 1
- Main level bedrooms: 1
Bedroom 1
- Level: Main
Bedroom 2
- Level: Upper
Dining room
- Level: Main
- Area: 169
- Dimensions: 13 x 13
Kitchen
- Level: Main
- Area: 182
- Dimensions: 13 x 14
Living room
- Level: Main
- Area: 360
- Dimensions: 15 x 24
Heating
- Natural Gas, Forced Air
Cooling
- Central Air, Ceiling Fan(s)
Appliances
- Included: Range/Oven Hook Up Gas, Dishwasher, Microwave, Refrigerator, Washer, Dryer-Gas, Freezer, Humidifier, Ice Maker, Exhaust Fan, Convection Oven, Double Oven, Gas Oven, Gas Range, Gas Water Heater, Water Softener Owned
- Laundry: Gas Dryer Hookup, Sink, Main Level
Features
- 1st Bdrm En Suite, Breakfast Bar, Bookcases, Ceiling-9+, Tray Ceiling(s), Ceiling Fan(s), Walk-In Closet(s), Countertops-Solid Surf, Crown Molding, Kitchen Island, Natural Woodwork, Open Floorplan, Double Vanity, Stand Up Shower, Tub and Separate Shower, Tub/Shower Combination, Formal Dining Room
- Flooring: Hardwood, Carpet, Vinyl, Ceramic Tile
- Doors: Six Panel Doors
- Windows: Window Treatments, Blinds
- Basement: Full,Unfinished,Concrete,Sump Pump
- Attic: Storage
- Number of fireplaces: 2
- Fireplace features: Family Room, 1st Bdrm, Gas Log, Wood Burning, Two, Gas Starter
Interior area
- Total structure area: 4,784
- Total interior livable area: 3,089 sqft
- Finished area above ground: 3,089
- Finished area below ground: 0
Property
Parking
- Total spaces: 3
- Parking features: Attached, Garage Door Opener, Garage Utilities, Asphalt, Concrete
- Attached garage spaces: 3
- Has uncovered spaces: Yes
Features
- Levels: Two
- Stories: 2
- Patio & porch: Deck, Patio
- Has spa: Yes
- Spa features: Jet Tub, Jet/Garden Tub
- Fencing: None
Lot
- Size: 11.39 Acres
- Dimensions: 410x1210
- Features: Level, Few Trees, Rolling Slope, 10-14.999, Rural
Details
- Parcel number: 711214100005.000010
- Other equipment: Sump Pump
Construction
Type & style
- Home type: SingleFamily
- Architectural style: Traditional
- Property subtype: Single Family Residence
Materials
- Brick, Vinyl Siding
- Roof: Shingle
Condition
- New construction: No
- Year built: 2001
Utilities & green energy
- Electric: NIPSCO
- Gas: NIPSCO
- Sewer: Septic Tank
- Water: Well
Community & HOA
Community
- Security: Security System, Prewired
- Subdivision: None
Location
- Region: North Liberty
Financial & listing details
- Tax assessed value: $341,700
- Annual tax amount: $3,337
- Date on market: 12/19/2023
- Listing terms: Cash,Conventional,FHA,VA Loan
Price history
| Date | Event | Price |
|---|---|---|
| 12/15/2023 | Sold | $650,000 |
Source:  IRMLS #202339333 Report a problem IRMLS #202339333 Report a problem | ||
| 11/2/2023 | Pending sale | $650,000 |
Source: IRMLS #202339333 Report a problem | ||
| 10/26/2023 | Listed for sale | $650,000 |
Source: IRMLS #202339333 Report a problem | ||
Public tax history
| Year | Property taxes | Tax assessment |
|---|---|---|
| 2025 | $2,948 -2.7% | $341,700 +21.8% |
| 2024 | $3,031 -9.2% | $280,500 +0.6% |
| 2023 | $3,337 +12.1% | $278,700 +0.7% |
| 2022 | $2,977 -13% | $276,800 +12.7% |
| 2021 | $3,422 +15.7% | $245,500 -7.1% |
| 2020 | $2,958 -4.2% | $264,400 -2.7% |
| 2019 | $3,088 -7.8% | $271,700 -1.2% |
| 2018 | $3,351 -4.1% | $274,900 -0.6% |
| 2017 | $3,495 -0.9% | $276,600 +3.8% |
| 2016 | $3,525 -2.1% | $266,500 -0.5% |
| 2014 | $3,600 +1.4% | $267,900 +1.1% |
| 2013 | $3,549 +0.5% | $265,100 +0.2% |
| 2012 | $3,533 -18.6% | $264,600 -25.5% |
| 2011 | $4,339 +0.2% | $355,400 +1% |
| 2010 | $4,328 +7% | $351,800 +0.2% |
| 2009 | $4,047 | $351,000 +23.5% |
| 2007 | -- | $284,100 -47% |
| 2004 | $4,075 | $536,340 |
Find assessor info on the county website
Neighborhood: 46554
Nearby homes
- $265,4005 bd1 ba2.4k sqft63106 Redwood Rd, North Liberty, IN 46554Off Market
- $238,4002 bd1 ba960 sqft63160 Redwood Rd, North Liberty, IN 46554Off Market
- $173,4003 bd1 ba1.7k sqft63099 Redwood Rd, North Liberty, IN 46554Off Market
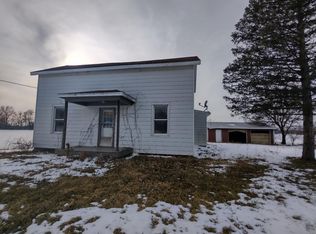
- $252,8003 bd1 ba1.6k sqft63185 Redwood Rd, North Liberty, IN 46554Off Market
- $419,0004 bd3 ba4.1k sqft63249 Redwood Rd, North Liberty, IN 46554Off Market
- $380,3003 bd1 ba2.7k sqft63336 Redwood Rd, North Liberty, IN 46554Off Market
- $402,0004 bd2 ba1.9k sqft62603 Redwood Rd, North Liberty, IN 46554Off Market
- $397,8003 bd1 ba1.3k sqft26435 Madison Rd, South Bend, IN 46554Off Market
Nearby schools
GreatSchools rating
- 4/10Wilson Primary CenterGrades: K-5Distance: 7 mi
- 3/10Navarre Intermediate CenterGrades: 6-8Distance: 7.3 mi
- 2/10Washington High SchoolGrades: 9-12Distance: 7.7 mi
Schools provided by the listing agent
- Elementary: Wilson
- Middle: Jackson
- High: Washington
- District: South Bend Community School Corp.
Source: IRMLS. This data may not be complete. We recommend contacting the local school district to confirm school assignments for this home.


Get pre-qualified for a loan
At Zillow Home Loans, we can pre-qualify you in as little as 5 minutes with no impact to your credit score.An equal housing lender. NMLS #10287.
- Indiana
- Saint Joseph County
- North Liberty
- 46554
- 26840 Madison Rd
