Exceptional craftsmanship defines this one-of-a-kind custom home. Completely rebuilt and thoughtfully expanded from the studs, this 3,979-square-foot residence blends timeless architecture, exceptional construction, and curated finishes into a refined yet inviting home.
Designed for everyday living and effortless entertaining, the floor plan offers five bedrooms, four-and-a-half bathrooms, a dedicated office, formal dining, a spacious game room, two laundry rooms, a walk-in pantry, a butler's workstation, wet bar, dry bar, hidden flex space, a covered outdoor kitchen, and a private front courtyard.
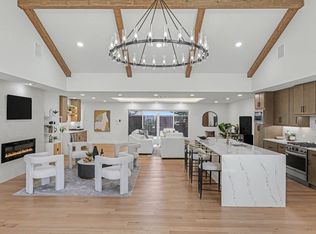
The kitchen blends form and function, showcasing custom inset cabinetry, Taj Mahal quartzite surfaces, a 48-inch Thermador dual-fuel range, a 48-inch panel-ready Thermador refrigerator, a panel-ready Thermador dishwasher, and an oversized white oak island at the heart of the home.
A dramatic domed foyer with a herringbone white oak floor welcomes you inside, setting the tone for the craftsmanship found throughout. The soaring vaulted living room is anchored by a handcrafted cast stone fireplace, while museum finish drywall, site-finished white oak flooring, Andersen architectural windows, custom white oak millwork, designer lighting, and custom-designed closet systems in every bedroom reflect the home's uncompromising quality.
Beyond the beauty of its finishes, the home's commitment to quality continues with enhanced insulation for year-round comfort and energy efficiency, three high-efficiency HVAC systems, two tankless water heaters, and a Class 4 impact-resistant roof.
Outside, all-new professional landscaping and irrigation frame a private front courtyard and covered outdoor living with a full outdoor kitchen, creating seamless indoor-outdoor living. More than a reimagining, this is a rare opportunity to own a truly custom residence where exceptional craftsmanship, timeless design, and modern performance create a home of enduring quality.
For sale
$1,395,000
9107 Mercer Dr, Dallas, TX 75228
5beds
3,979sqft
Single Family Residence
Built in 1966
0.28 Acres Lot
$952,400 Zestimate®
$351/sqft
$-- HOA
What's special
Handcrafted cast stone fireplacePrivate front courtyardCovered outdoor kitchenDedicated officeMuseum finish drywallPanel-ready thermador dishwasherCovered outdoor living
- 1 day |
- 897 |
- 99 |
Zillow last checked:
Listing updated:
Listed by:
Mustafa Swayedi 0784761 214-210-1500,
Ebby Halliday, REALTORS 214-210-1500
Source: NTREIS,MLS#: 21337542
Facts & features
Interior
Bedrooms & bathrooms
- Bedrooms: 5
- Bathrooms: 5
- Full bathrooms: 4
- 1/2 bathrooms: 1
Primary bedroom
- Features: Closet Cabinetry, En Suite Bathroom, Linen Closet, Walk-In Closet(s)
- Level: First
- Dimensions: 1 x 1
Primary bedroom
- Features: Closet Cabinetry, Ceiling Fan(s), En Suite Bathroom, Linen Closet, Walk-In Closet(s)
- Level: Second
- Dimensions: 1 x 1
Bedroom
- Features: Closet Cabinetry, Ceiling Fan(s), Walk-In Closet(s)
- Level: Second
- Dimensions: 1 x 1
Bedroom
- Features: Closet Cabinetry, Ceiling Fan(s), Walk-In Closet(s)
- Level: Second
- Dimensions: 1 x 1
Primary bathroom
- Features: Built-in Features, Dual Sinks, En Suite Bathroom, Linen Closet, Stone Counters, Sitting Area in Primary
- Level: First
- Dimensions: 1 x 1
Breakfast room nook
- Features: Built-in Features, Butler's Pantry
- Level: First
- Dimensions: 1 x 1
Dining room
- Level: First
- Dimensions: 1 x 1
Other
- Features: Built-in Features, Dual Sinks, Stone Counters
- Level: Second
- Dimensions: 1 x 1
Game room
- Level: Second
- Dimensions: 1 x 1
Other
- Features: Closet Cabinetry, Linen Closet, Stone Counters, Walk-In Closet(s)
- Level: First
- Dimensions: 1 x 1
Half bath
- Features: Granite Counters
- Level: First
- Dimensions: 1 x 1
Kitchen
- Features: Breakfast Bar, Built-in Features, Butler's Pantry, Kitchen Island, Pantry, Stone Counters, Walk-In Pantry
- Level: First
- Dimensions: 1 x 1
Laundry
- Features: Built-in Features, Stone Counters, Utility Sink
- Level: First
- Dimensions: 1 x 1
Laundry
- Features: Built-in Features, Linen Closet, Stone Counters, Utility Sink
- Level: Second
- Dimensions: 1 x 1
Living room
- Features: Built-in Features, Fireplace
- Level: First
- Dimensions: 1 x 1
Mud room
- Features: Built-in Features, Closet
- Level: First
- Dimensions: 1 x 1
Office
- Features: Built-in Features
- Level: First
- Dimensions: 1 x 1
Storage room
- Level: Second
- Dimensions: 1 x 1
Heating
- Central, Natural Gas, Zoned
Cooling
- Central Air, Ceiling Fan(s), Zoned
Appliances
- Included: Built-In Gas Range, Built-In Refrigerator, Convection Oven, Dishwasher, Electric Oven, Electric Water Heater, Disposal, Microwave, Tankless Water Heater, Vented Exhaust Fan, Wine Cooler
- Laundry: Washer Hookup, Dryer Hookup, ElectricDryer Hookup, Laundry in Utility Room
Features
- Wet Bar, Built-in Features, Chandelier, Cathedral Ceiling(s), Dry Bar, Decorative/Designer Lighting Fixtures, Double Vanity, Eat-in Kitchen, High Speed Internet, Kitchen Island, Multiple Master Suites, Open Floorplan, Pantry, Paneling/Wainscoting, Cable TV, Vaulted Ceiling(s), Wired for Data, Natural Woodwork, Walk-In Closet(s)
- Flooring: Ceramic Tile, Hardwood, Marble
- Has basement: No
- Number of fireplaces: 1
- Fireplace features: Decorative, Gas, Living Room, Masonry, Stone
Interior area
- Total interior livable area: 3,979 sqft
Video & virtual tour
Property
Parking
- Total spaces: 2
- Parking features: Door-Single, Driveway, Electric Gate, Garage, Garage Door Opener, Gated, Lighted, Garage Faces Side, On Street
- Attached garage spaces: 2
Features
- Levels: Two
- Stories: 2
- Patio & porch: Covered
- Exterior features: Built-in Barbecue, Barbecue, Covered Courtyard, Lighting, Outdoor Kitchen, Rain Gutters
- Pool features: None
- Fencing: Wood
Lot
- Size: 0.28 Acres
- Dimensions: 77 x 145
- Features: Interior Lot
- Residential vegetation: Grassed
Details
- Parcel number: 00000706990000000
- Other equipment: Irrigation Equipment
Construction
Type & style
- Home type: SingleFamily
- Architectural style: Contemporary/Modern,Detached
- Property subtype: Single Family Residence
Materials
- Brick, Frame, Stucco
- Foundation: Pillar/Post/Pier
- Roof: Composition,Metal,Shingle
Condition
- Year built: 1966
Utilities & green energy
- Sewer: Public Sewer
- Water: Public
- Utilities for property: Electricity Available, Electricity Connected, Natural Gas Available, Sewer Available, Separate Meters, Water Available, Cable Available
Green energy
- Energy efficient items: Appliances, Insulation, Rain/Freeze Sensors, Windows
Community & HOA
Community
- Features: Curbs, Sidewalks
- Security: Carbon Monoxide Detector(s)
- Subdivision: Lindenwood Park 1st Inst
HOA
- Has HOA: No
Location
- Region: Dallas
Financial & listing details
- Price per square foot: $351/sqft
- Tax assessed value: $614,790
- Annual tax amount: $13,690
- Date on market: 8/13/2026
- Listing terms: Cash,Conventional,FHA,VA Loan
- Road surface type: Asphalt
Estimated market value
$952,400
$819,000 - $1.11M
$2,961/mo
Price history
| Date | Event | Price |
|---|---|---|
| 8/13/2026 | Listed for sale | $1,395,000$351/sqft |
Source: NTREIS #21337542 Report a problem | ||
Public tax history
| Year | Property taxes | Tax assessment |
|---|---|---|
| 2025 | $3,340 +8.2% | $614,790 |
| 2024 | $3,086 +6.1% | $614,790 +7.3% |
| 2023 | $2,909 -0.6% | $572,960 |
| 2022 | $2,925 +5.6% | $572,960 +48.8% |
| 2021 | $2,770 -1.8% | $384,970 -0.6% |
| 2020 | $2,819 +12.7% | $387,430 +11.9% |
| 2019 | $2,501 +1.2% | $346,250 |
| 2018 | $2,472 +12.8% | $346,250 +12.1% |
| 2017 | $2,190 +1.7% | $308,810 |
| 2016 | $2,155 +7.7% | $308,810 +23.8% |
| 2015 | $2,000 | $249,480 |
| 2014 | $2,000 | $249,480 |
| 2013 | -- | -- |
| 2012 | -- | -- |
| 2011 | -- | -- |
| 2010 | -- | -- |
| 2009 | -- | -- |
| 2008 | -- | -- |
| 2007 | -- | -- |
| 2005 | -- | -- |
| 2004 | -- | -- |
| 2003 | -- | -- |
| 2002 | -- | -- |
| 2001 | -- | -- |
Find assessor info on the county website
Monthly payment
Est. payment
Payment breakdown
Explore the cost of this home by adjusting the details. Changes won't be saved.Climate risks
Neighborhood: 75228
Nearby schools
GreatSchools rating
- 8/10Alex Sanger Elementary SchoolGrades: PK-8Distance: 0.7 mi
- 4/10Bryan Adams High SchoolGrades: 9-12Distance: 1.2 mi
- 5/10W High Gaston Middle SchoolGrades: 6-8Distance: 0.6 mi
Schools provided by the listing agent
- Elementary: Hexter
- Middle: Robert Hill
- High: Adams
- District: Dallas ISD
Source: NTREIS. This data may not be complete. We recommend contacting the local school district to confirm school assignments for this home.
- $570,5003 bd2 ba2.2k sqft9111 Mercer Dr, Dallas, TX 75228Off Market
- $562,8003 bd2 ba2k sqft9049 Mercer Dr, Dallas, TX 75228Off Market
- $680,4004 bd3 ba2.2k sqft9039 Mercer Dr, Dallas, TX 75228Off Market
- $561,6003 bd2 ba2.5k sqft9115 Mercer Dr, Dallas, TX 75228Off Market
- $737,9004 bd3 ba1.9k sqft9064 Mercer Pl, Dallas, TX 75228Off Market
- $--4 bd4 ba3.2k sqft9040 Mercer Dr, Dallas, TX 75228Sold
- $724,3004 bd2 ba2.7k sqft9033 Mercer Dr, Dallas, TX 75228Off Market
- $--5 bd4 ba3.8k sqft9119 Mercer Dr, Dallas, TX 75228Sold
A local agent can set up tours, give advice and negotiate with sellers.
A local lender can help you make sure your offer is ready when you are.
Similar homes
- $1,650,0005 bd5 ba4k sqft9027 Daytonia Ave, Dallas, TX 75218For Sale
 MLS ID #21327621, Bardha Lloncari. NTREIS
 - $1,300,0004 bd3 ba2.5k sqft7103 Westbrook Ln, Dallas, TX 75214For Sale
 MLS ID #21309896, Brian Bailey. NTREIS
 - $1,099,0004 bd4 ba3k sqft4004 Cedar Bayou Dr, Dallas, TX 75244For Sale
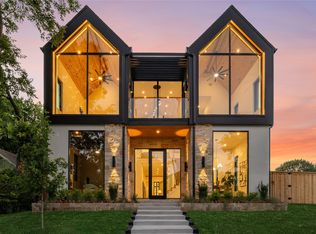
 MLS ID #21352465, Daniel Fainshtein. NTREIS
 - $1,699,0004 bd5 ba4.3k sqft9035 San Benito Way, Dallas, TX 75218For Sale
 MLS ID #21315055, Hai Hoang. NTREIS
 - $1,399,0004 bd4 ba3.8k sqft10923 Marsh Ln, Dallas, TX 75229For SaleMLS ID #21347019, Katherine Mccullough. NTREIS
- $1,499,0004 bd5 ba3.1k sqft2035 Noe Blvd, Forney, TX 75126For SaleMLS ID #21343205, Michelle Avila. NTREIS
- $1,895,0005 bd4 ba4.2k sqft1606 Old Gate Ln, Dallas, TX 75218For SaleMLS ID #21312248, Madison Rae Vaughan. NTREIS
- $1,789,9995 bd4 ba4.5k sqft1618 Old Gate Ln, Dallas, TX 75218For SaleMLS ID #21239310, Rylan Clark. NTREIS
- $1,375,0005 bd5 ba3.8k sqft3723 Cortez Dr, Dallas, TX 75220For SaleMLS ID #21344009, Gital Harlap. NTREIS
- $1,999,0005 bd5 ba4.3k sqft6984 Santa Barbara Dr, Dallas, TX 75214For SaleMLS ID #21353636, Natalie Hatchett. NTREIS
- $1,699,0004 bd6 ba4k sqft6402 Westlake Ave, Dallas, TX 75214For SaleMLS ID #21350021, Joe Atkins. NTREIS
- $1,745,0005 bd5 ba4.2k sqft539 Classen Dr, Dallas, TX 75218For SaleMLS ID #21312838, Charo Costello. NTREIS
- $1,499,9004 bd5 ba5.1k sqft306 Renaissance Ln, Heath, TX 75032For SaleMLS ID #21346154, Parker Hall. NTREIS
- $1,395,0005 bd5 ba4k sqft113 Ambrosia Ln, Heath, TX 75032For SaleMLS ID #21257055, Chelsea Chiu. NTREIS
- $1,850,0005 bd6 ba4.8k sqft3342 Whitehall Dr, Dallas, TX 75229New ConstructionMLS ID #21360363, Arthur Greenstein. NTREIS
- $715,0004 bd5 ba3.1k sqft713 Wayne St, Dallas, TX 75223For SaleMLS ID #21347535, Alyse Kate Van Scoy. NTREIS
- $1,750,0005 bd5 ba4.5k sqft14421 Southern Pines Ct, Farmers Branch, TX 75234For SaleMLS ID #21350370, Michael Hershenberg. NTREIS
- $1,749,5004 bd5 ba4.1k sqft5908 Melshire Dr, Dallas, TX 75230For SaleMLS ID #21200396, Roxanne Diamond. NTREIS
- $1,595,0004 bd4 ba4.2k sqft4347 Delmar Ave, Dallas, TX 75206For SaleMLS ID #21229538, Anne Oliver. NTREIS
- from $1,439,9904 bd5 ba4k sqftPlan Juniper Plan, Estates at Bristol Valley, Heath, TX 75032New ConstructionHighland Homes
