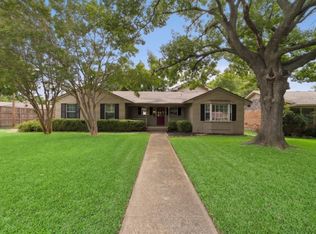
Well-maintained single-story home for lease in Lake Highlands Estates, offering a functional layout, natural light, and comfortable living spaces. Wood and tile flooring, decorative lighting, and built-in features create a welcoming interior throughout.
The kitchen includes granite countertops, an island, walk-in pantry, and stainless appliances, with an open connection to the dining and living areas for everyday convenience. A separate den with fireplace provides an additional living space ideal for relaxing or working from home.
The primary suite features an ensuite bath with separate shower and a walk-in closet. Secondary bedrooms offer flexibility for guests, home office, or additional living needs. A full-size utility area is conveniently located in the kitchen.
The property includes a private backyard with attached grill and a two-car garage. Located within Richardson ISD and within walking distance to nearby schools, adding convenience to the location.
Conveniently positioned near White Rock Lake, the Dallas Arboretum, and Lake Highlands Town Center, with easy access to shopping, dining, parks, and trails. Major commuting routes including US-75, Northwest Highway, and I-635 provide connectivity throughout Dallas.
For sale
$525,000
9210 Larchwood Dr, Dallas, TX 75238
3beds
1,598sqft
Single Family Residence
Built in 1956
7,535 Square Feet Lot
$506,300 Zestimate®
$329/sqft
$-- HOA
What's special
Two-car garageGranite countertopsWood and tile flooringComfortable living spacesNatural lightSeparate den with fireplaceWalk-in closet
- 4 days |
- 416 |
- 24 |
Likely to sell faster than
Zillow last checked:
Listing updated:
Listed by:
Mary Beth Harrison 0408482 214-369-6000,
Dave Perry Miller Real Estate 214-369-6000
Source: NTREIS,MLS#: 21355237
Facts & features
Interior
Bedrooms & bathrooms
- Bedrooms: 3
- Bathrooms: 2
- Full bathrooms: 2
Primary bedroom
- Features: En Suite Bathroom, Separate Shower, Walk-In Closet(s)
- Level: First
- Dimensions: 15 x 11
Bedroom
- Level: First
- Dimensions: 11 x 10
Bedroom
- Features: Ceiling Fan(s)
- Level: First
- Dimensions: 13 x 11
Den
- Features: Fireplace
- Level: First
- Dimensions: 13 x 13
Dining room
- Features: Built-in Features, Ceiling Fan(s)
- Level: First
- Dimensions: 9 x 9
Kitchen
- Features: Granite Counters, Kitchen Island, Pantry
- Level: First
- Dimensions: 11 x 15
Living room
- Level: First
- Dimensions: 15 x 11
Heating
- Central, Natural Gas
Cooling
- Central Air, Ceiling Fan(s), Electric
Appliances
- Included: Dishwasher, Electric Cooktop, Electric Oven, Disposal, Microwave, Refrigerator
Features
- Built-in Features, Decorative/Designer Lighting Fixtures, Eat-in Kitchen, High Speed Internet, Kitchen Island, Pantry, Natural Woodwork, Walk-In Closet(s)
- Flooring: Tile, Wood
- Has basement: No
- Number of fireplaces: 1
- Fireplace features: Wood Burning
Interior area
- Total interior livable area: 1,598 sqft
Video & virtual tour
Property
Parking
- Total spaces: 2
- Parking features: Garage
- Garage spaces: 2
Features
- Levels: One
- Stories: 1
- Exterior features: Outdoor Grill, Private Yard
- Pool features: None
- Fencing: Brick,Wood
Lot
- Size: 7,535 Square Feet
- Features: Interior Lot, Landscaped, Few Trees
- Residential vegetation: Grassed
Details
- Parcel number: 00000718150000000
Construction
Type & style
- Home type: SingleFamily
- Architectural style: Traditional,Detached
- Property subtype: Single Family Residence
Materials
- Brick
- Foundation: Pillar/Post/Pier
- Roof: Composition,Shingle
Condition
- Year built: 1956
Utilities & green energy
- Sewer: Public Sewer
- Water: Public
- Utilities for property: Sewer Available, Water Available
Community & HOA
Community
- Security: Smoke Detector(s)
- Subdivision: Lake Highlands Estates 12
HOA
- Has HOA: No
Location
- Region: Dallas
Financial & listing details
- Price per square foot: $329/sqft
- Tax assessed value: $503,040
- Annual tax amount: $2,019
- Date on market: 8/11/2026
- Cumulative days on market: 5 days
- Listing terms: Cash,Conventional
Estimated market value
$506,300
$481,000 - $532,000
$2,786/mo
Price history
| Date | Event | Price |
|---|---|---|
| 8/11/2026 | Listed for sale | $525,000$329/sqft |
Source: NTREIS #21355237 Report a problem | ||
| 7/27/2026 | Price change | $2,750-8.3%$2/sqft |
Source: Zillow Rentals #21239115 Report a problem | ||
| 6/2/2026 | Price change | $3,000-14.3%$2/sqft |
Source: Zillow Rentals Report a problem | ||
| 4/15/2026 | Listed for rent | $3,500$2/sqft |
Source: Zillow Rentals Report a problem | ||
Public tax history
| Year | Property taxes | Tax assessment |
|---|---|---|
| 2025 | $2,019 +8.1% | $503,040 |
| 2024 | $1,867 +6.9% | $503,040 +15.8% |
| 2023 | $1,747 -4% | $434,420 +21.3% |
| 2022 | $1,819 +6.5% | $358,130 +10.6% |
| 2021 | $1,708 +10.9% | $323,800 +24.5% |
| 2020 | $1,540 -0.3% | $260,000 |
| 2019 | $1,545 +8.9% | $260,000 |
| 2018 | $1,419 -26.3% | $260,000 +21% |
| 2017 | $1,925 -8.6% | $214,920 |
| 2016 | $2,106 +6.7% | $214,920 +12.5% |
| 2015 | $1,974 | $191,040 +6% |
| 2014 | $1,974 | $180,290 |
| 2013 | -- | -- |
| 2012 | -- | -- |
| 2011 | -- | -- |
| 2010 | -- | -- |
| 2009 | -- | -- |
| 2008 | -- | -- |
| 2007 | -- | -- |
| 2005 | -- | -- |
| 2004 | -- | -- |
| 2003 | -- | -- |
| 2002 | -- | -- |
| 2001 | -- | -- |
Find assessor info on the county website
Monthly payment
Est. payment
Payment breakdown
Explore the cost of this home by adjusting the details. Changes won't be saved.Climate risks
Neighborhood: 75238
Nearby schools
GreatSchools rating
- 10/10Lake Highlands Elementary SchoolGrades: PK-5Distance: 0.3 mi
- 7/10Lake Highlands Middle SchoolGrades: 7-8Distance: 0.5 mi
- 5/10Lake Highlands High SchoolGrades: 9-12Distance: 1.5 mi
Schools provided by the listing agent
- Elementary: Lake Highlands
- Middle: Lake Highlands
- High: Lake Highlands
- District: Richardson ISD
Source: NTREIS. This data may not be complete. We recommend contacting the local school district to confirm school assignments for this home.
- $535,5003 bd2 ba1.7k sqft9206 Larchwood Dr, Dallas, TX 75238Off Market
- $1,320,8002 bd2 ba1.6k sqft9216 Larchwood Dr, Dallas, TX 75238Off Market

- $697,3003 bd2 ba2.5k sqft9202 Larchwood Dr, Dallas, TX 75238Off Market
- $--3 bd2 ba1.8k sqft9220 Larchwood Dr, Dallas, TX 75238Sold

- $--3 bd2 ba1.6k sqft9217 Liptonshire Dr, Dallas, TX 75238Sold
- $470,8003 bd2 ba1.3k sqft9221 Liptonshire Dr, Dallas, TX 75238Off Market
- $470,2003 bd2 ba1.2k sqft9211 Liptonshire Dr, Dallas, TX 75238Off Market
- $471,2003 bd2 ba1.3k sqft9225 Liptonshire Dr, Dallas, TX 75238Off Market
A local agent can set up tours, give advice and negotiate with sellers.
A local lender can help you make sure your offer is ready when you are.
Similar homes
- $599,9003 bd2 ba1.6k sqft8809 Liptonshire Dr, Dallas, TX 75238For Sale
 MLS ID #21356457, Marlaine Juett. NTREIS
 - $575,0003 bd2 ba1.9k sqft9314 Livenshire Dr, Dallas, TX 75238For Sale
 MLS ID #21351921, Jill Walpole. NTREIS
 - $585,0003 bd2 ba1.5k sqft10615 Longmeadow Dr, Dallas, TX 75238For Sale
 MLS ID #21339850, Karen Hettrick. NTREIS
 - $575,0003 bd2 ba2.2k sqft9835 Estate Ln, Dallas, TX 75238For Sale
 MLS ID #21341550, Alyse Kate Van Scoy. NTREIS
 - $590,0003 bd2 ba1.7k sqft181 Easton Rd, Dallas, TX 75218For SaleMLS ID #21244137, Holly Bell. NTREIS
- $550,0003 bd2 ba2k sqft12316 Coolmeadow Ln, Dallas, TX 75218For SaleMLS ID #21217105, Jamie Simpson. NTREIS
- $499,0003 bd2 ba1.8k sqft2530 Springhill Dr, Dallas, TX 75228For SaleMLS ID #21269179, Sallie Laning. NTREIS
- $680,0003 bd3 ba1.7k sqft7735 Deer Trail Dr, Dallas, TX 75238For SaleMLS ID #21309073, Kathleen Schiele. NTREIS
- $485,0003 bd2 ba1.8k sqft8420 Sweetwater Dr, Dallas, TX 75228For SaleMLS ID #21337159, Matt Templeton. NTREIS
- $585,0004 bd3 ba2k sqft7329 Edgerton Dr, Dallas, TX 75231For SaleMLS ID #21199761, Shannon Wiser. NTREIS
- $475,0003 bd3 ba2.2k sqft5007 Blanchard Dr, Dallas, TX 75227For SaleMLS ID #21344654, Helio Garza. NTREIS
- $475,0003 bd2 ba2k sqft9140 Sweetwater Dr, Dallas, TX 75228For SaleMLS ID #21343196, Kristen Thornhill. NTREIS
- $519,0004 bd2 ba2.3k sqft11315-11317 Lochwood Blvd, Dallas, TX 75218For SaleMLS ID #21241918, Nora Rogney. NTREIS
- $375,0003 bd2 ba1.6k sqft1007 Elk Grove Dr, Richardson, TX 75081For SaleMLS ID #21355645, Juan Rivera. NTREIS
- $365,0003 bd2 ba1.3k sqft2245 San Medina Ave, Dallas, TX 75228For SaleMLS ID #21342447, Claire Khoury. NTREIS
- $610,0004 bd3 ba2.3k sqft9432 Dixie Ln, Dallas, TX 75228For SaleMLS ID #21243655, Aiden-Michael Alexander. NTREIS
- $300,0003 bd4 ba1.4k sqft2332 Hartline Dr, Dallas, TX 75228For SaleMLS ID #21335886, Daniel Harker. NTREIS
- $500,0004 bd2 ba2.2k sqft527 Twilight Trl, Richardson, TX 75080For SaleMLS ID #21327611, Janelle Alcantara. NTREIS
- $465,0004 bd2 ba2.3k sqft1303 Berkeley Dr, Richardson, TX 75081For SaleMLS ID #21294919, Leah Crombie. NTREIS
- $425,0003 bd2 ba1.6k sqft2536 Saint Francis Ave, Dallas, TX 75228For SaleMLS ID #21316221, Diana McCarty. NTREIS
