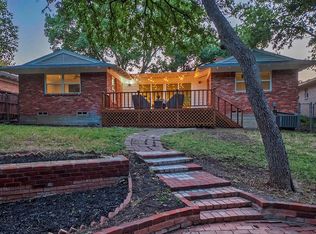
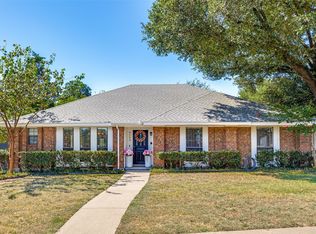
Nestled beneath a canopy of mature trees in one of the area's most desirable neighborhoods, this beautifully appointed residence blends timeless elegance with modern comfort. Designed with an inviting open-concept floor plan, the home showcases rich hardwood flooring throughout the main living areas, tile flooring in the kitchen, a private office, separate laundry room, and an impressive family room centered around a cozy fireplace.
The tranquil primary suite offers a spacious walk-in closet and a spa-inspired en-suite featuring a smart toilet, heated floors, an elegant tiled shower with premium luxury fixtures, while the secondary full bath is enhanced by a beautiful skylight. Mini-split systems in both the primary and secondary bedrooms provide exceptional year-round comfort.
Step into your own resort-style backyard retreat, where a newly re-plastered in-ground pool with a zero-entry design, cascading water features, covered patio, gazebo, slate walkways, and utility shed create the perfect setting for both entertaining and relaxation. Additional highlights include plantation shutters throughout, a brand-new roof, and an oversized carport.
Owner financing is available at 4.75% interest with $200,000 down, with the seller carrying the note—an exceptional financing opportunity rarely available in today's market.
For sale
Price cut: $10K (8/6)
$558,995
9840 Twin Creek Dr, Dallas, TX 75228
2beds
2,166sqft
Single Family Residence
Built in 1956
0.3 Acres Lot
$544,400 Zestimate®
$258/sqft
$-- HOA
What's special
Oversized carportUtility shedInviting open-concept floor planPrivate officeResort-style backyard retreatCascading water featuresSpa-inspired en-suite
- 79 days
- 448
- 34
Zillow last checked:
Listing updated:
Listed by:
Jayson Kakos 0796429 jayson.kakos@vylla.com,
Carrington Real Estate Service 817-462-8047
Source: NTREIS,MLS#: 21311057
Facts & features
Interior
Bedrooms & bathrooms
- Bedrooms: 2
- Bathrooms: 2
- Full bathrooms: 2
Primary bedroom
- Features: Closet Cabinetry, Ceiling Fan(s), Dual Sinks, En Suite Bathroom, Linen Closet, Walk-In Closet(s)
- Level: First
- Dimensions: 1 x 1
Bedroom
- Level: First
- Dimensions: 1 x 1
Dining room
- Level: First
- Dimensions: 1 x 1
Family room
- Features: Fireplace
- Level: First
- Dimensions: 1 x 1
Other
- Features: Linen Closet, Separate Shower
- Level: First
- Dimensions: 1 x 1
Kitchen
- Features: Breakfast Bar, Built-in Features, Tile Counters
- Level: First
- Dimensions: 1 x 1
Laundry
- Features: Built-in Features
- Level: First
- Dimensions: 1 x 1
Living room
- Features: Fireplace
- Level: First
- Dimensions: 1 x 1
Office
- Features: Ceiling Fan(s)
- Level: First
- Dimensions: 1 x 1
Cooling
- Central Air
Appliances
- Included: Dishwasher, Disposal
- Laundry: Washer Hookup, Dryer Hookup, ElectricDryer Hookup
Features
- Eat-in Kitchen, High Speed Internet, Tile Counters, Natural Woodwork, Walk-In Closet(s)
- Flooring: Ceramic Tile, Wood
- Windows: Shutters
- Has basement: No
- Number of fireplaces: 1
- Fireplace features: Family Room, Wood Burning
Interior area
- Total interior livable area: 2,166 sqft
Video & virtual tour
Property
Parking
- Total spaces: 2
- Parking features: Attached Carport, Additional Parking, Converted Garage, Carport
- Carport spaces: 2
Features
- Levels: One
- Stories: 1
- Patio & porch: Covered
- Exterior features: Storage
- Has private pool: Yes
- Pool features: In Ground, Outdoor Pool, Pool, Private, Pool Sweep, Water Feature
- Fencing: Back Yard,Fenced,Wood
Lot
- Size: 0.3 Acres
- Residential vegetation: Partially Wooded
Details
- Additional structures: Shed(s)
- Parcel number: 00000729493000000
Construction
Type & style
- Home type: SingleFamily
- Architectural style: Detached
- Property subtype: Single Family Residence
- Attached to another structure: Yes
Materials
- Brick
- Foundation: Combination
- Roof: Asphalt
Condition
- Year built: 1956
Utilities & green energy
- Sewer: Public Sewer
- Water: Public
- Utilities for property: Sewer Available, Water Available
Community & HOA
Community
- Security: Carbon Monoxide Detector(s), Smoke Detector(s)
- Subdivision: Woodcrest
HOA
- Has HOA: No
Location
- Region: Dallas
Financial & listing details
- Price per square foot: $258/sqft
- Tax assessed value: $513,000
- Annual tax amount: $11,423
- Date on market: 7/10/2026
- Cumulative days on market: 84 days
- Listing terms: Cash,Conventional,FHA,Owner Will Carry,Other,VA Loan
- Exclusions: Refrigerator, washer, dryer
Estimated market value
$544,400
$517,000 - $572,000
$3,133/mo
Price history
| Date | Event | Price |
|---|---|---|
| 8/6/2026 | Price change | $558,995-1.8%$258/sqft |
Source: NTREIS #21311057 Report a problem | ||
| 7/10/2026 | Listed for sale | $568,995$263/sqft |
Source: NTREIS #21311057 Report a problem | ||
Public tax history
| Year | Property taxes | Tax assessment |
|---|---|---|
| 2025 | $4,031 -14.9% | $513,000 -0.4% |
| 2024 | $4,740 -47.8% | $515,020 +30.1% |
| 2023 | $9,087 | $396,000 |
Find assessor info on the county website
Monthly payment
Est. payment
Payment breakdown
Explore the cost of this home by adjusting the details. Changes won't be saved.Climate risks
Neighborhood: 75228
Nearby schools
Schools provided by the listing agent
- Elementary: Reinhardt
- Middle: Gaston
- High: Adams
- District: Dallas ISD
Source: NTREIS. This data may not be complete. We recommend contacting the local school district to confirm school assignments for this home.
Similar homes
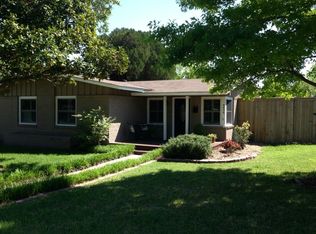
- $460,0004 bd2 ba1.8k sqft10129 Lingo Ln, Dallas, TX 75228For Sale
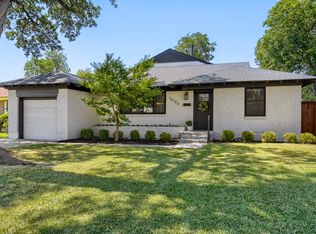 MLS ID #21363392, Richard Gaspar. NTREIS
 - $450,0003 bd2 ba1.8k sqft2530 Springhill Dr, Dallas, TX 75228For Sale
 MLS ID #21269179, Sallie Laning. NTREIS
 - $469,4003 bd2 ba1.8k sqft8420 Sweetwater Dr, Dallas, TX 75228For Sale
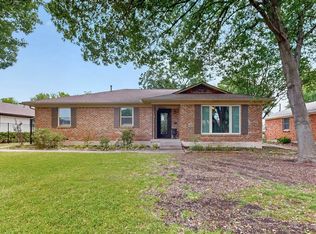 MLS ID #21337159, Matt Templeton. NTREIS
 - $450,0003 bd2 ba2k sqft9140 Sweetwater Dr, Dallas, TX 75228For Sale
 MLS ID #21343196, Kristen Thornhill. NTREIS
